zucchi & partners: ravenna harbour apartment building
situated adjacent to the water, the design keeps in mind the future trajectory of the site by creating a double-faced complex that could open towards the harbour.
‘ravenna harbour apartment building’ by cino zucchi architetti in ravenna, italy all images courtesy cino zucchi architetti



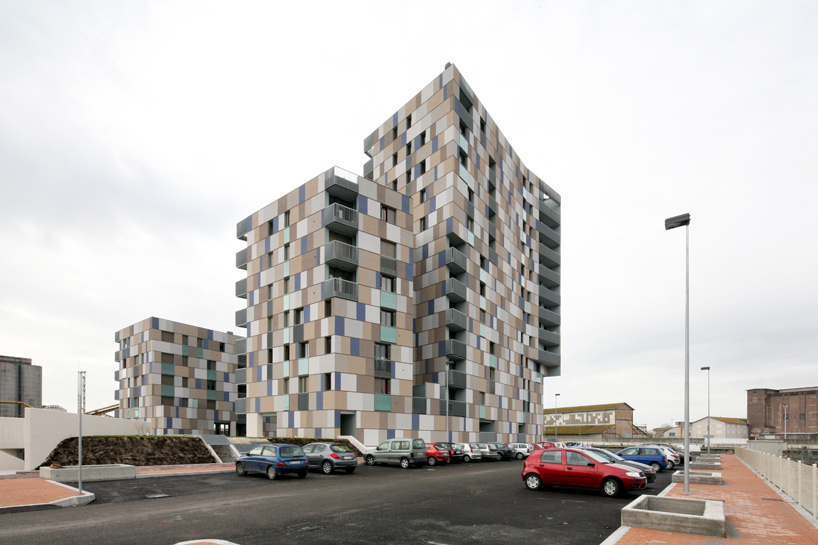
milan-based practice cino zucchi architetti (cino zucchi, nicola bianchi, andrea viano) has sent us images of ‘ravenna harbour apartment building’, a new multi-storey residential building in ravenna, italy. situated adjacent to an artificial canal serving as a harbour for the industries of the area, the design keeps in mind the future trajectory of the site by creating a double-faced complex that could open towards the water edge and possibly transform into a future promenade.
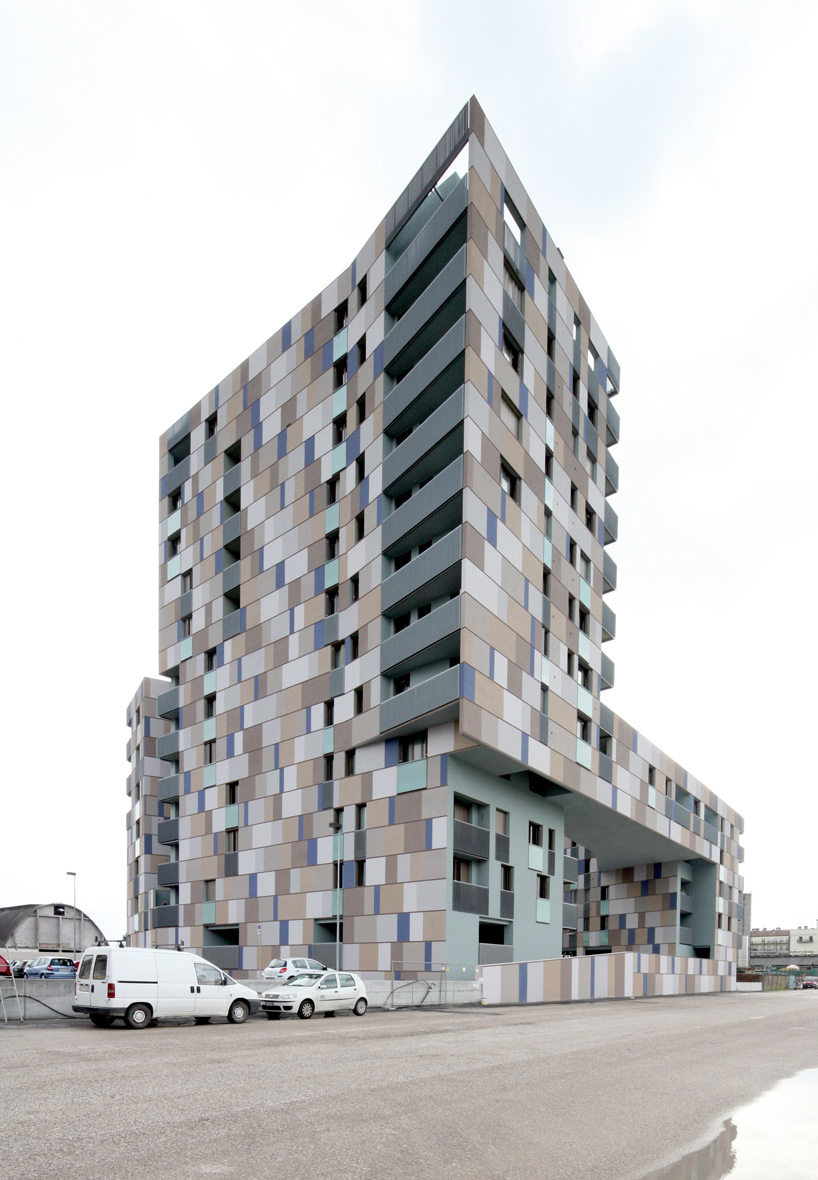 exterior view
read as a highly geometric volume, the residential complex possesses a small building footprint to accommodate a semi-public ‘piazza’ which connects the city side to the water promenade. a green rampart which hosts the covered parking space leads to a raised central courtyard that overlooks the water. small shops and commercial opportunities will be hosted on this open level to accommodate the visitors of the harbour. a raised, lived-in ‘bridge’ form which runs parallel to the water provides a loose sense of ‘enclosure’ and privacy to the central court.
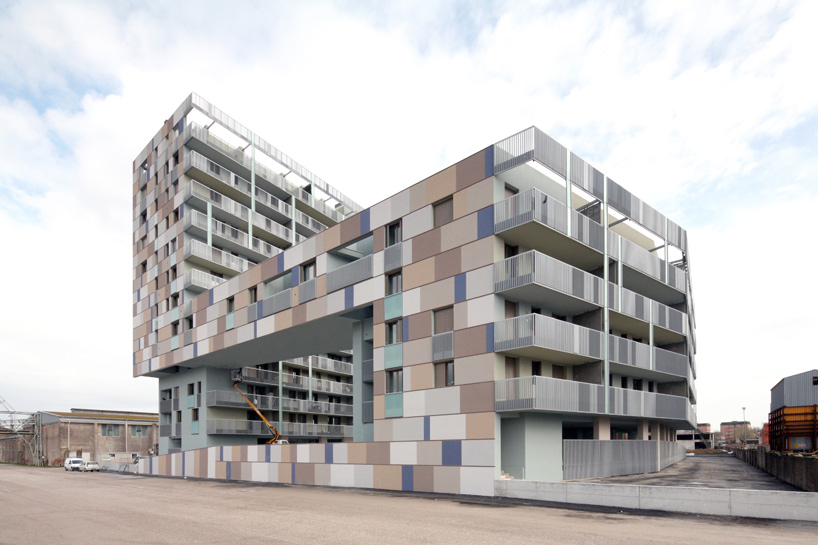 street view
distinguished by a mosaic-like skin of varying shades – clay to cobalt blue – the overall effect of the facade is a scalar distortion of the volume, aiding in connecting the dimension of the building to its ‘domestic’ program. the south elevation features long, horizontal lines created by overhanging balconies.
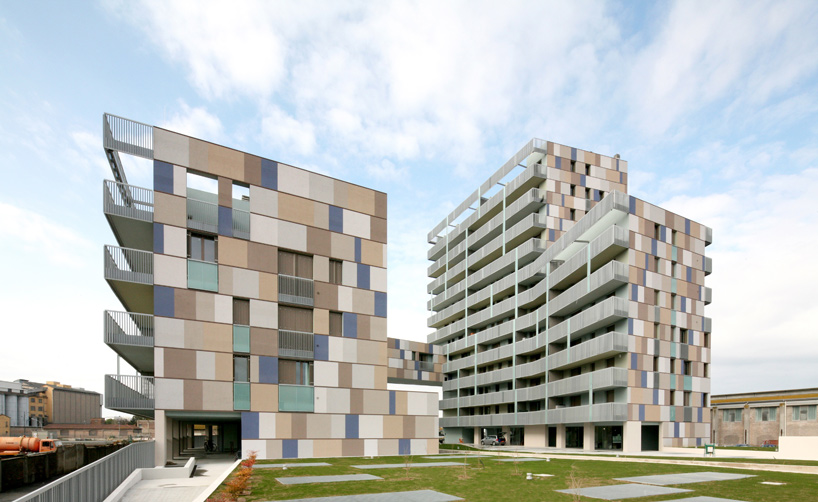 from green space
conceived and realized as a sustainable structure, the design is highly energy conscious with thorough building mass studies conducted for ideal sun orientation as well as shadow patterns for passive cooling/natural daylighting. a system of solar panels are installed on the rooftop terrace to aid in the building’s energy usage. the exterior surface, finished by a layer of plaster on mesh, provides an efficient insulation layer, resulting in ideal and efficient interior microclimate conditions. all materials are biodegradable or easy to dispose of.
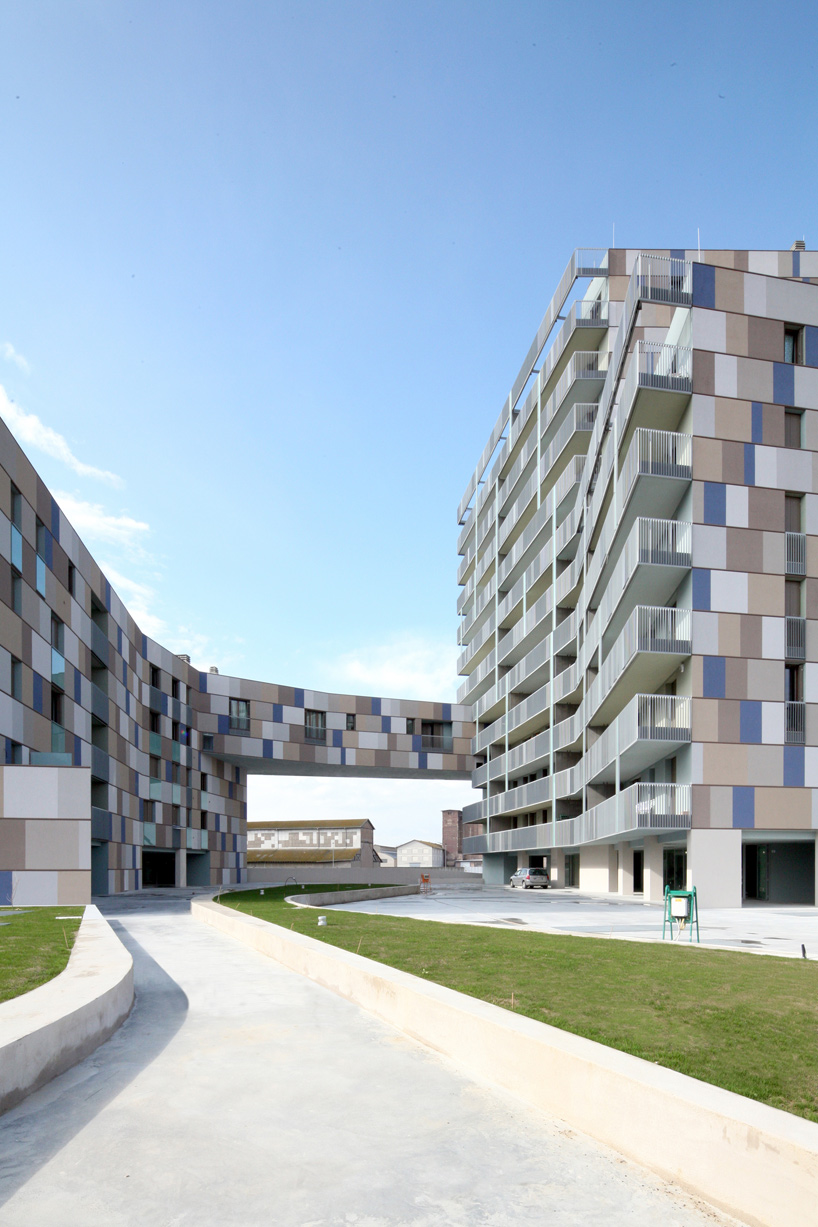
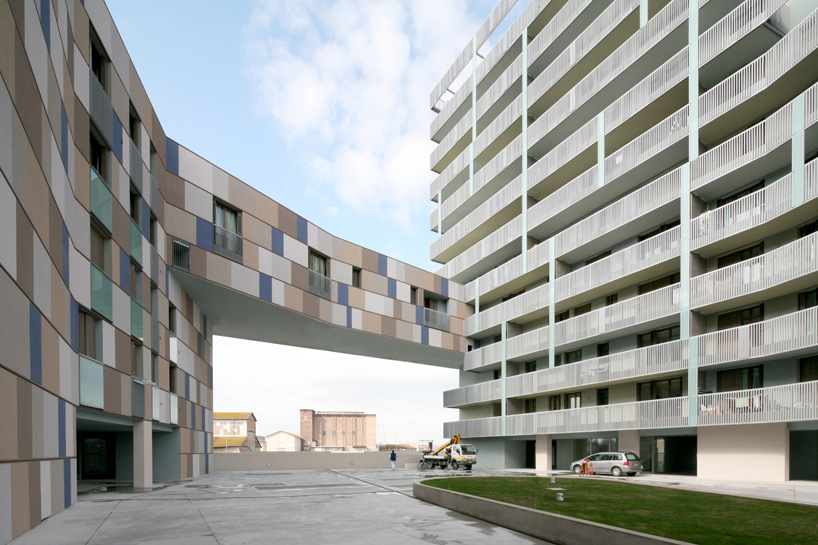
from courtyard
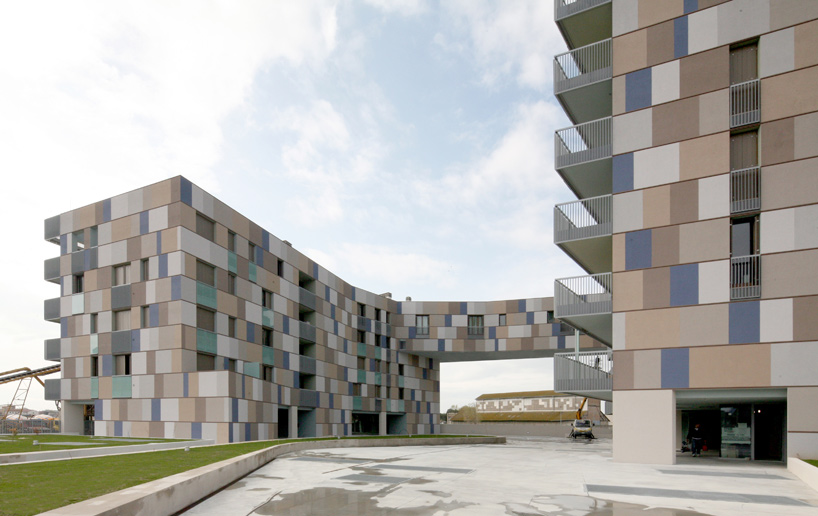
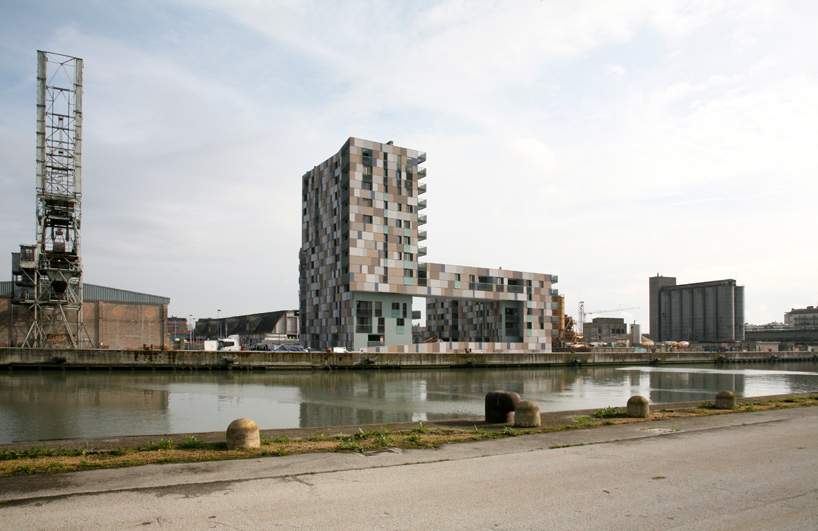
general view from the water line

3D rendered model
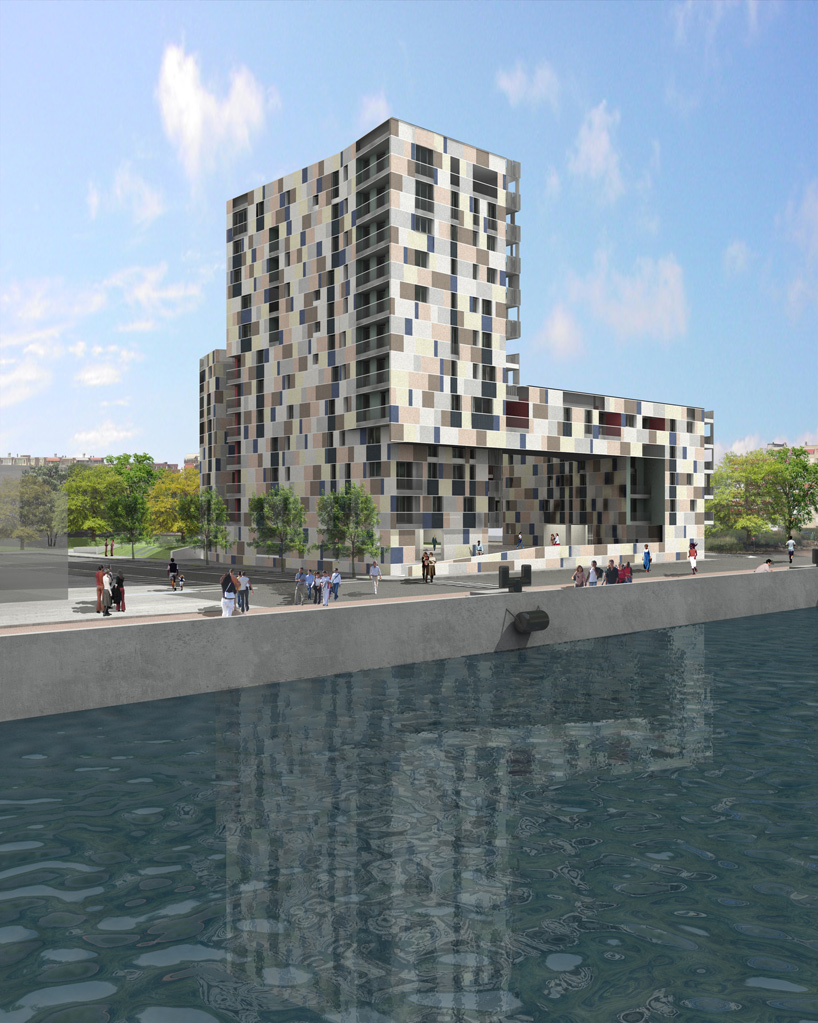
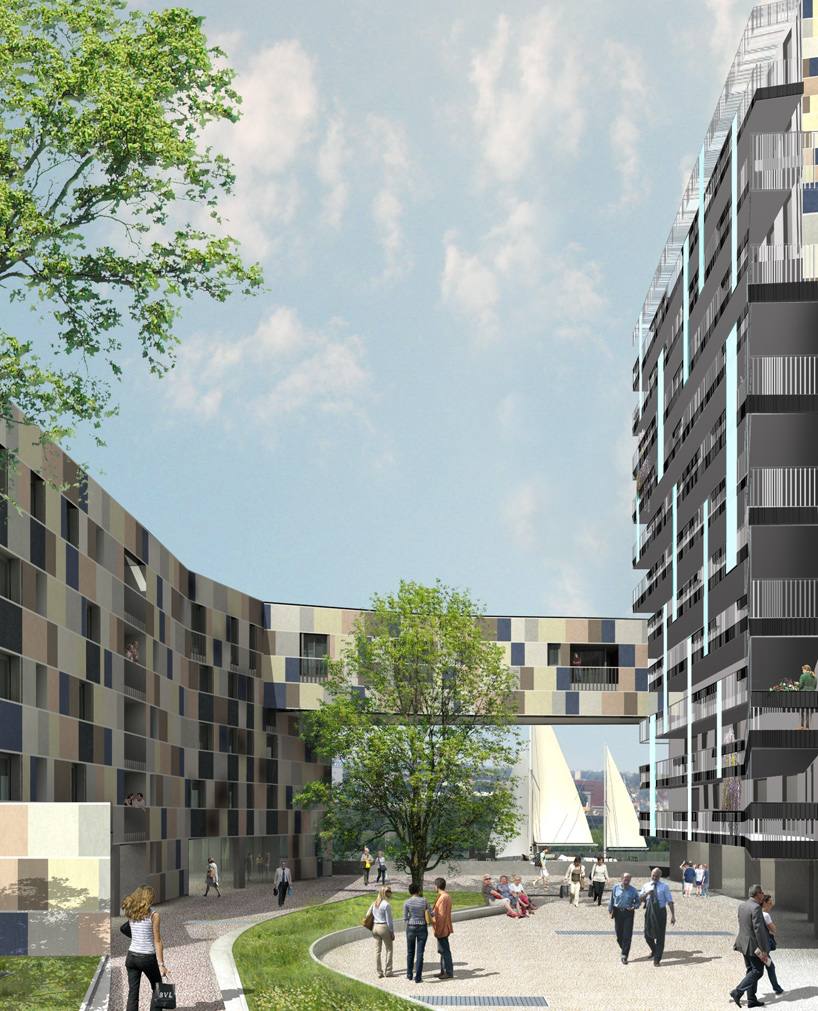
courtyard space
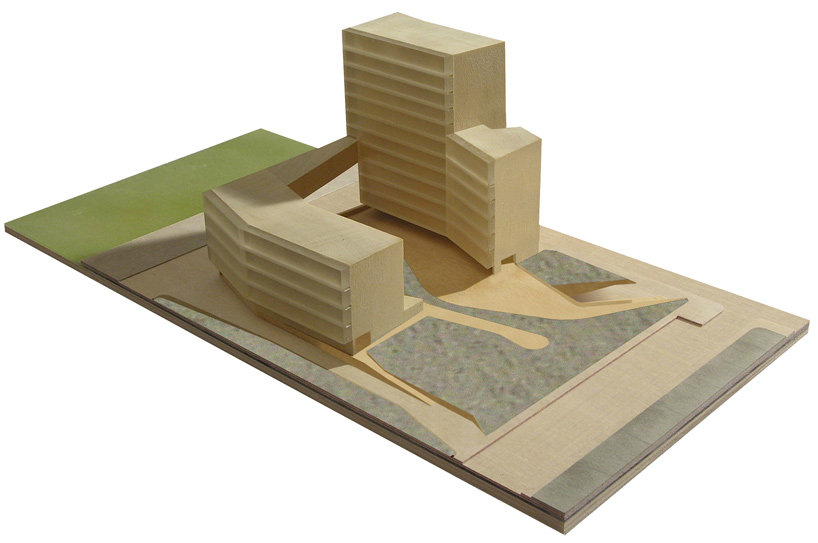
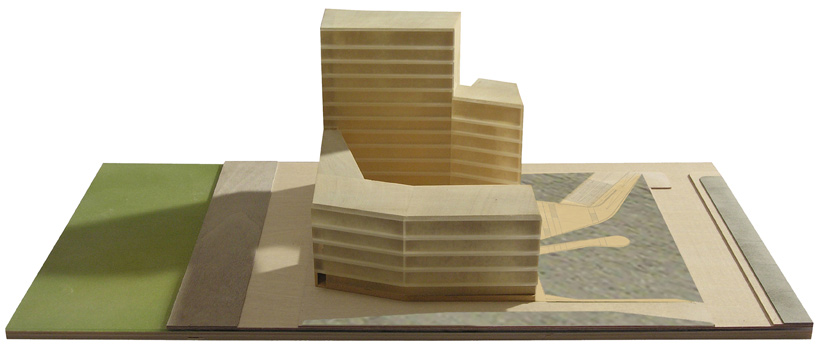
physical model

floor plan / level 0

typical floor plan

west elevation
shop
your own online design shop — no sales commission collected