atelier kempe thill: rozemaai housing
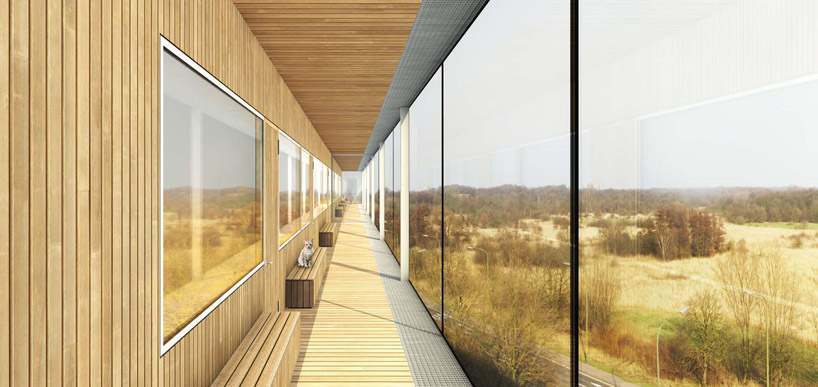
<p>emphasizing the relationship with a nearby nature park, this intervention features expansive glazed windows that direct inhabitant's views toward the surrounding landscape.</p>
[ADVERTISEMENT]
atelier kempe thill: rozemaai housing remodel images courtesy of atelier kempe thill
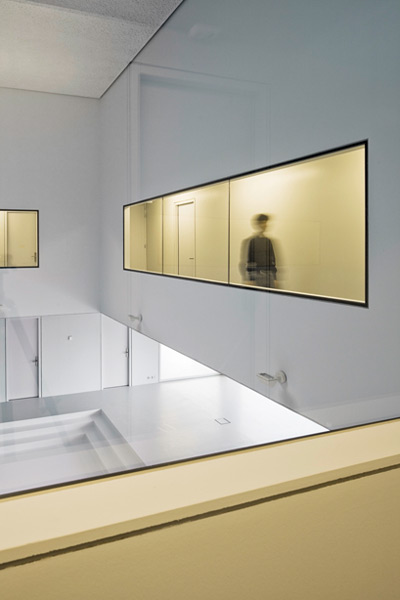
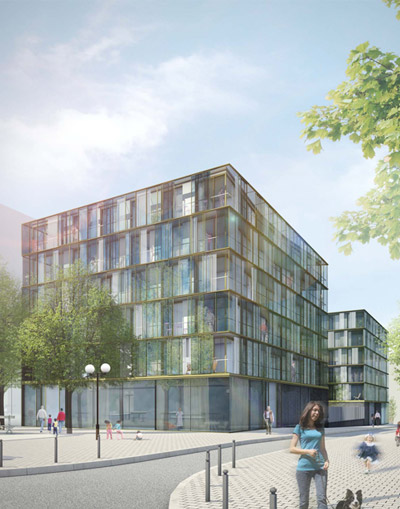
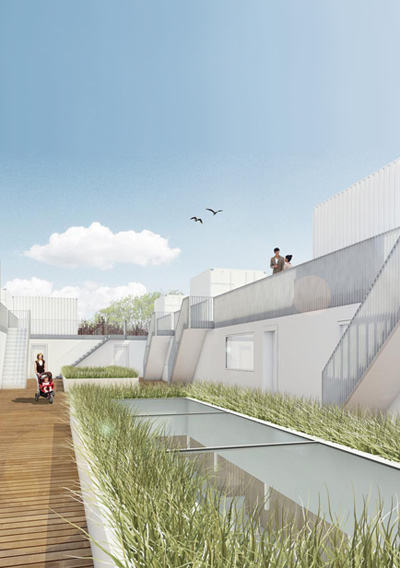
dutch firm atelier kempe thill has won their proposal for a european competition to remodel the rozemaai housing located in antwerp, belgium. the project emphasizes the dweller’s relationship with the nearby de oude landen nature park with glass ribbon windows that open to the landscape. a glazed gallery which serves as a climate buffer simultaneously conceals the nearby highway and harbor. the plan provides inhabitants with private gardens on the ground floor and increased accessibility to upper levels.
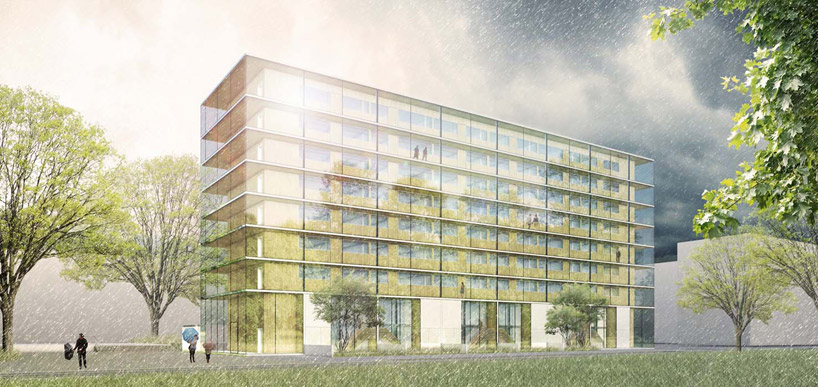 remodel during the day
the design transforms the previously dated structure and poorly functioning site organization. better integrated into the contrasting natural and built environments, the residential complex merges formal design with reflective glass to compose an interior site experience. illuminated at night from the enclosed corridors, the structure resembles a softly glowing lantern that creates a presence in the landscape.
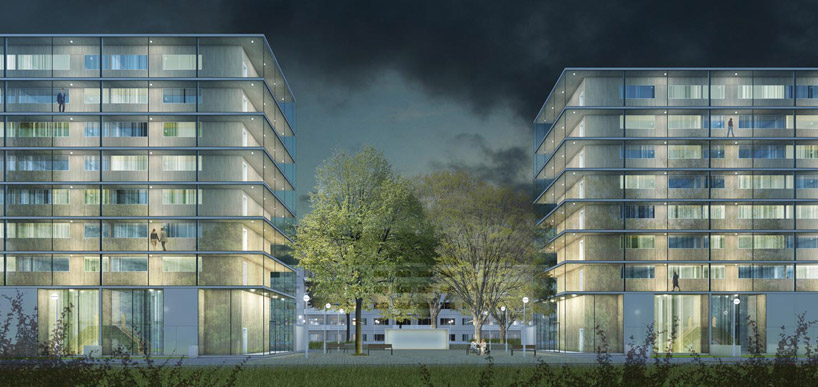 at night
 floor plan / level 0
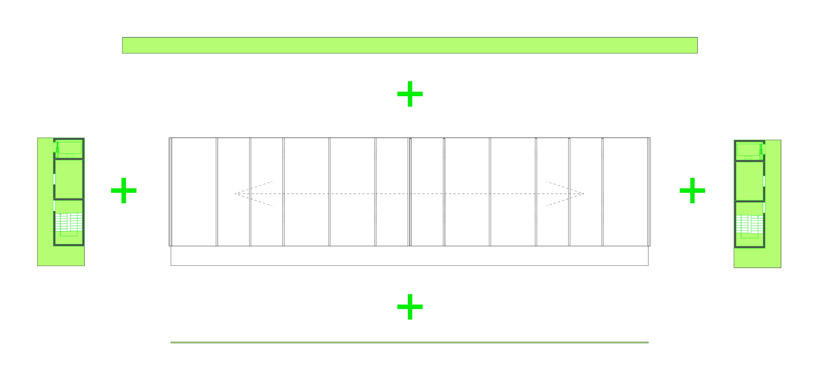 floor plan / level -1
 section
 existing site aerial
 existing site conditions
 existing site conditions