dmvA: house BVA
featuring polar facades, the design maximizes on privacy by utilizing a 'closed' brick elevation towards the street while opening up to the garden behind.
prefer designboom on google[FEATURED]
‘house BVA’ by dmvA in turnhout, belgium all images courtesy dmvA photographer: frederik vercruysse
‘house BVA’ by belgian practice dmvA architecten is a multi-storey private dwelling in a residential neighbourhood of turnhout, belgium. flanked on both sides by adjacent structures, the simple volume employs two dichotomous elevations to the front and back, utilizing a closed facade to the street to maximize on privacy while completely opening to the garden behind.
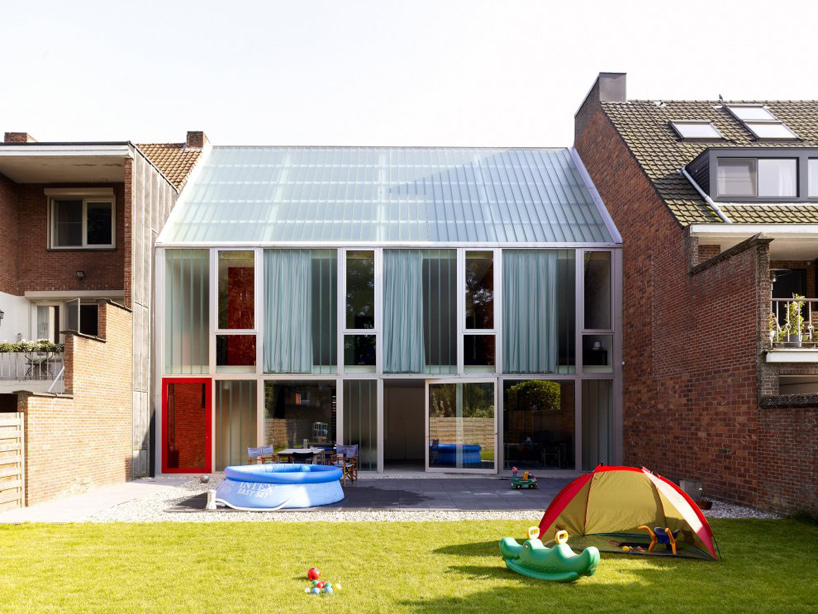 back elevation
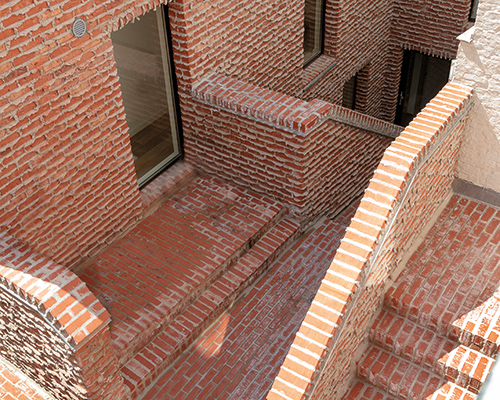
drawing on the brickwork that is predominantly present in the adjacent structures, the street facade of the house is singularly finished in brick with porous sections marking the surface in a rhythmic sequence. the traditionally solid material is explored in a ‘knitted’ manner, generating areas of permeability in front of the windows. the resulting effect maintains natural sunlight intake while limiting unwanted views from the street.
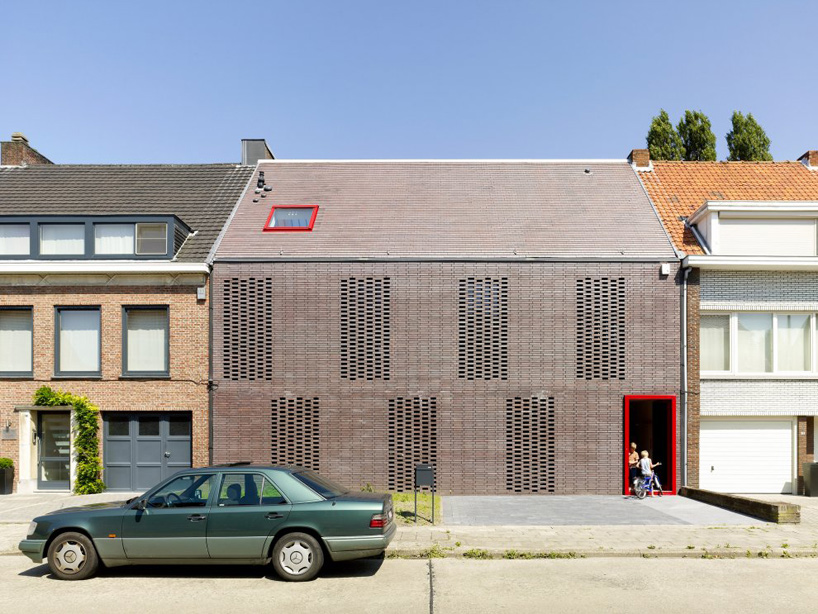 street elevation
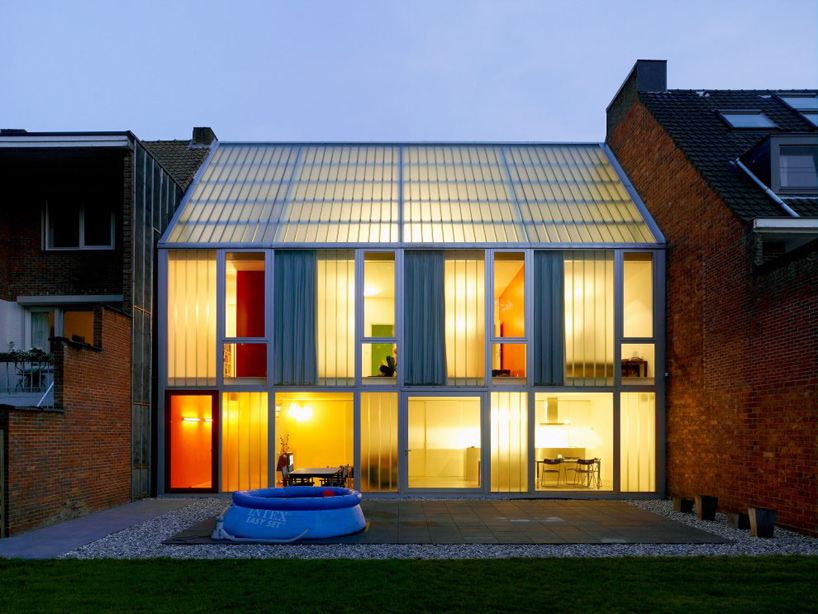
in contrast, the back elevation features a translucent treatment that stretches from the wall to the saddle-back roof. large floor-to-ceiling glass doors allow the interior to expand into the garden, both spatially and visually. this transparent finish draws in abundant natural light as well as funnels the atmosphere of the interior to the outdoor elements behind. the domestic programs that accommodate the living spaces – living, dining, kitchen, bedrooms – are placed by the open side while service programs are situated by the street.
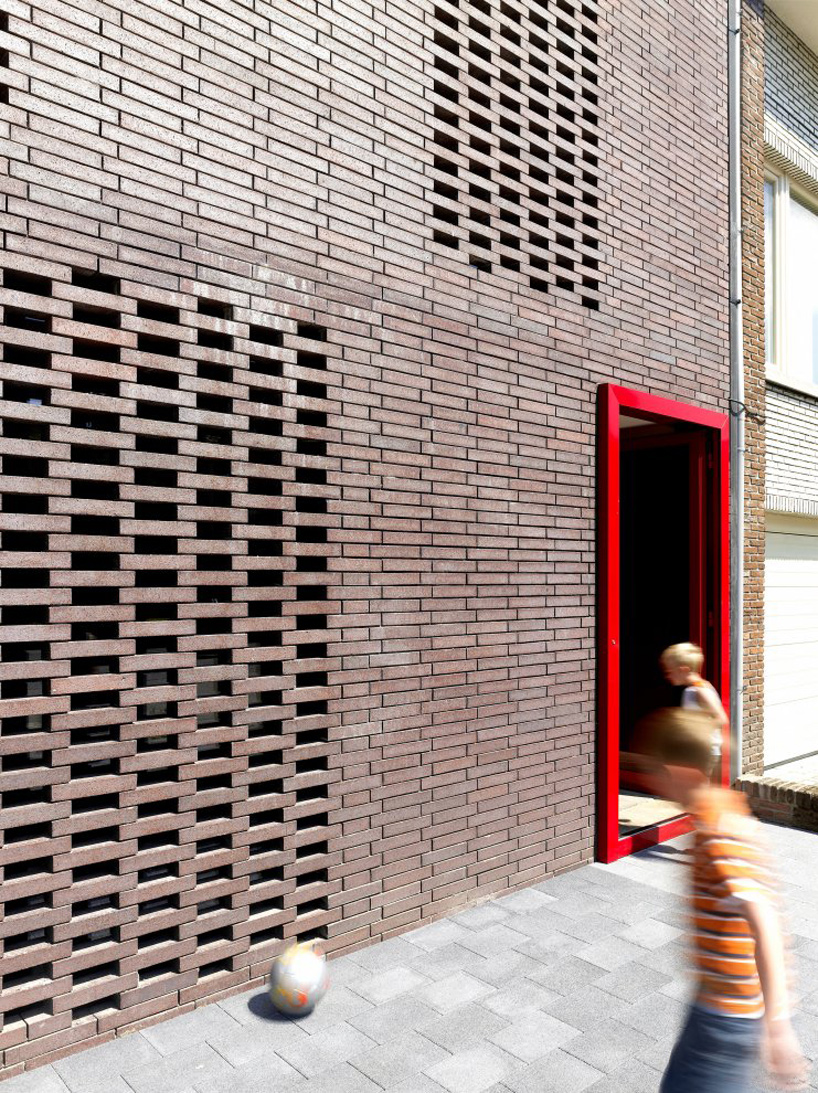 entrance
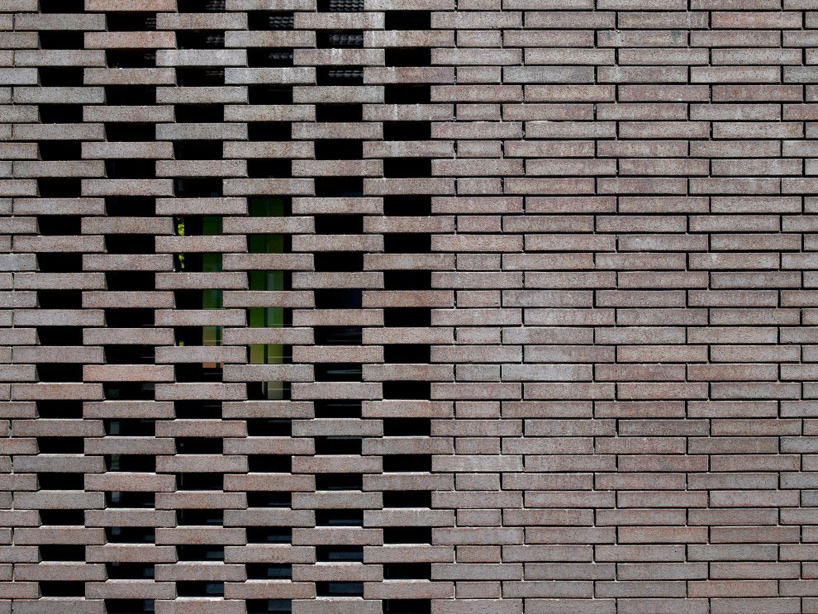 brickwork detail
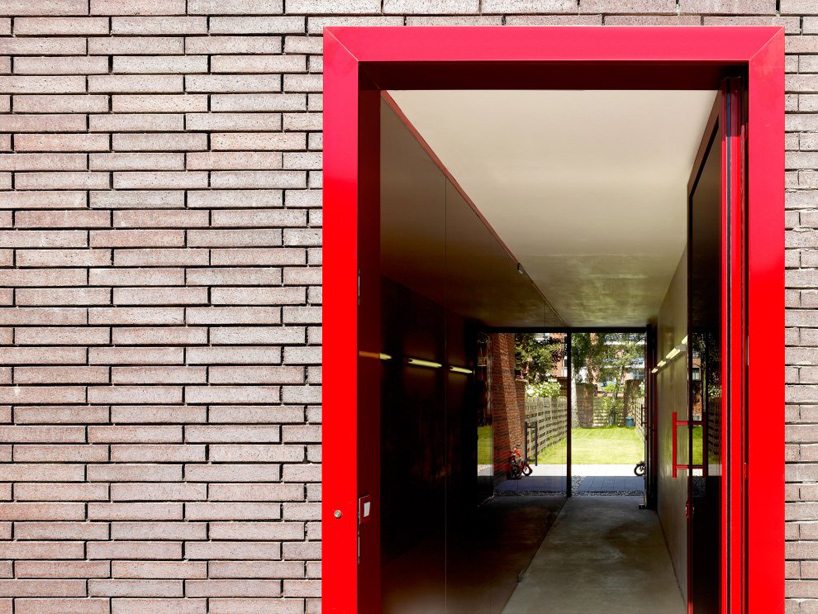 view into the entry
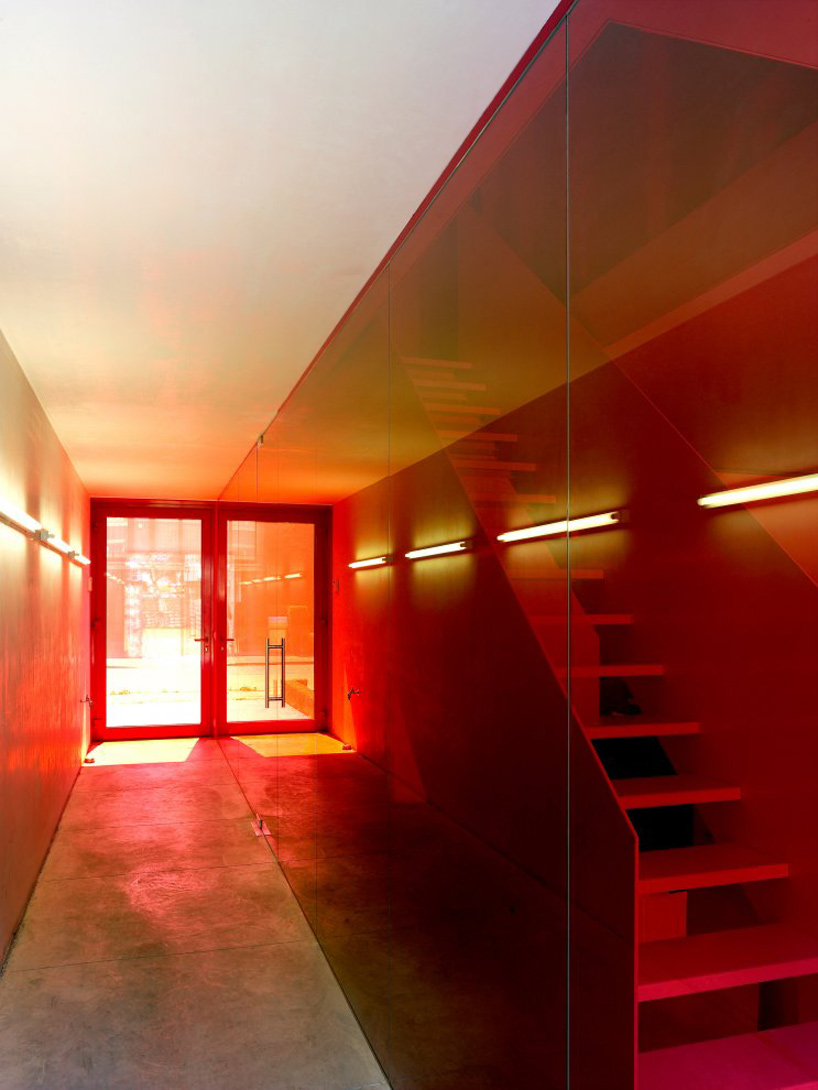 interior view of hallway
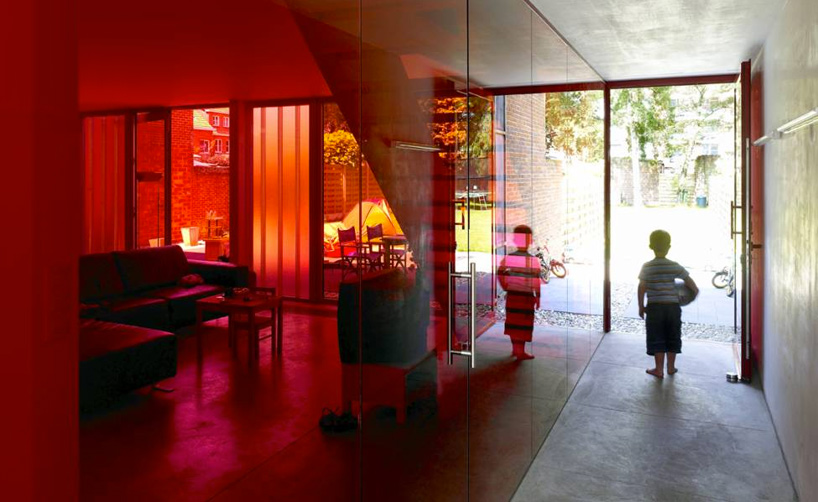
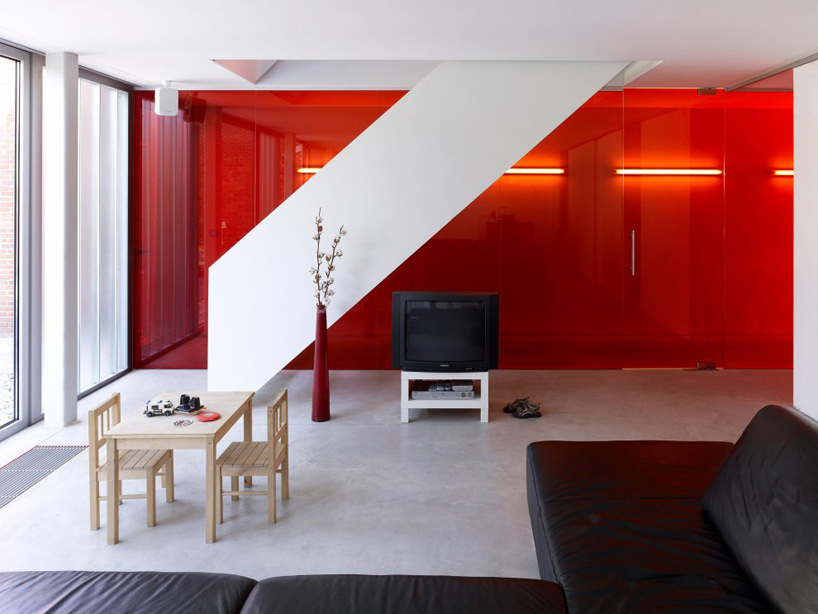 living room
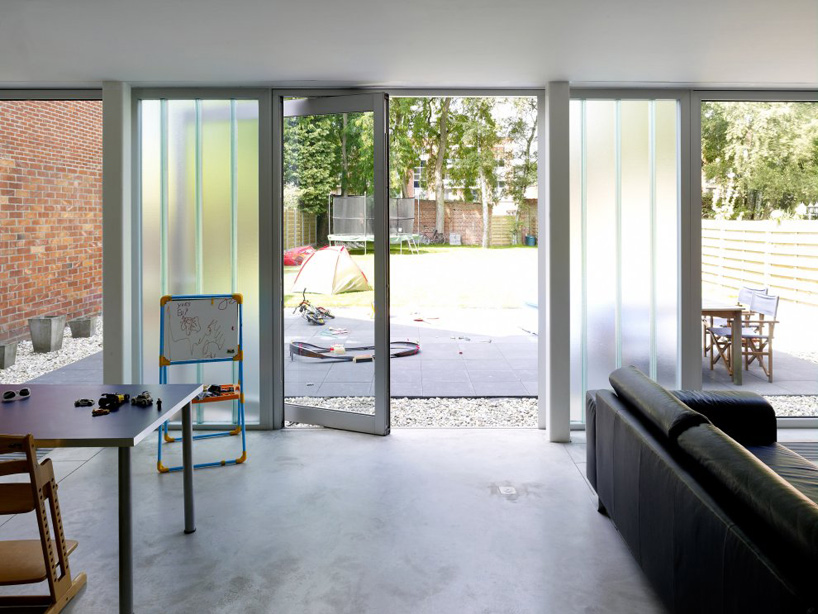 to the back garden
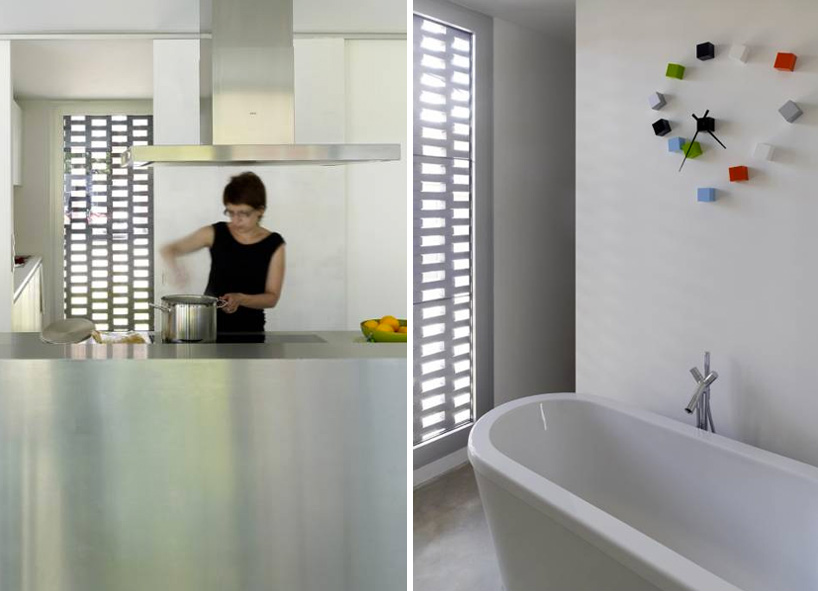 (left) brickwork seen from kitchen (right) washroom
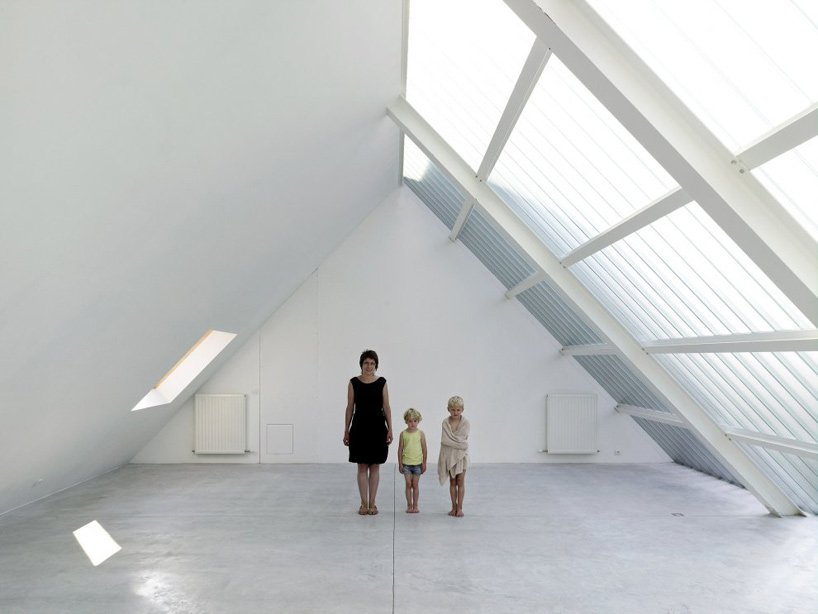 attic space
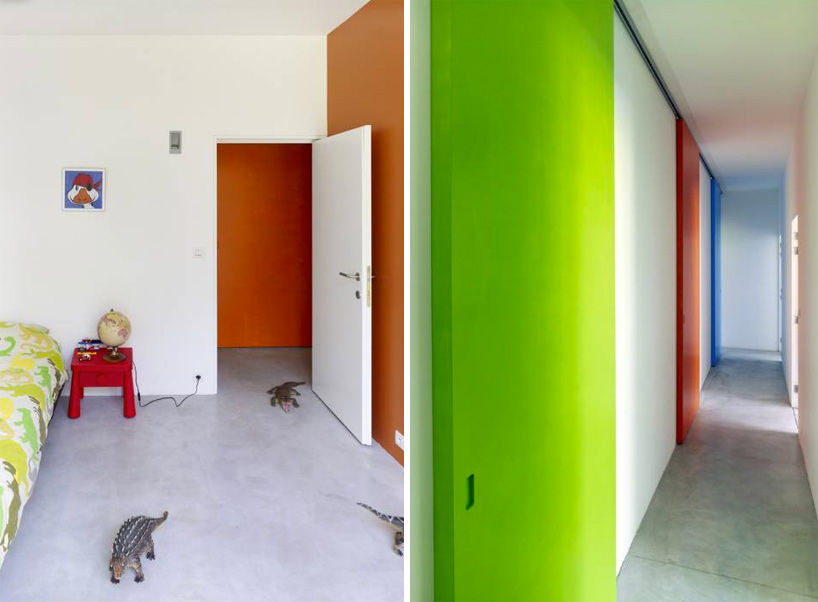 (left) kid’s bedroom (right) circulation space
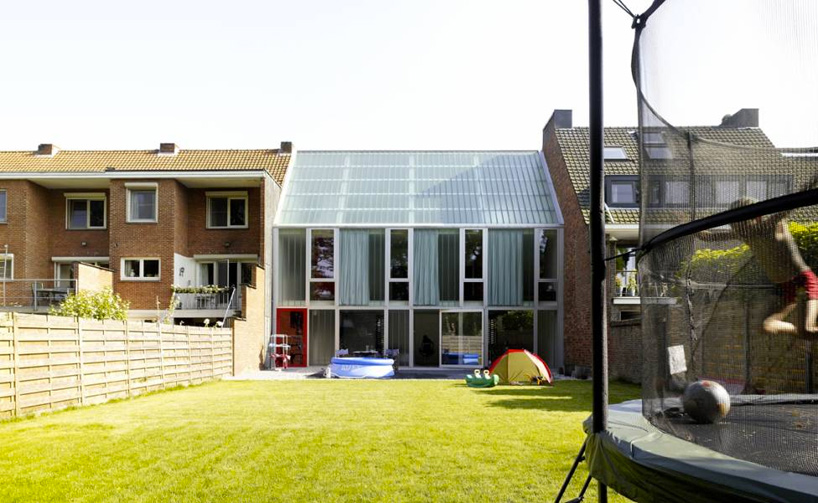 from backyard
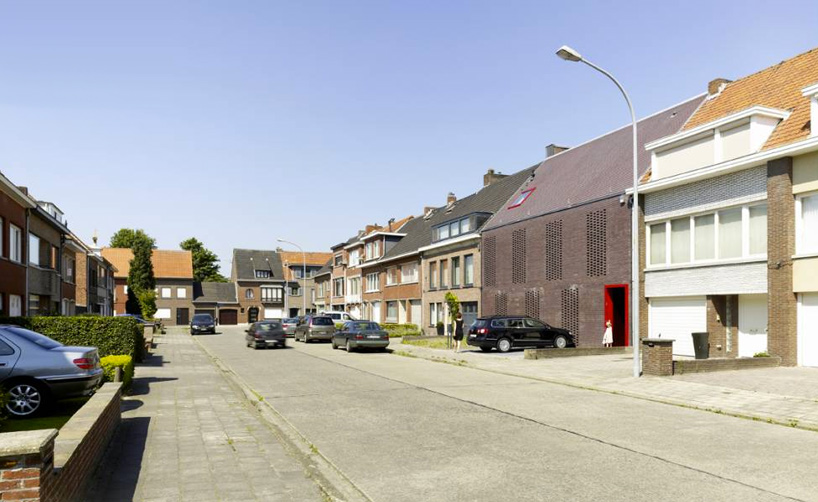 street view
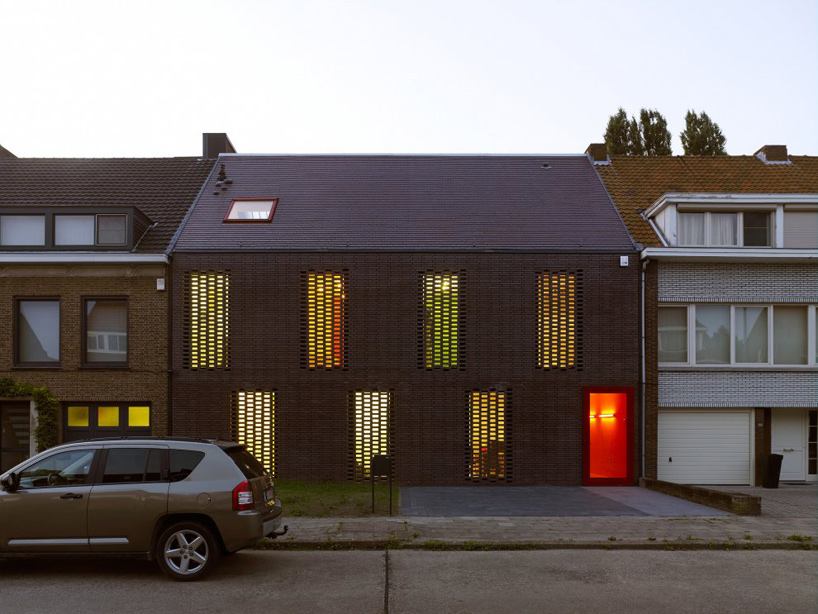 night view of street facade
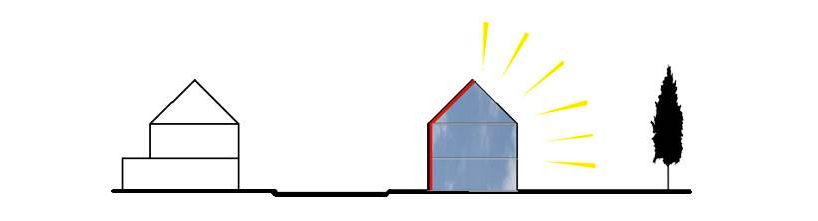 schematic diagram
project info:
principal: mr. and mrs. borghs van ammel team: david driesen, tom verschueren, sacha bratkowsky, lindsay rinckhout general contractor: dwBO (carcase works), vorsselmans (aluminium), martens (glass) constructional engineer: ASB built area: 324. m2