LRS architectes: maisons mitoyennes
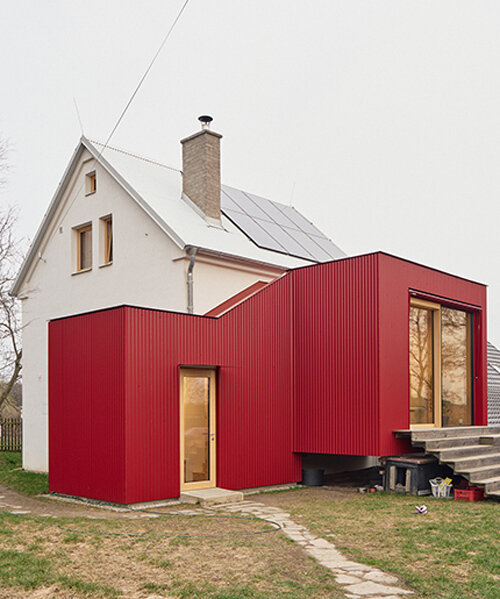
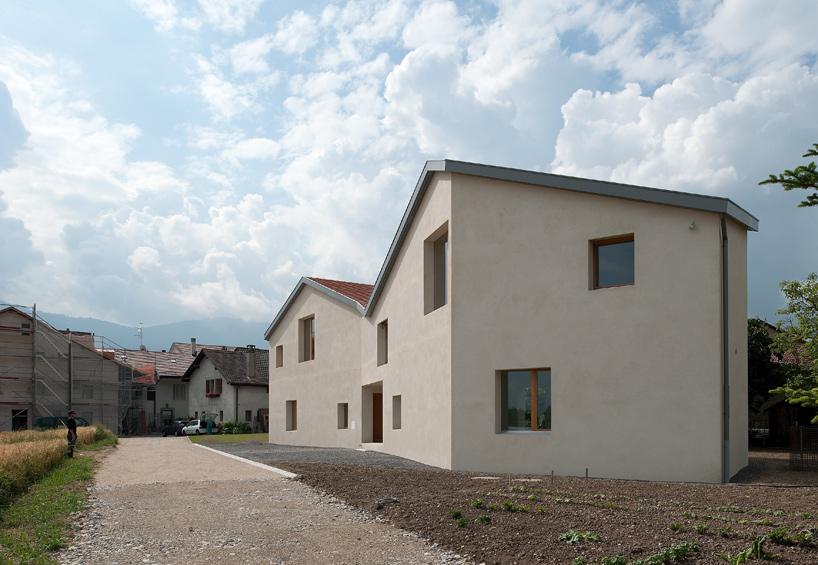
topped with a playful double-pitched roof form, the villa for two families legibly distinguishes the units within one irregular volume.
prefer designboom on google[FEATURED]
‘maisons mitoyennes’ by LRS architectes in charrot, switzerland all images courtesy LRS architectes image © thomas jantscher
geneva-based practice LRS architectes (laurent lin, alain robbe, rolf seiler) has sent us images of ‘maisons mitoyennes’, a two-storey private house in the historic village of charrot, switzerland. referencing the predominant material pallete present in the local area, the vernacular design legibly defines the domestic space for two families under one roof.
 elevation image © thomas jantscher
sculpted out as an irregular volume, the monolithic structure feature eight facets that traces out a slim and stretched layout. the ground floor is divided into two autonomous units with a centrally-running corridor where the respective entrances are placed. topped off by a double sloped roof form, the second storey is read from the exterior as one continuous structure as the two houses meet in the center over the entryway.
 interior view image © thomas jantscher
the playful shape of the plans give way to an interior that is largely open with unconventional dimensions and scales. on the ground level, the majority of the floor area is devoted to an unobstructed communal space with a kitchen unit on one end. perforated with a number of square-faced windows of different sizes, the programs benefit from abundant natural daylight as well as views out to the surrounding plot. a series of interior windows finished in a similar fashion continues the language of the facade into the internal expression.
 upper level image © thomas jantscher
 exterior view image © thomas jantscher
 night viewimage © thomas jantscher
 floor plan / level 0
 floor plan / level +1
 longitudinal section
 cross section
 east elevation
 north elevation
 south elevation
shop
your own online design shop — no sales commission collected