FVArquitectos: valsassina school
lofty skylights softly illuminate the interior with ambient light providing an environment that stimulates the imaginations of children and their instructors.
prefer designboom on google[FEATURED]
 ‘valsassina school’ by FVArquitectos located in quinta das teresinhas, lisbon, portugal image © fg+sg fotografia de arquitectura
portuguese firm FVArquitectos has completed ‘valsassina school’ located in lisbon, portugal. classrooms, music rooms, library and flexible spaces have been incorporated into an unconventional arrangement producing an ideal setting for cross-pollination. the connection between the educational spaces and local community emphasizes collective relationships between residents. providing a backdrop for social gathering, the school becomes a continuous venue for lively cultural, playful and informal encounters beyond academic tasks.
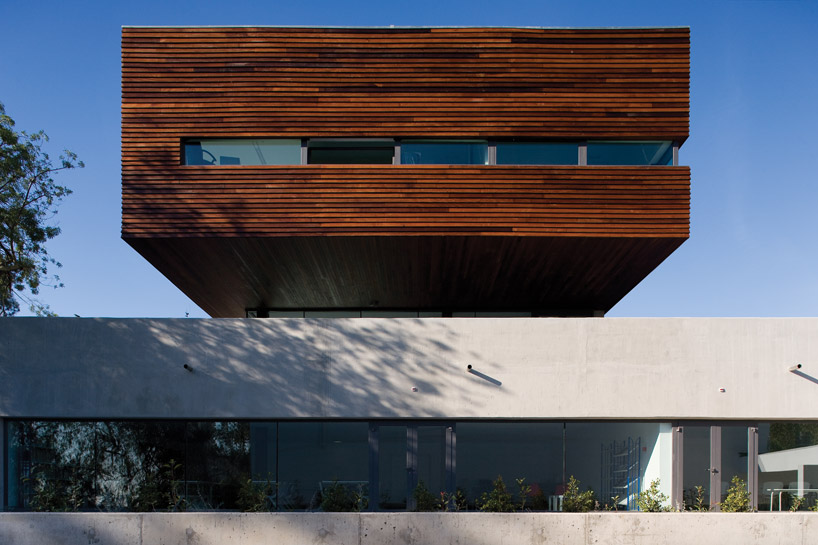 classrooms hover above the library image © fg+sg fotografia de arquitectura
a cubic form wrapped with horizontal planks of wood hovers above a concrete base containing the library. the facade’s horizontal scores guide visitors around the concrete walls towards a stair leading up the gently sloping hill. oriented to balance the site conditions and harness the southern sun, the u-shaped school also attained and continuously benefits from additional ceiling space. lofty skylights following corridors allow the interior atrium and passageways to become softly illuminated by ambient light. exposing children to this unique school environment stimulates and expands to their imaginative capacity. on the other side of the building, a void left between the two classroom wings becomes an intimate exterior courtyard frequented by transient students and instructors.
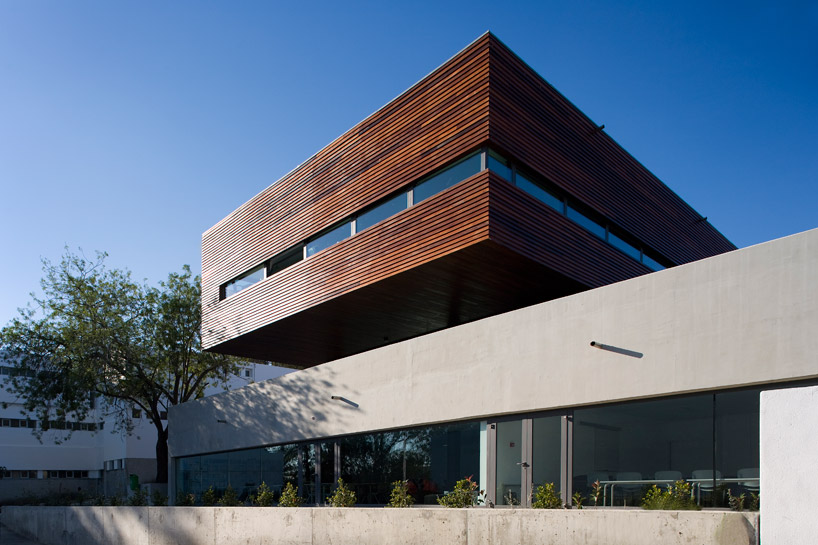 wooden form hovers over concrete base image © fg+sg fotografia de arquitectura
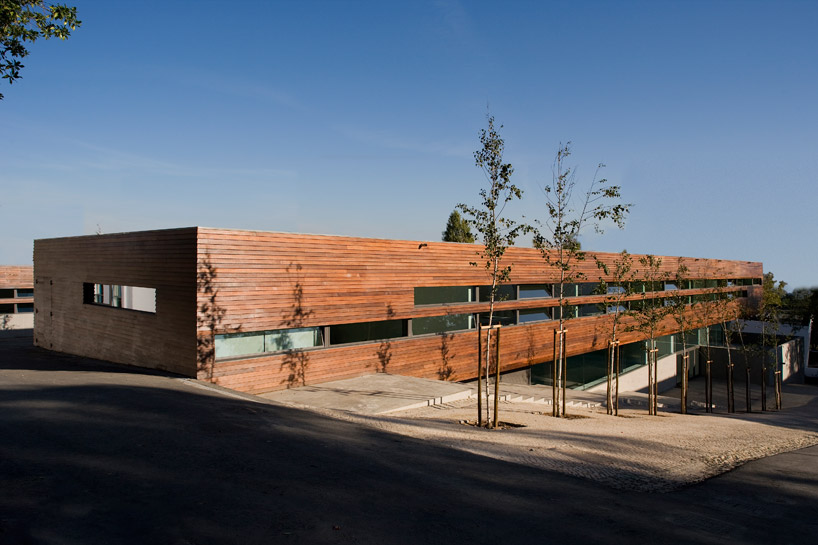 building is embedded into the sloping hill image © fg+sg fotografia de arquitectura
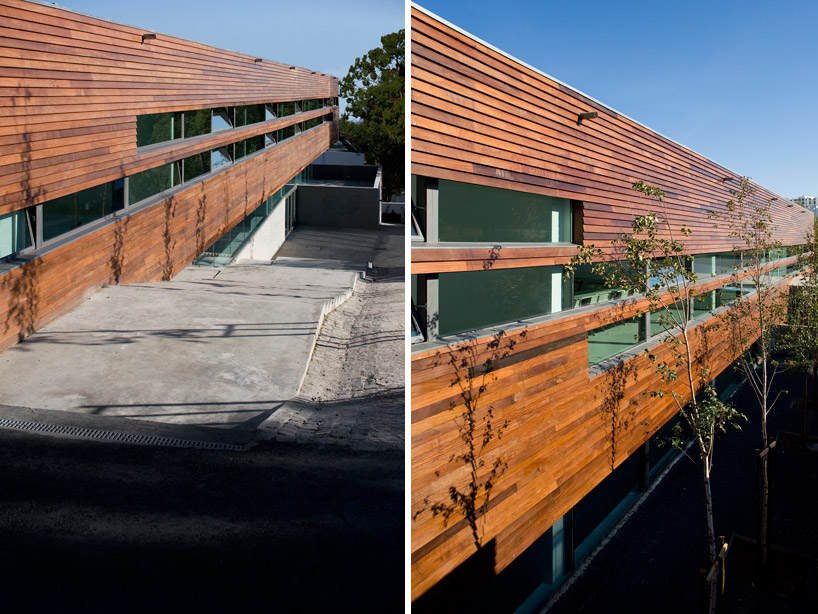 (left) stairs provide accessibility through sloping landscape (right) ribbon windows parallel horizontal wood cladding images © fg+sg fotografia de arquitectura
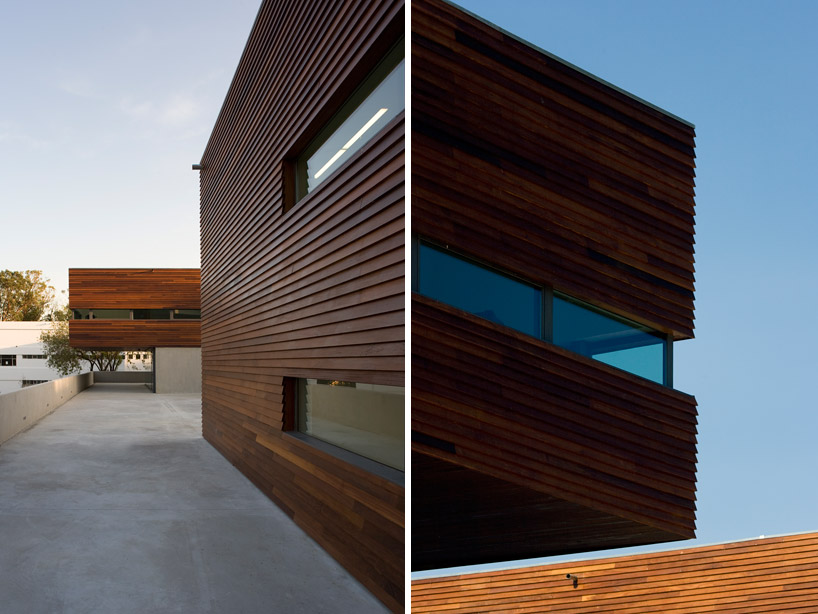 (left) passage between the two forms (right) facade detail images © fg+sg fotografia de arquitectura
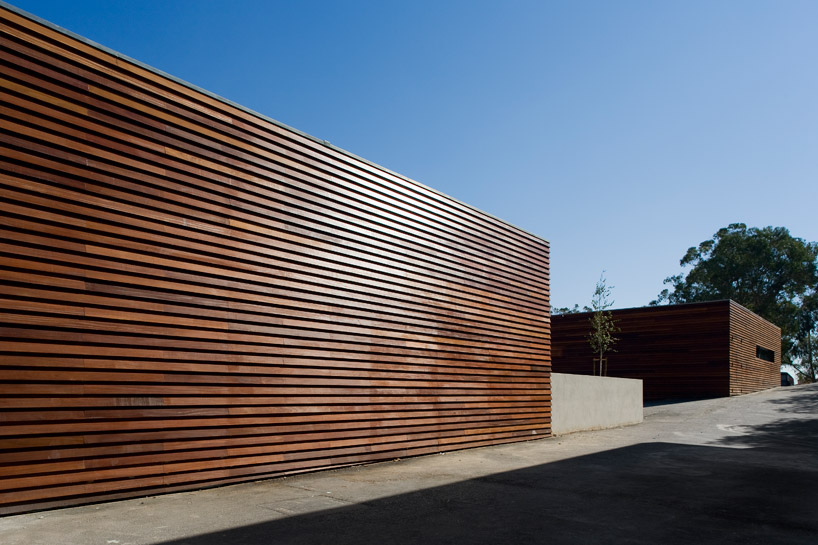 buildings separated by courtyard void image © fg+sg fotografia de arquitectura
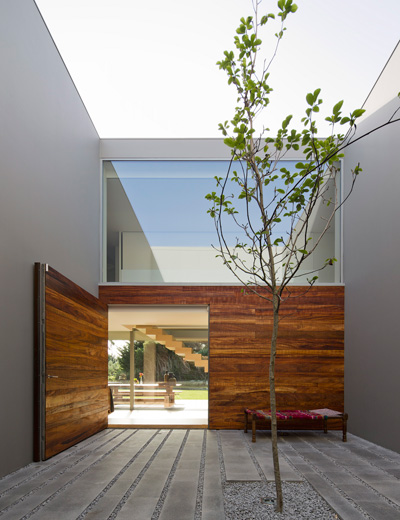
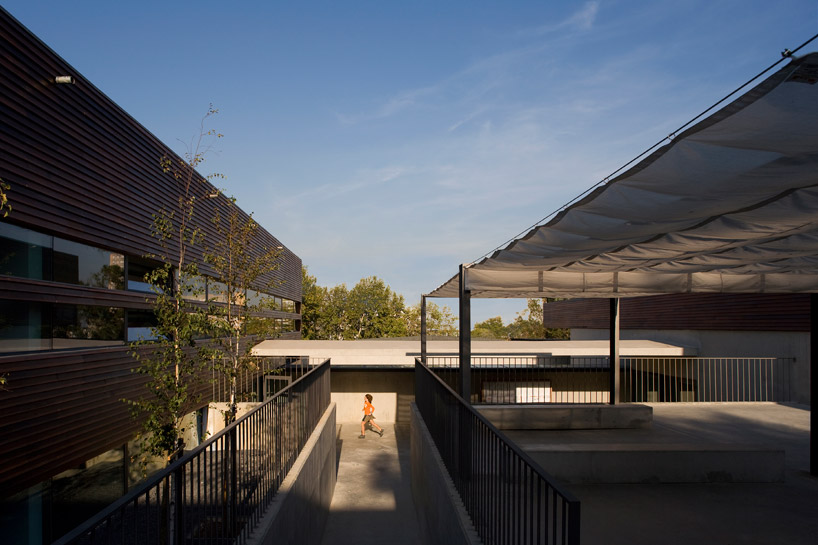 courtyard between two building wings image © fg+sg fotografia de arquitectura
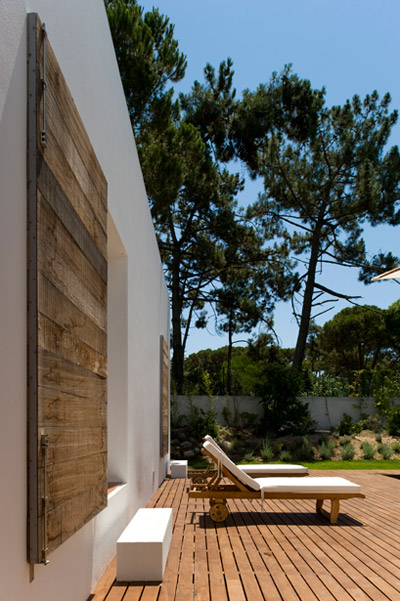
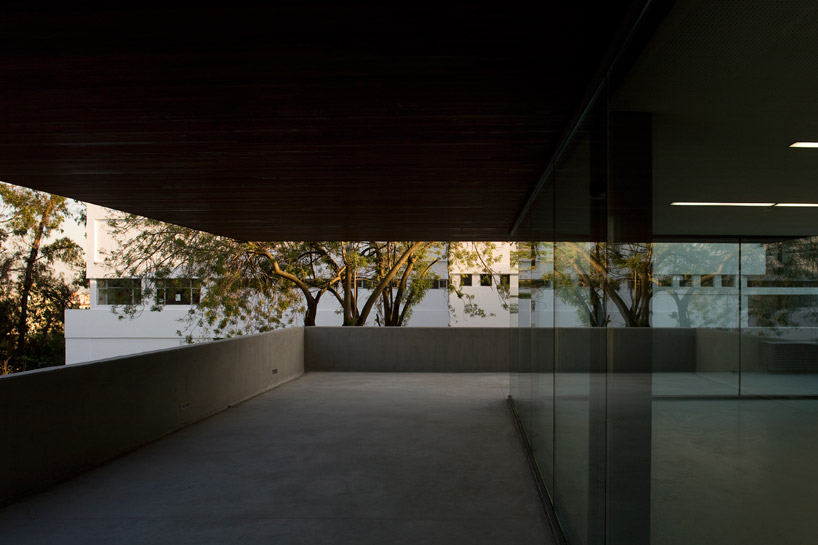 sheltered outdoor terrace image © fg+sg fotografia de arquitectura
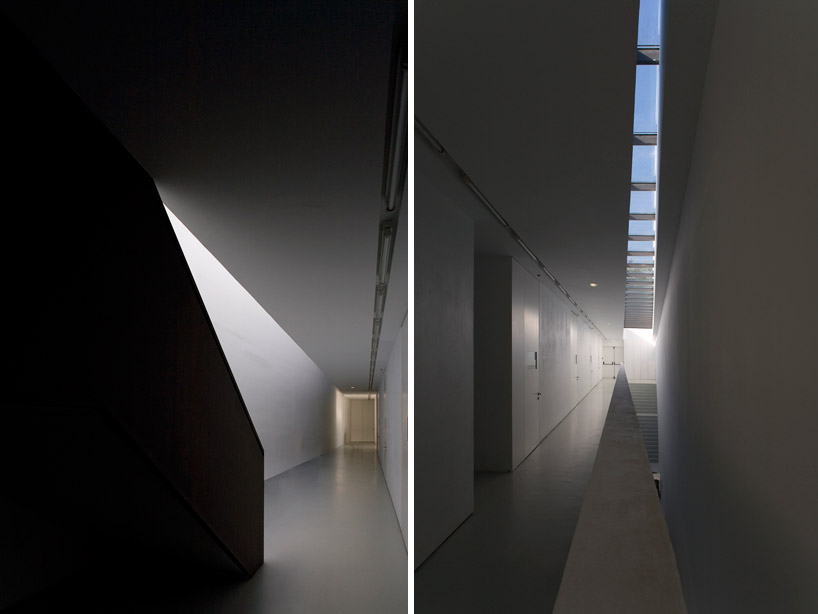 (left) soft light washes interior hallway spaces (right) glass skylights provide ambient illumination images © fg+sg fotografia de arquitectura
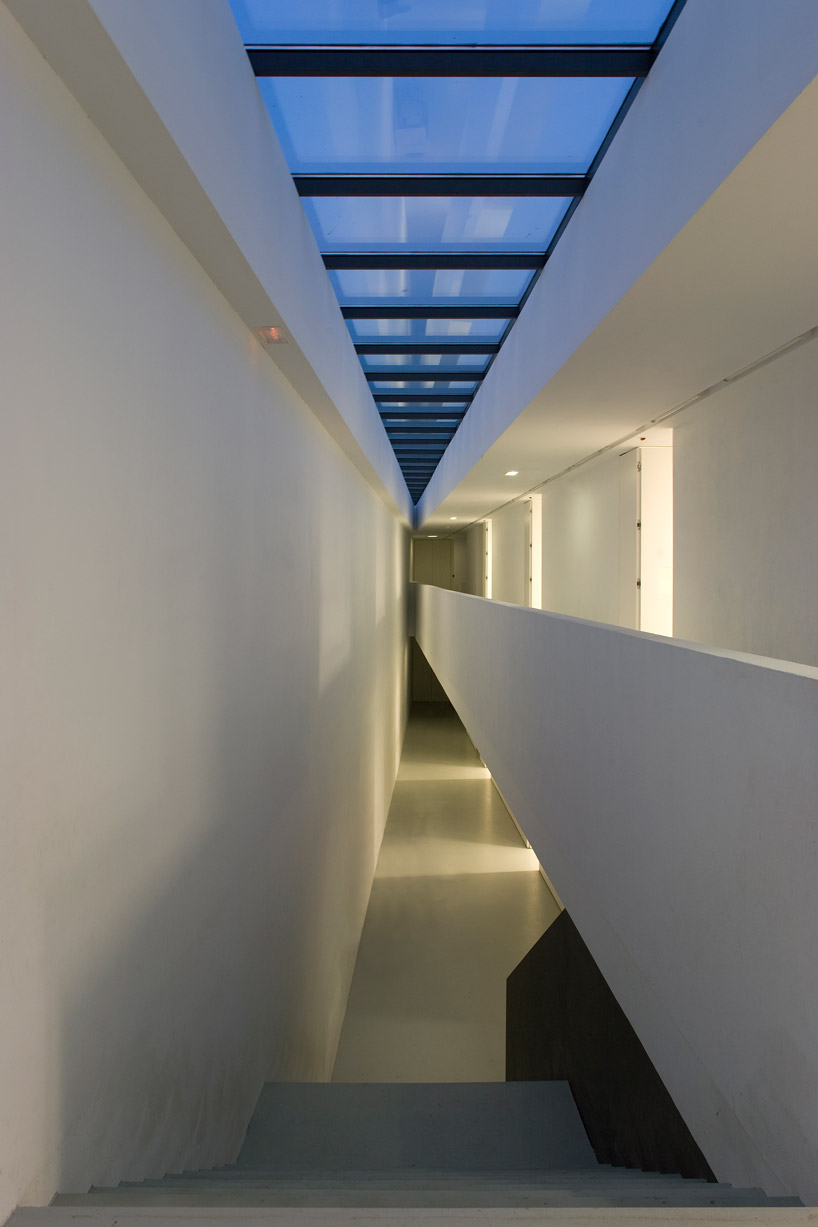 central stair at night image © fg+sg fotografia de arquitectura
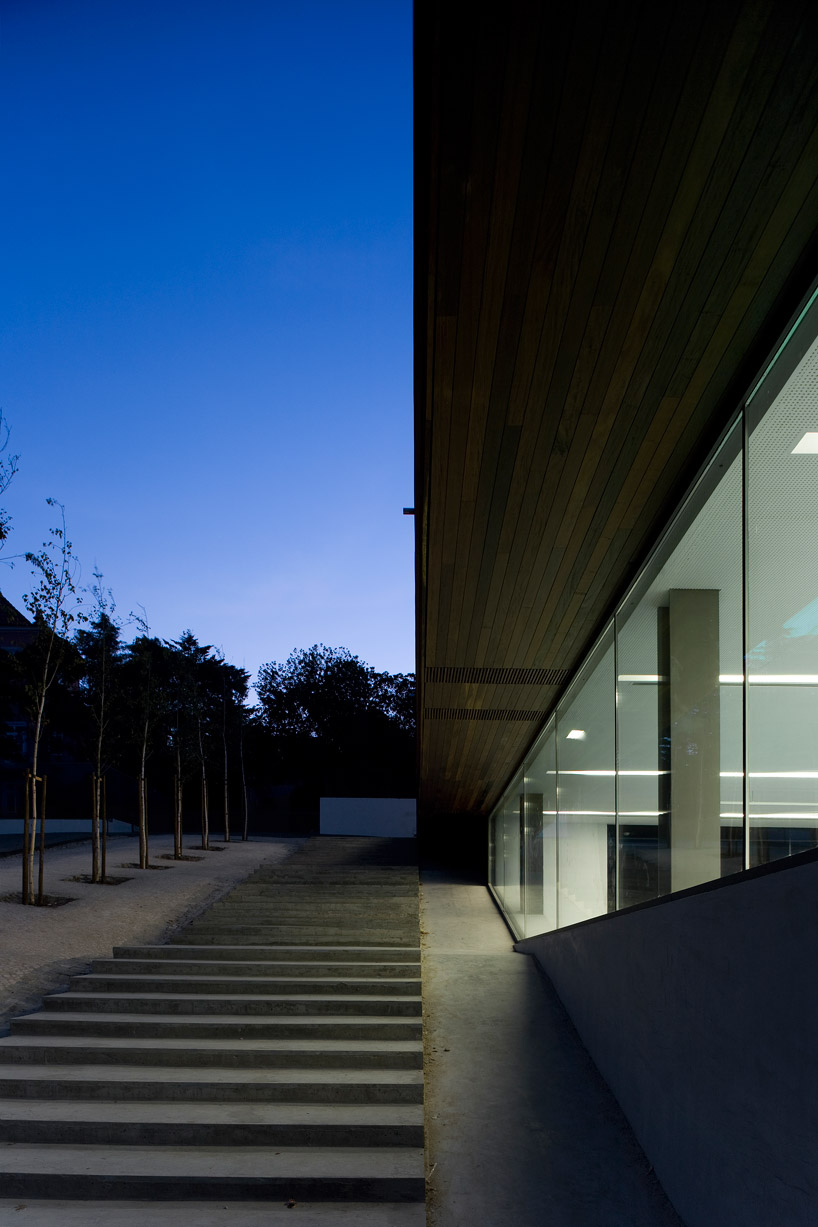 steps along building at night image © fg+sg fotografia de arquitectura
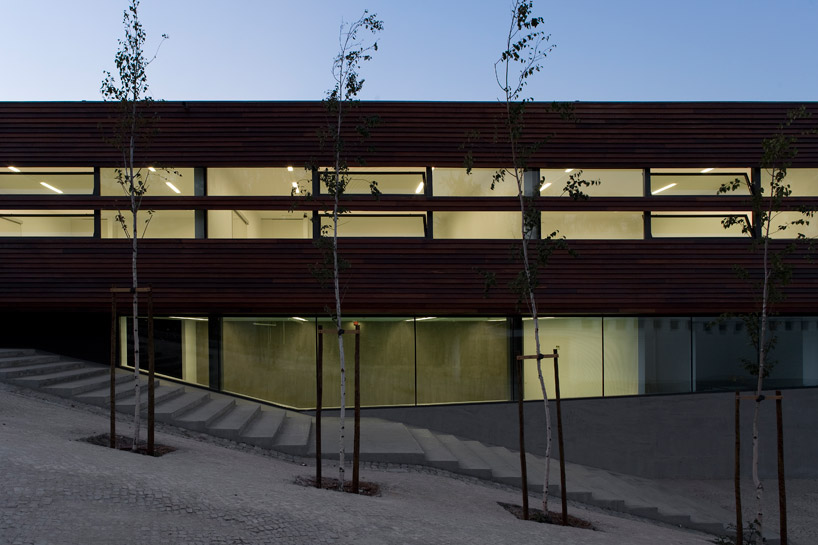 terrace at night image © fg+sg fotografia de arquitectura
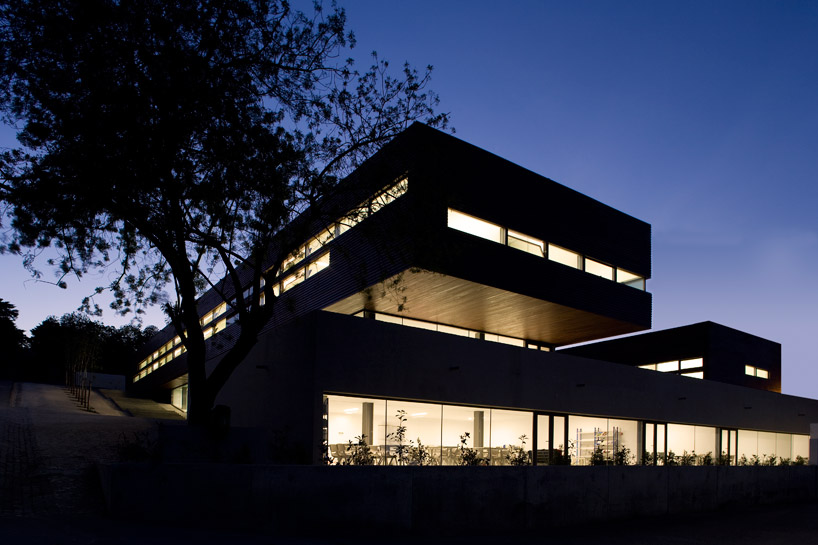 at night image © fg+sg fotografia de arquitectura
 floor plan / level 0 image courtesy of FVArquitectos
 floor plan / level 1 image courtesy of FVArquitectos
 floor plan / level 2 image courtesy of FVArquitectos
 roof plan image courtesy of FVArquitectos
 section image courtesy of FVArquitectos
 section image courtesy of FVArquitectos
 elevation image courtesy of FVArquitectos
 elevation image courtesy of FVArquitectos
project info:
location: quinta das teresinhas, lisbon, portugal construction area: 2.412 m2 architecture: frederico valsassina co-workers: sofia salazar leite, joão vilar torres; luís machado structure and foundations: j.s.j. special technical facilities: eng. josé rosendo hydraulic plants: ductos photography: fg+sg fotografia de arquitectura