KINO architects: branch house
true to its name, the design places at its center the communal spaces while its private programs are accommodated in four branches that are arranged in a sprawling fashion.
prefer designboom on google[FEATURED]
‘branch house’ by KINO architects in fukushima, japan all images courtesy KINO architects image © daici ano
japanese practice KINO architects (masahiro kinoshita) has sent us images of ‘branch house’, a private dwelling for a four person family in a residential area in fukushima, japan. treating the communal space as the center of the design, the house ‘branches off’ to arrange its private functions at its perimeters.
 fly-by view image © daici ano
situated on a long site, the single-storey residence is significantly stepped back from the street line to achieve a private distance from the neighbourhood. each branch terminates with a closed-face of vertical-running panels, and draws a playful and asymmetrically-pitched profile. in contrast, the elevations in between are finished in a bright shade of white, accentuating the four diverging wings as though they were cut from a large mass.
 exterior view image © daici ano
 view from one of the gardens image © daici ano
 image © daici ano
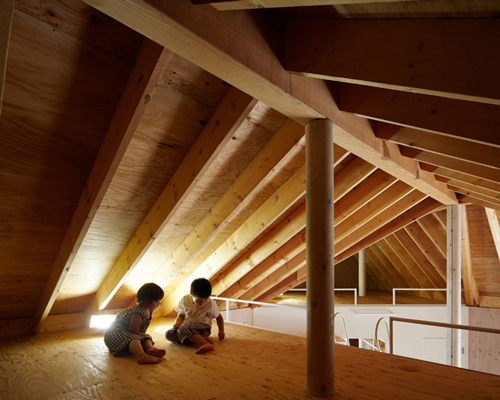
at the center, the communal living and dining space becomes the core of the layout with the master bedroom, children’s room, kitchen, bathroom and guest room branching outwards. each room features a loft level that functions as appropriate storage space – or a play area in the children’s room – for the respective program. a series of columns provides support as well as highlights the rhythmic finish of the exposed roof structure made out of wood. surrounded by four gardens, the distance between the rooms facilitate natural daylighting and cross ventilation. the sprawling layout also aids in resisting possible earthquakes in the area.
 interior view image © daici ano
 living room image © daici ano
 image © daici ano
 exposed roof structure image © daici ano
 ladder up to loft level image © daici ano
 view from loft image © daici ano
 image © daici ano
 images © daici ano
 image © daici ano
 night view image © daici ano
 image © daici ano
 image © daici ano
 schematic diagram
 site map
 floor plan / level 0
 floor plan / loft level
 structural diagram
project info:
principal use: private residence structure: wooden storeys: one site area: 344.26 m2 building area: 120.61 m2 total floor area: 176.70 m2
shop
your own online design shop — no sales commission collected