osamu tsukihashi: yagiyama guesthouse
<p>situated on a hilly site bound by a municipal road, the design takes advantage of the retaining walls by generating an enclosed patio space by the existing structure. </p>
‘yagiyama guesthouse’ by osamu tsukihashi + ARCHITECTS TEEHOUSE in sendai city, japan all images courtesy osamu tsukihashi + ARCHITECTS TEEHOUSE image © daici ano

‘yagiyama guesthouse’ by osamu tsukihashi + ARCHITECTS TEEHOUSE is a two-storey private dwelling and guesthouse in a hilly residential area of sendai city, japan. defined by an elevated municipal road running adjacent to the site, the design works with the 3.5m-tall retaining wall and incorporates its structure in to a private patio space.
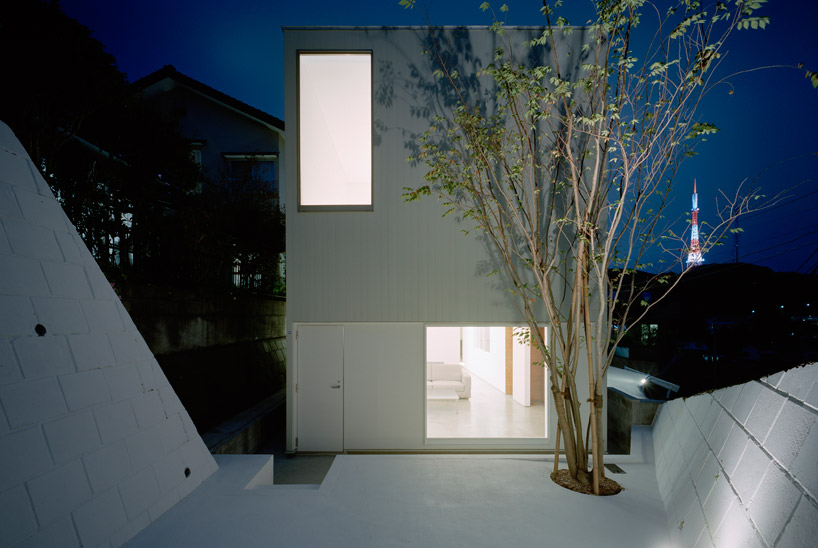 view from the garden image © daici ano
inclined in its profile, the house sits in the center of the triangular site, generation a spacious parking space along its east facade. the plot is finished in white concrete in clear contrast from the retaining wall and platform it sits on. partially enclosed by its short side, the slightly-raised garden space benefits from its dug-out space and serves as an outdoor extension of the living room within.
 night view image © daici ano
the guest house is placed on the second storey, establishing privacy and separation from the rest of the house. lining the east elevation is a triangular outdoor balcony that overlooks the approach below as well as the nearby city center. rhythmically punctured by rectangular-faced windows, the interior maximizes on natural daylight.
 interior view of living room image © daici ano
 image © daici ano
 spiral staircase up to guest lounge image © daici ano
 view of the city from kitchen image © daici ano
 outdoor garden and retaining walls image © daici ano
 floor plan / level 0 (1) porch (2) entrance (3) hall (4) dining + kitchen (5) living (6) utility (7) storehouse (8) guest lounge (9) bedroom (10) void (11) balcony (12) garden (13) parking
 floor plan / level +1
 longitudinal section