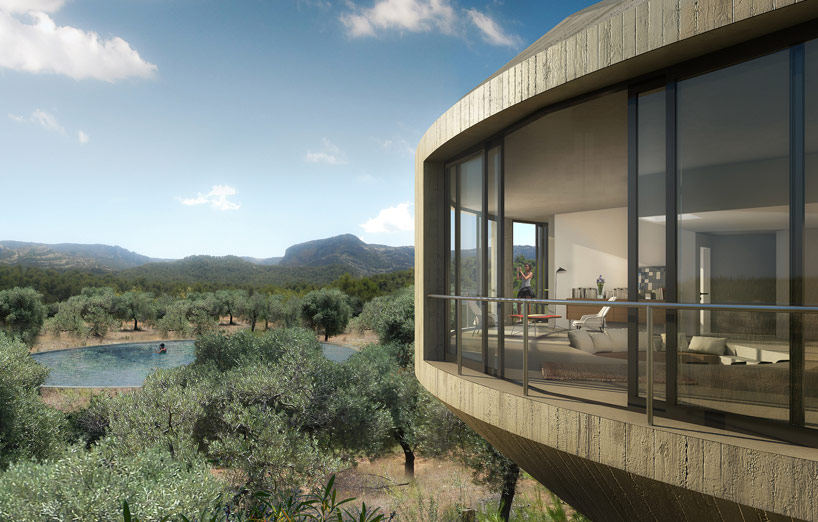
johnston marklee reveals a round dwelling in spain for solo houses
flexible interiors and panoramic views allow the home's inhabitants to fully appreciate the surrounding spanish landscape.
johnston marklee’s ’round house’ proposal, located in the mattaranya region of spain, is influenced by traditional summer retreats built in similar idyllic landscapes. the solo houses series, instigated by french developer christian bourdais, encourages young architecture practices to embody their design philosophies through a small scale residential response.

all images courtesy of solo houses / johnston marklee

one approaches the secluded residence by driving through local forests and nature reserves, before the house emerges above the terrain as a separate distinct object. internal rooms are well connected, with the eating and cooking areas both linked with the living and sleeping quarters. the scheme is also adaptable with sliding doors utilized to offer smaller, more intimate spaces.
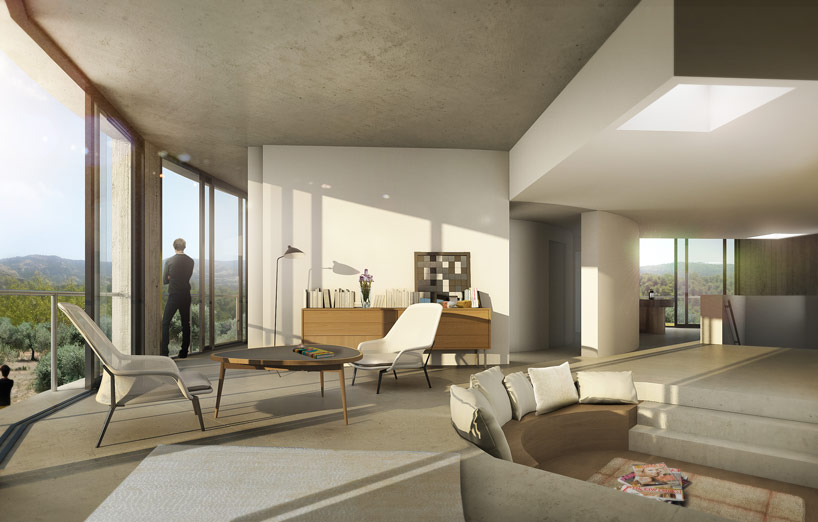
the property’s internal living space, with natural light and high ceilings
alternatively, one larger volume can be created to further enhance the ample proportions of the interior. the ’round house’ project features large glazed openings, framing and offering generous views of the spanish countryside. see designboom’s ongoing coverage of the solo houses series here.
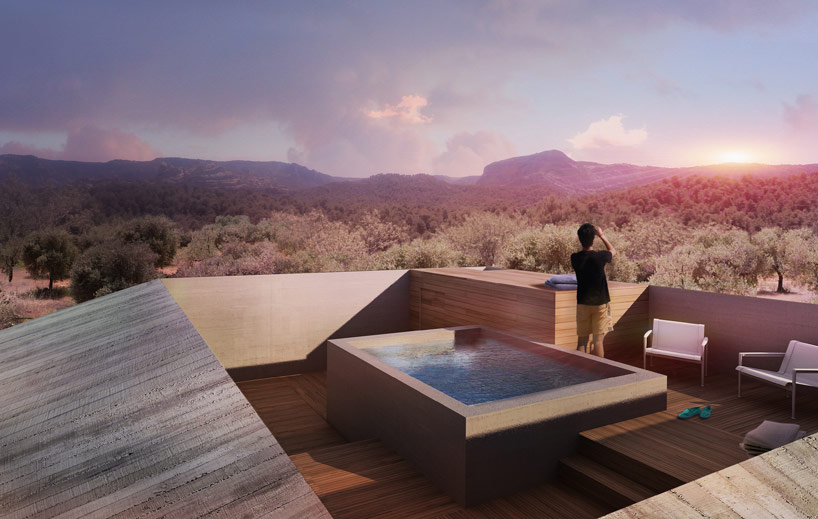
a roof terrace provides the home’s inhabitants with unobstructed panoramic views of the surrounding landscape
project info:
architects: sharon johnston and mark lee
location: cretas, matarraña, spain
area: 3,229 sqf / 300 sqm
shop
your own online design shop — no sales commission collected