radial living at house of awa-cho by container design


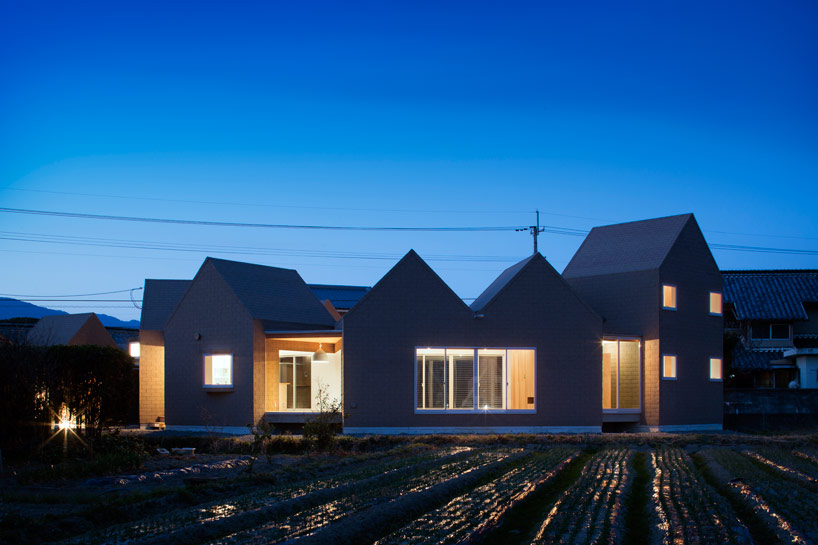
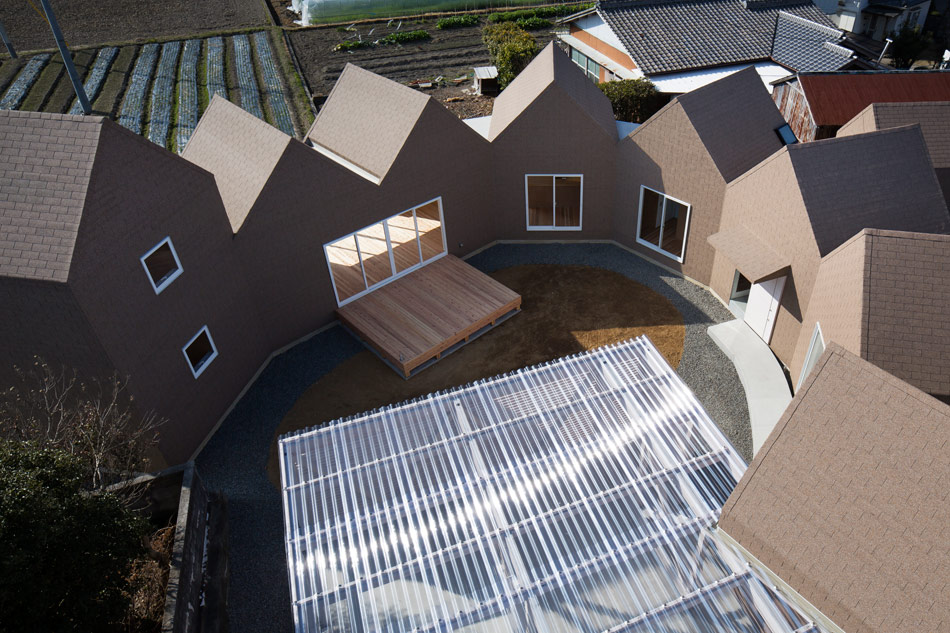
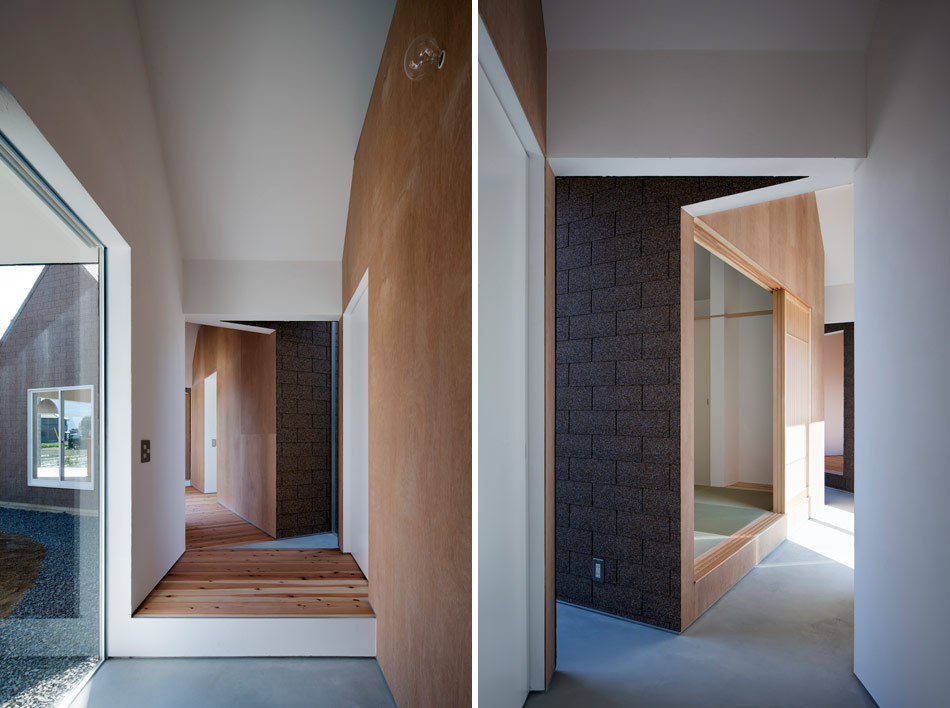
a series of connected units, arranged radially around a central courtyard, form a private yet well connected living environment.
[ADVERTISEMENT]
radial living at house of awa-cho by container design
all images courtesy of container design


japanese practice, container design, have developed ‘house of awa-cho’ a series of individual units which are organized in a radial fashion. the architect’s brief was to design a spacious home complete with a garden, which had a direct relationship with its environment.

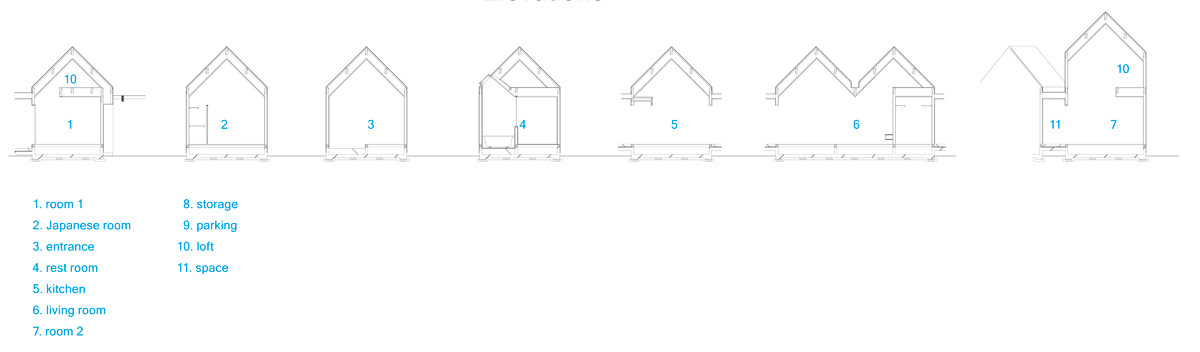
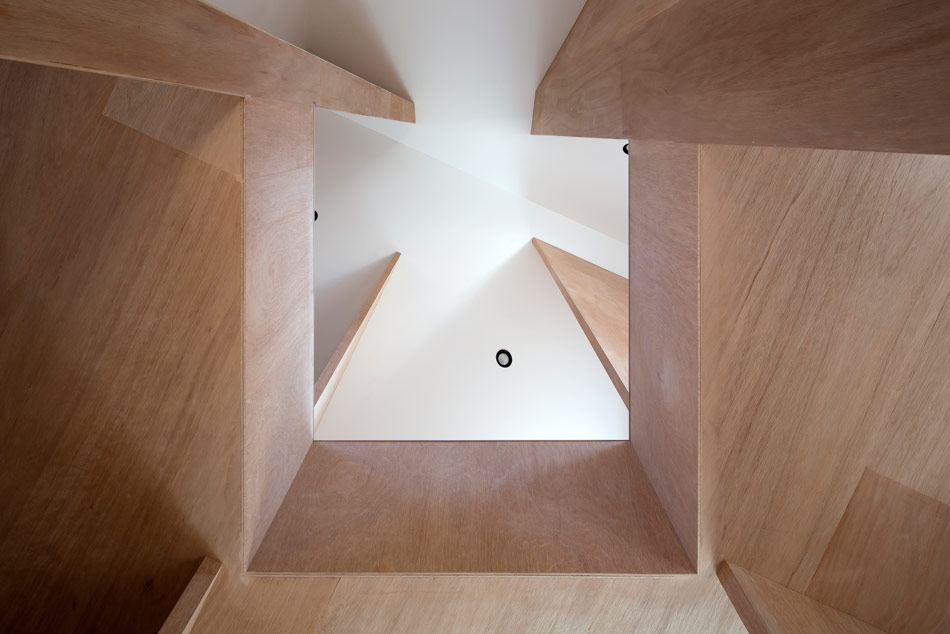
the project uses a lightweight timber construction
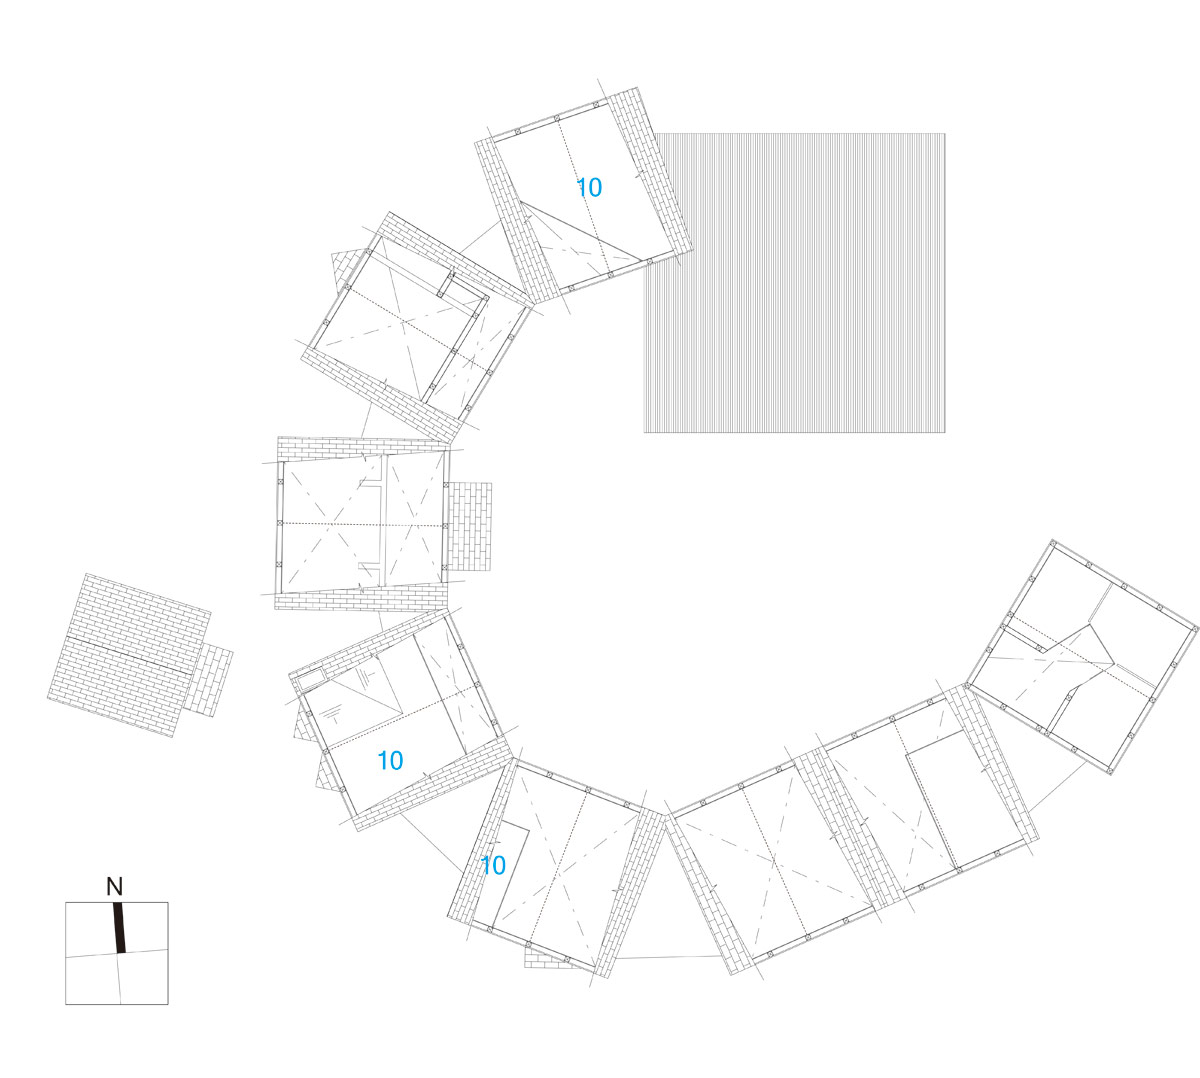

originally, container design considered using a series of simple square rooms, however it was realized that these could only be connected from four sides. secondly, an open circle of units was proposed, but this would mean that the house’s privacy would be difficult to protect.
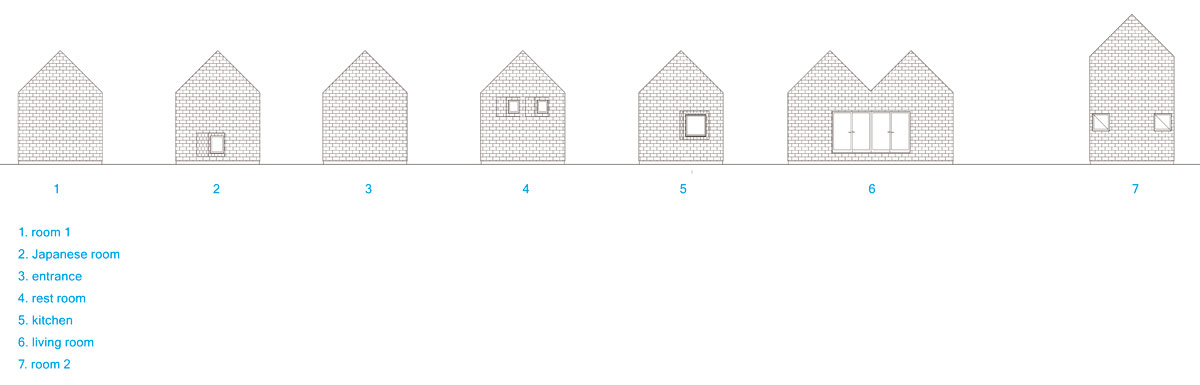
finally a combination of these proposals was implemented. the units would be square, but they would be aligned radially, bordering the courtyard in one direction. each unit is therefore adjoined to its neighbor at each corner.
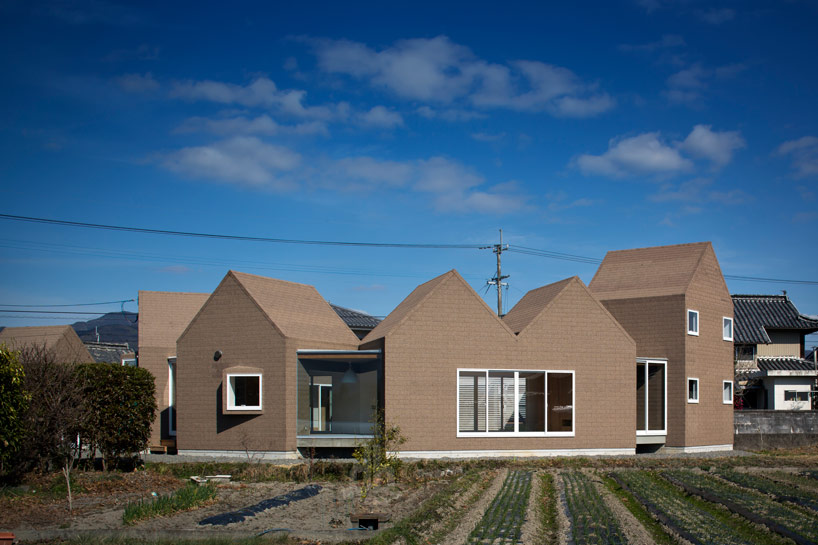
the scheme required a spacious home, complete with a garden
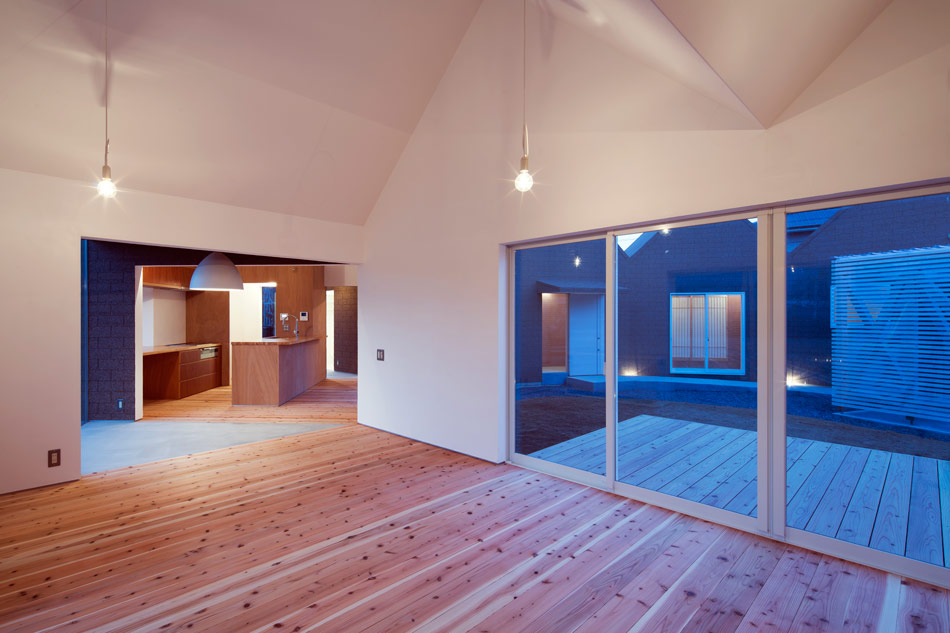
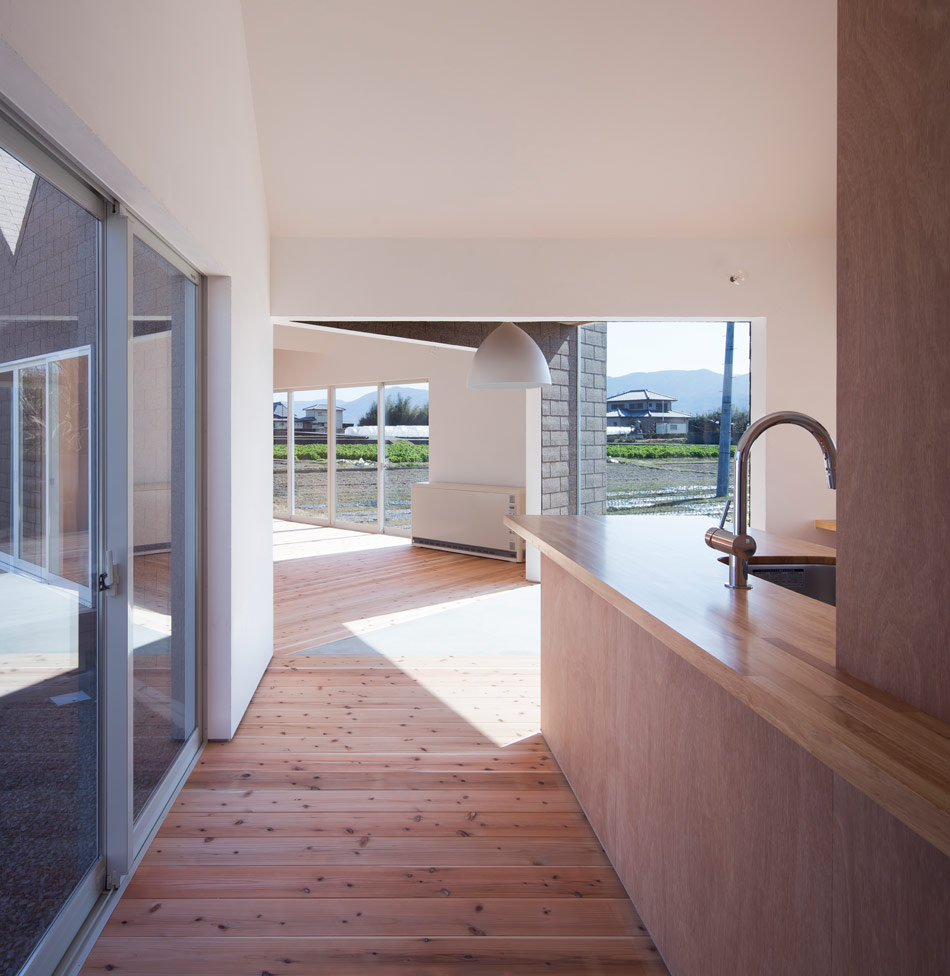
the finished design seeks to provide the building’s occupants with an open and connected living space, which doesn’t compromise the privacy it requires.
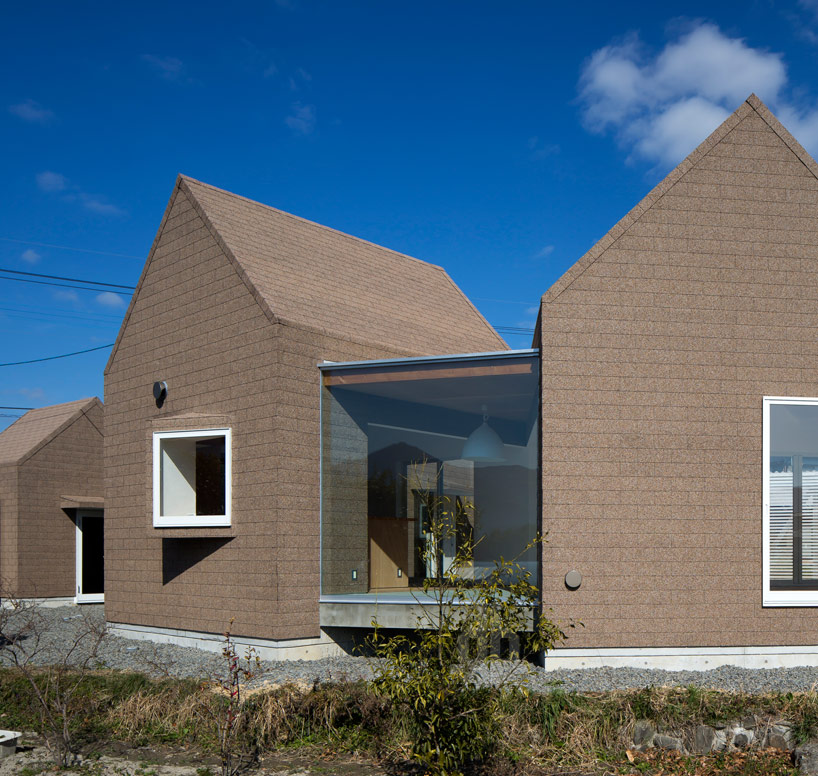
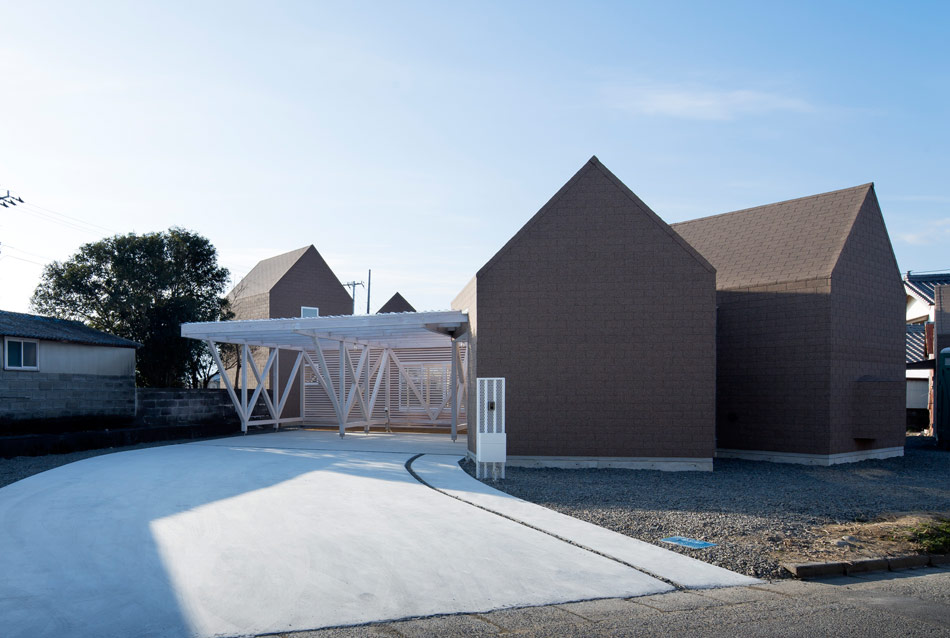


the units are linked at the rear
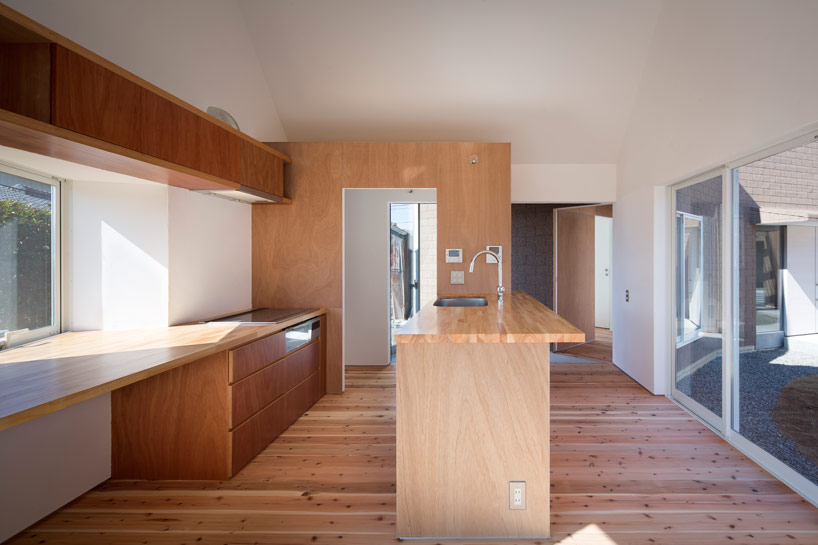
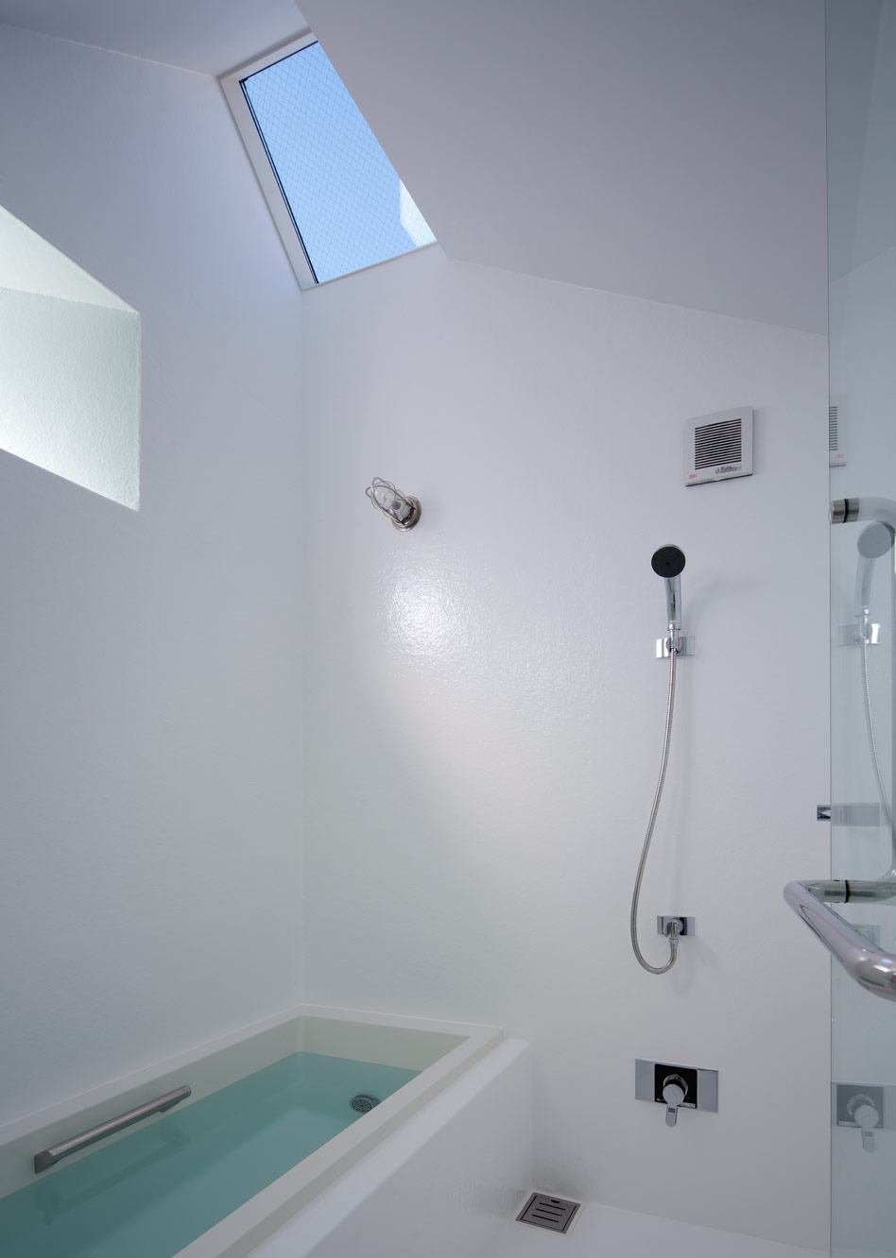
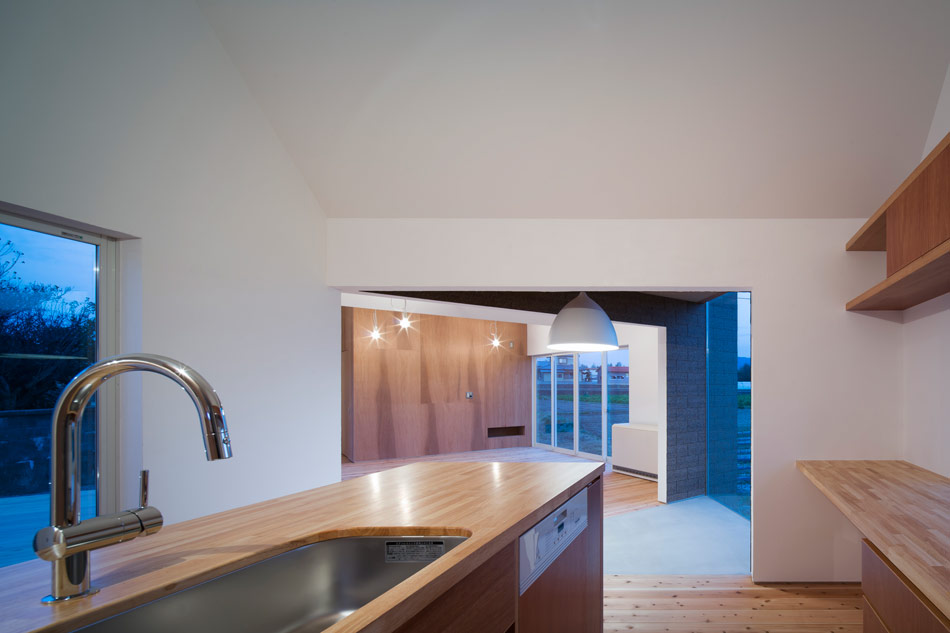
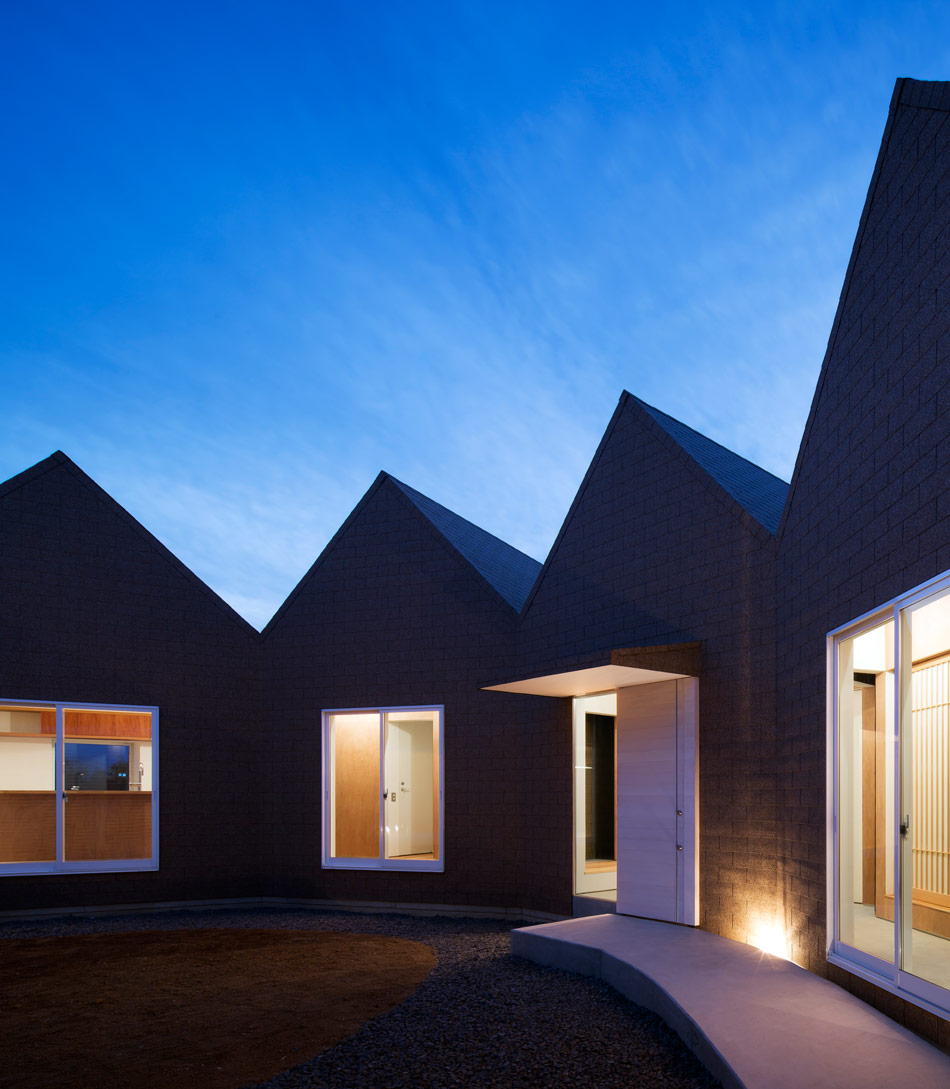
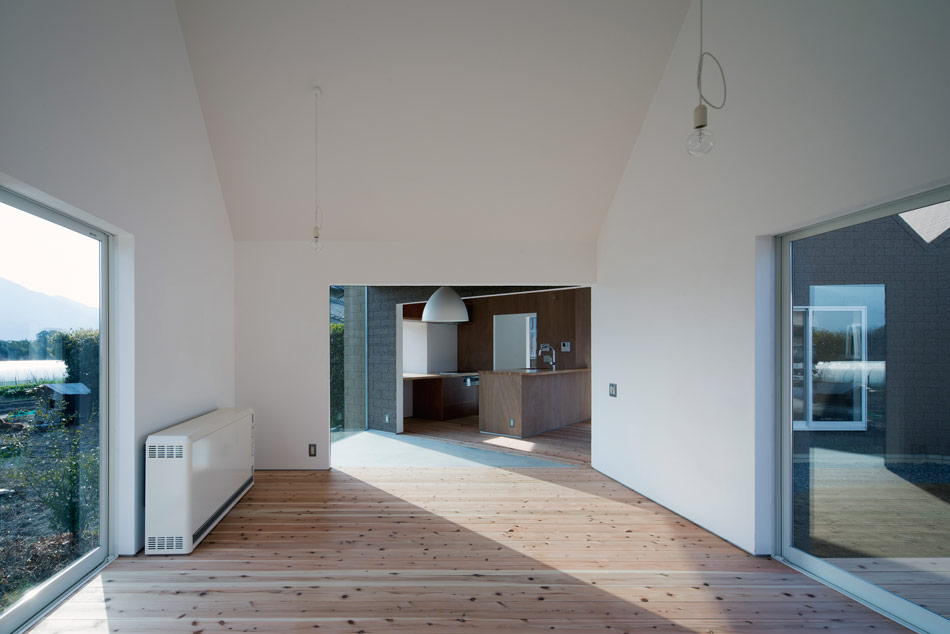
the result is a brightly lit series of connected units

large openings ensure the interior has a strong connection with the surrounding environment
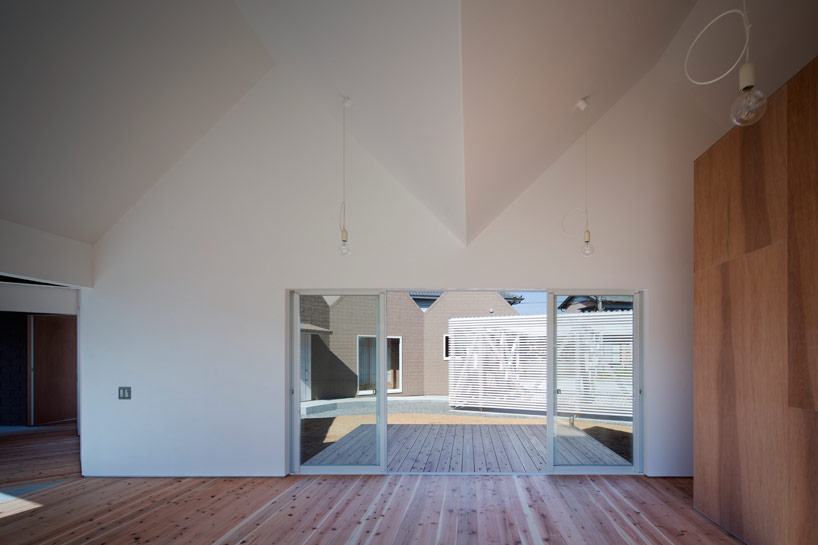
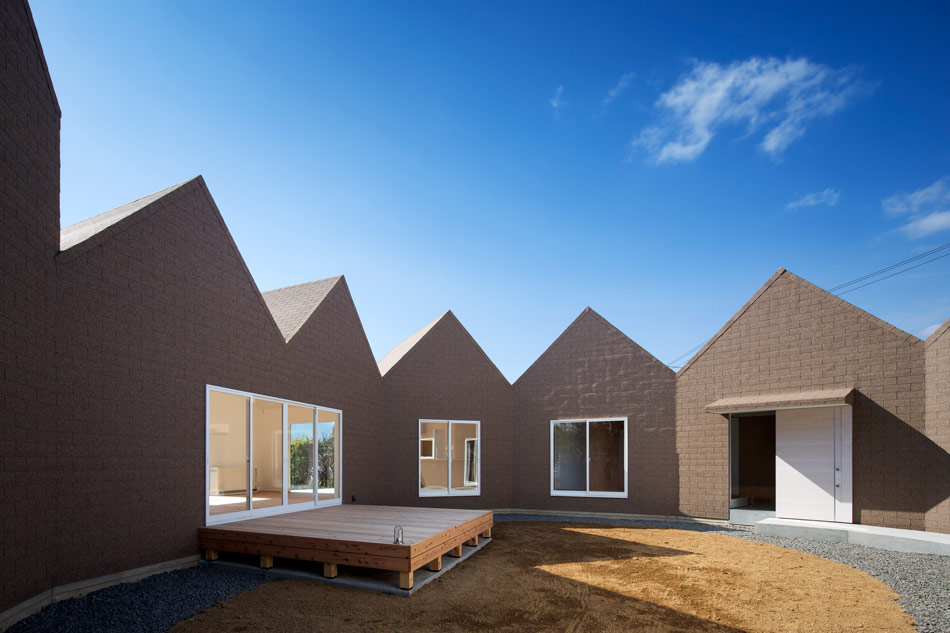
the internal space opens out onto the central courtyard
1/18
project info:
location: awa-cho, awa, tokushima, japan
type: residential
structure: timber construction
height: 6.74 m (22.11 ft)
structure area: 173.69 sqm (1869.6 sqf)
total area: 725.67 sqm (7811 sqf)
shop
your own online design shop — no sales commission collected