archiplein extends beijing hutong using historical references
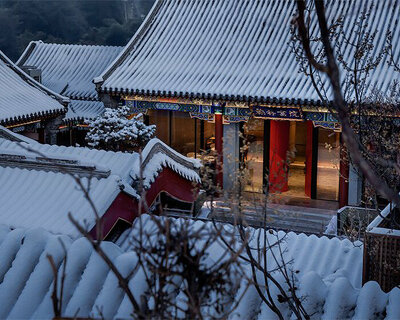
reinstating the traditional courtyard space of beijing's classical urban fabric, this micro architectural intervention transforms the historic building.
prefer designboom on google[FEATURED]
archiplein extends beijing hutong using historical references
all images courtesy of archiplein
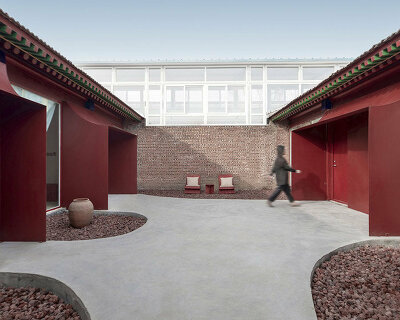
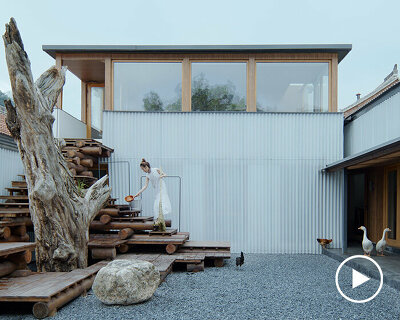
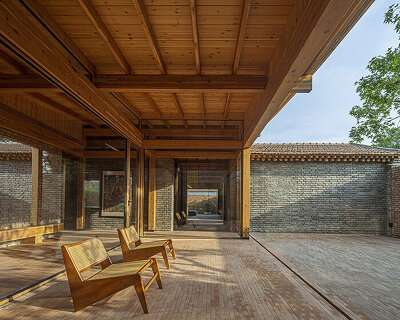
regenerating beijing’s urban fabric through micro architectural interventions, chinese studio archiplein have extended this traditional beijing hutong. the dwellings in the classical city were designed around a clear empty square, and due to the large population density, the original courtyards have been overtaken by self-constructed buildings. completely transforming the typology of the structure, the arranged grafts almost make the original intention unreadable. this project provides an alternative solution, proposing a modest and economically viable insertion that reveals the quality of the existing space. following three main steps: rehabilitation of the existing building, a new extension and the treatment of the courtyard, the framed void helps to redefine its original composition.
‘the architectural expression is detached from a stylistic approach, but we find our references in the material and form of the past that we transform.’ says archiplein.

the new extension to the hutong reinstates the traditional courtyard space
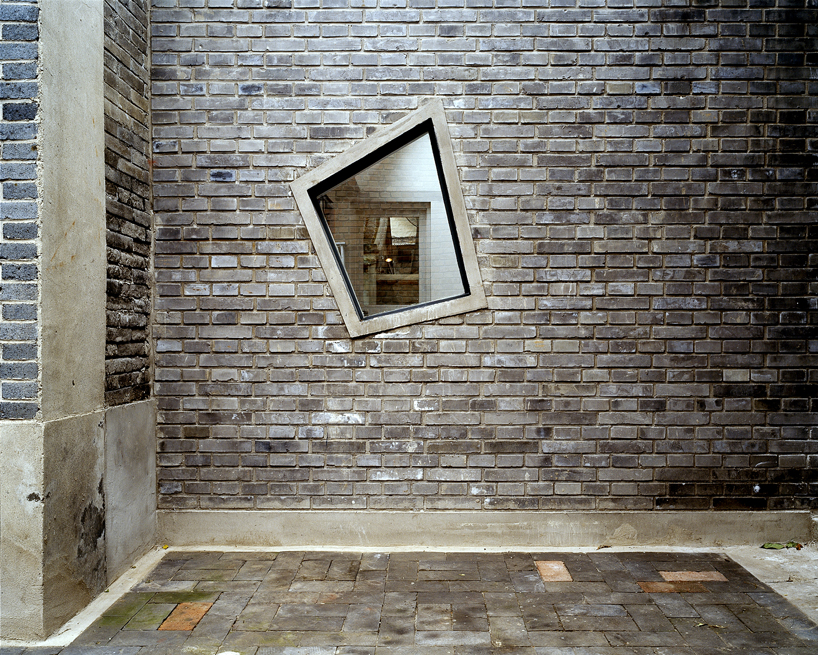
exterior view of the abstracted window detail
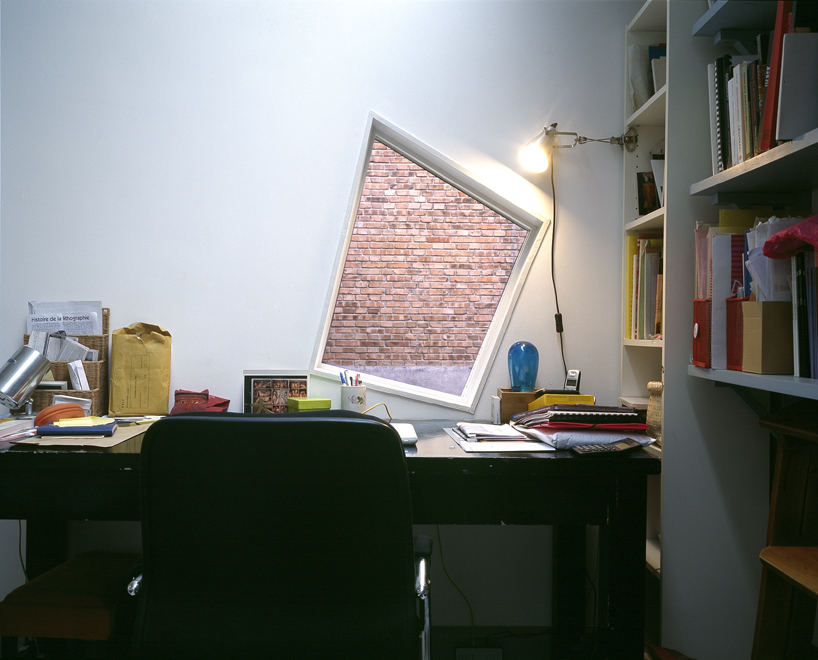
the window framing the view
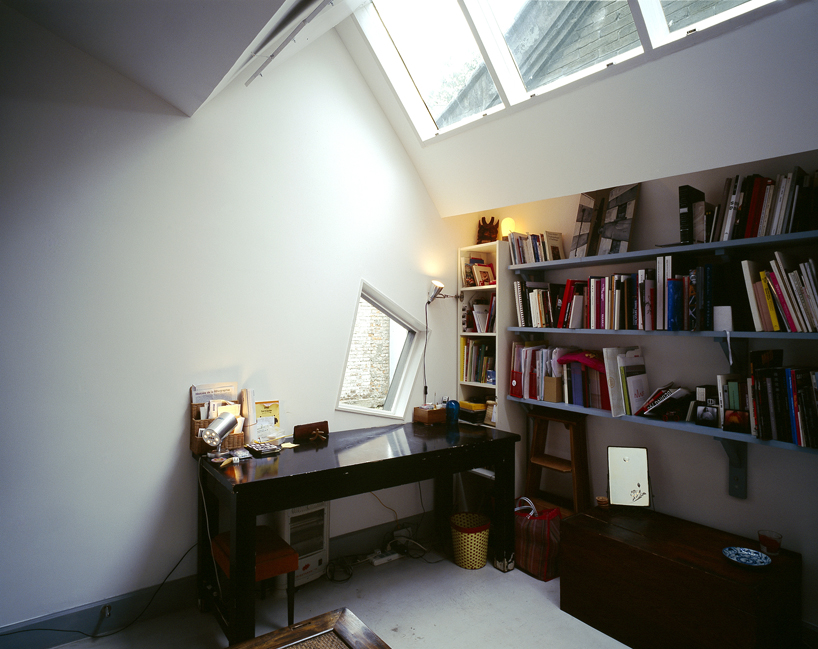
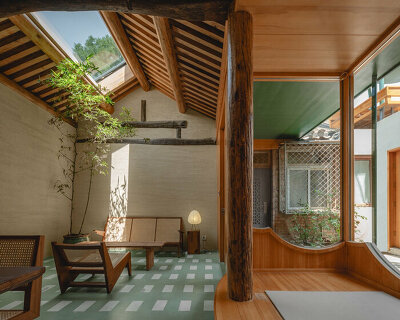
interior view of the modest and economically viable insertion
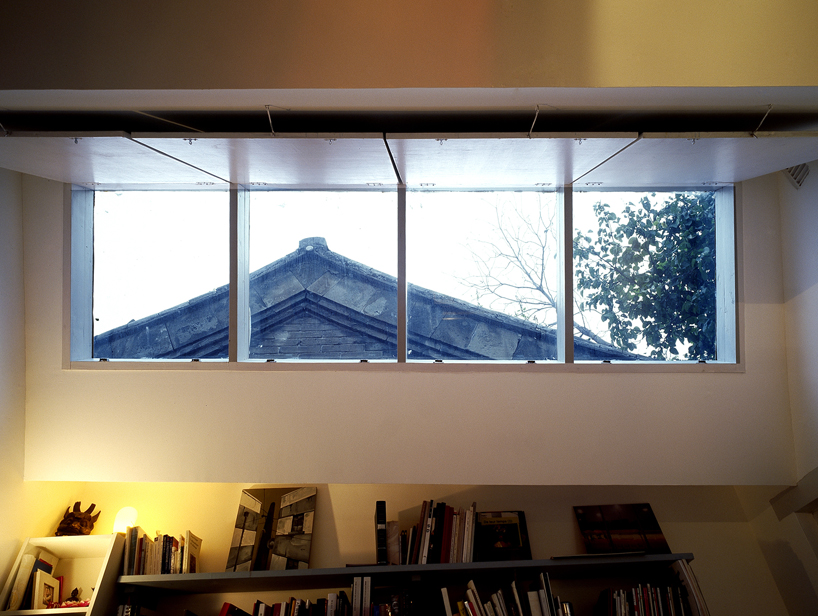
sky window allows natural light to filter through

looking towards the extended space
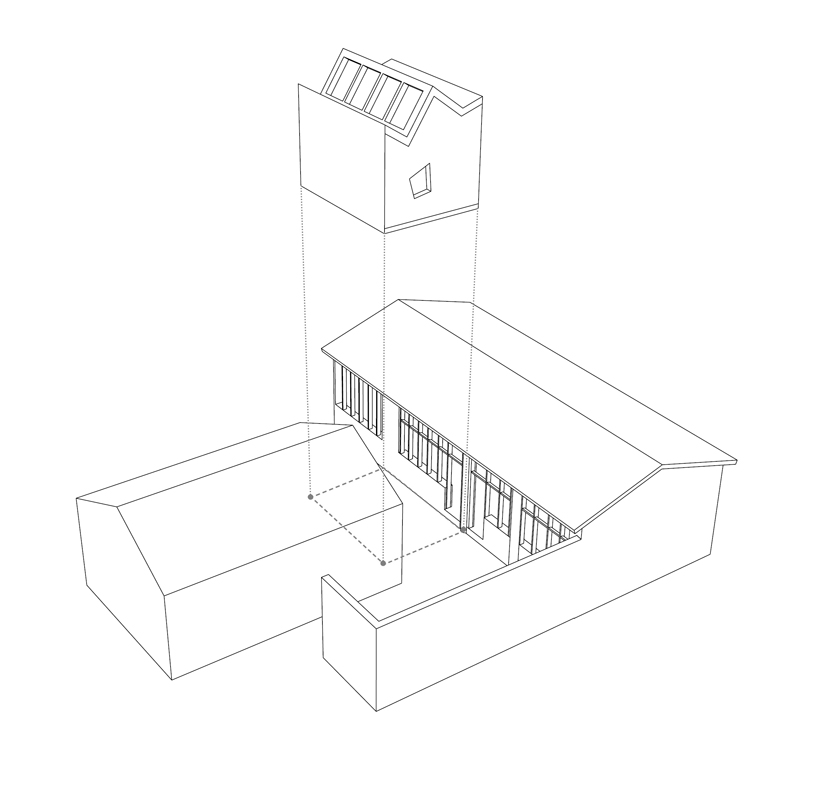
axonometric drawing
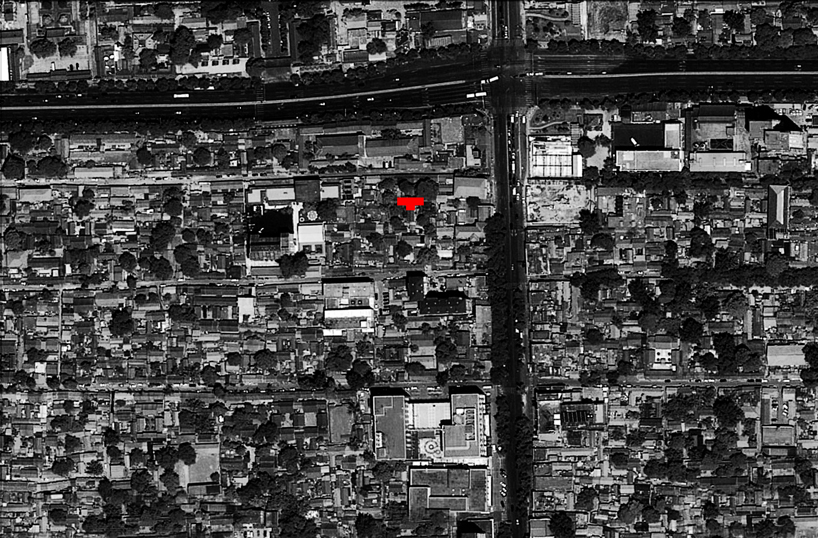
site plan of the hutong
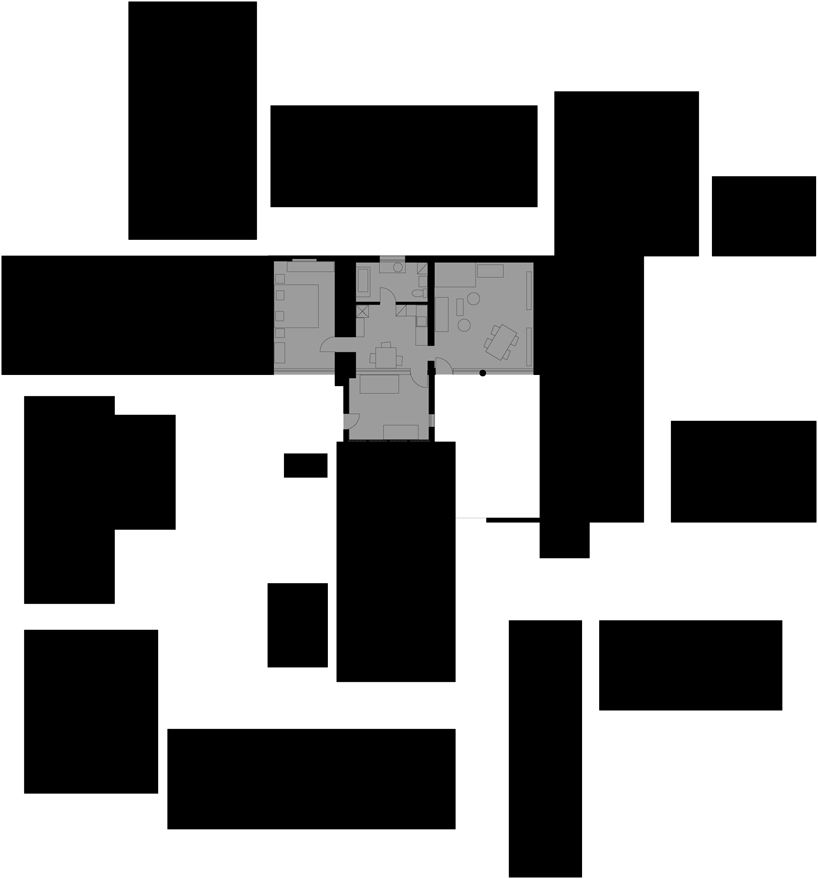
plan
project info:
architects: archiplein
collaboration: sinapolis
location: beijing, china
year: 2011
designboom has received this project from our ‘DIY submissions‘ feature, where we welcome our readers to submit their own work for publication. see more project submissions from our readers here.
shop
your own online design shop — no sales commission collected