cottrell & vermeulen architecture: westborough primary school
this original brick facade is wrapped with a delicate wooden veranda containing photovoltaic cells to maintain the facilities small carbon footprint.
prefer designboom on google[FEATURED]
 ‘westborough primary school’ by cottrell & vermeulen architecture located in westcliff-on-sea, united kingdomimage © anthony coleman
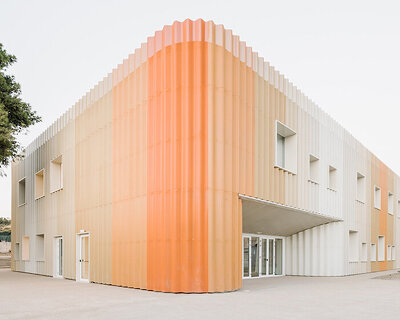
london based practice cottrell & vermeulen architecture recently completed an addition to the westborough primary school located in westcliff-on-sea, united kingdom. wrapped with a delicate veranda, this design strikes a balance between the original brick building and its new contemporary elements. a decision to refurbish the existing facility was an experiment to minimize the construction and operation carbon footprint. this rehabilitation method provides a successful example for other communities by demonstrating a 90% reduction in emissions due to renewable energy sources and increased user lighting controls.
 veranda image © anthony coleman
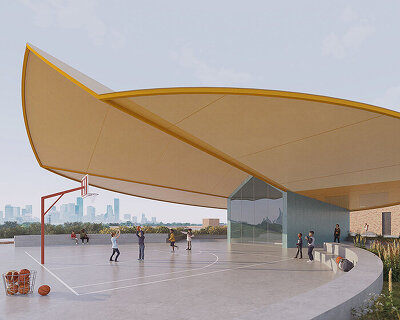
intricate columns are formed by pairs of rotated wooden trusses to support a series of pitched roofs. the canopy consists of photovoltaic solar cells oriented towards the sun and bright blue translucent panels. a counter displaying energy savings encourages community involvement while simultaneously instilling environmental sensitivity within young children.
 canopy provides shelter during recess image © anthony coleman
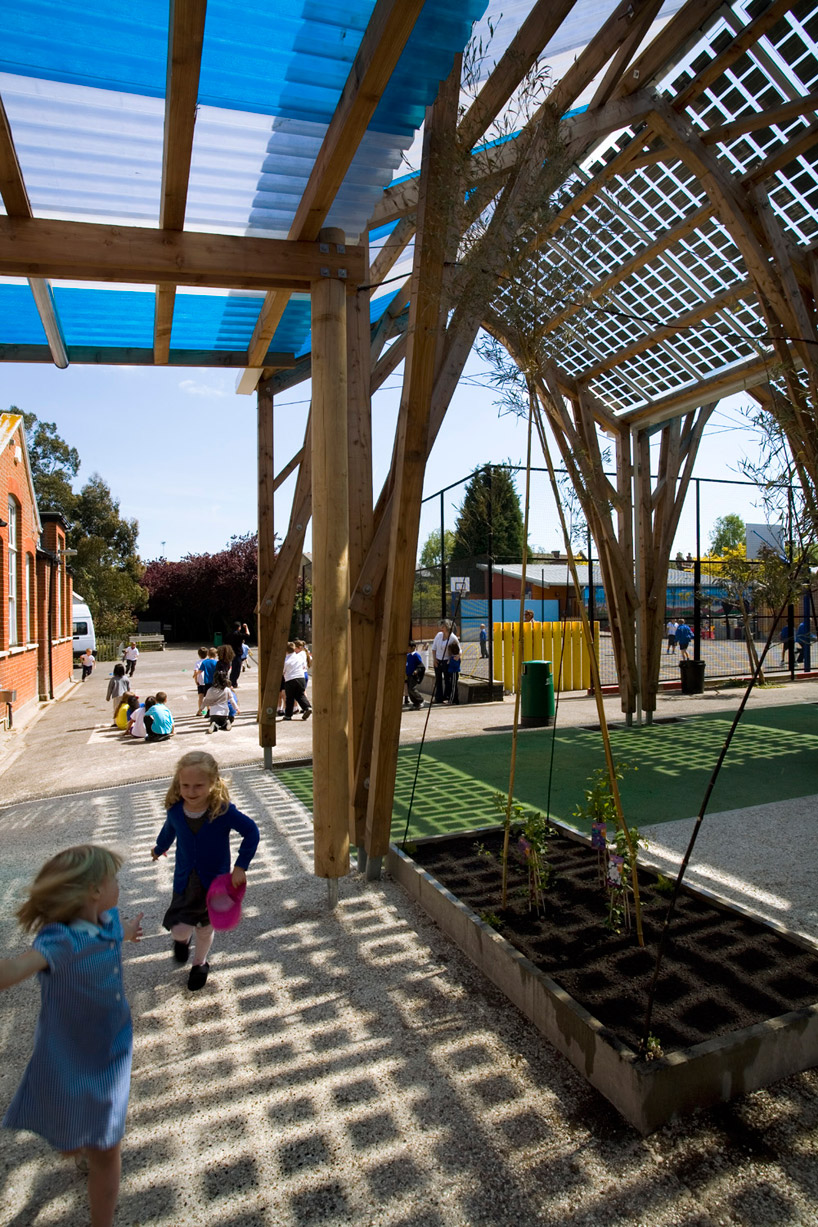 photovoltaic cells image © anthony coleman
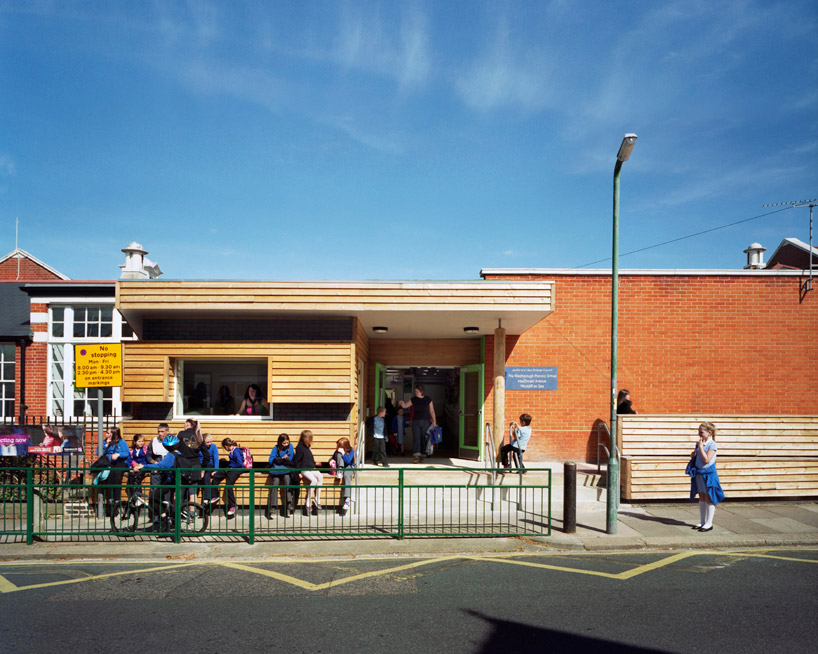 main entrance image © anthony coleman
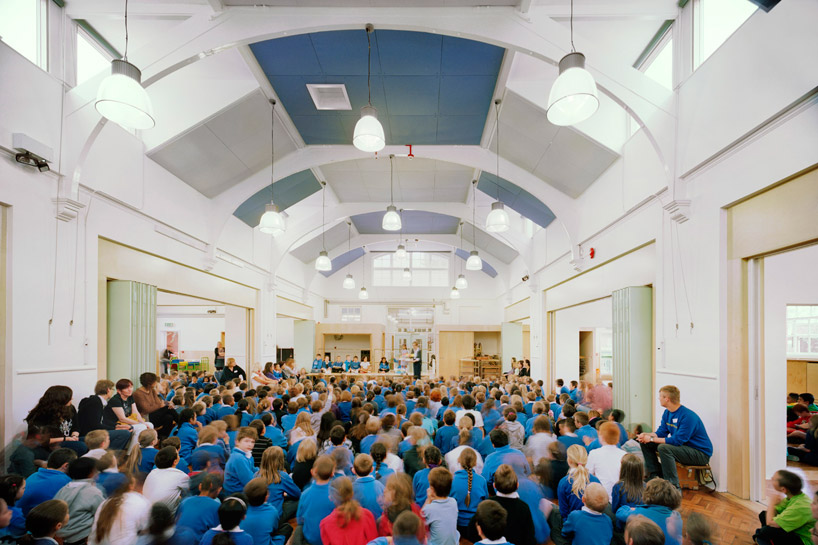 gymnasium image © anthony coleman
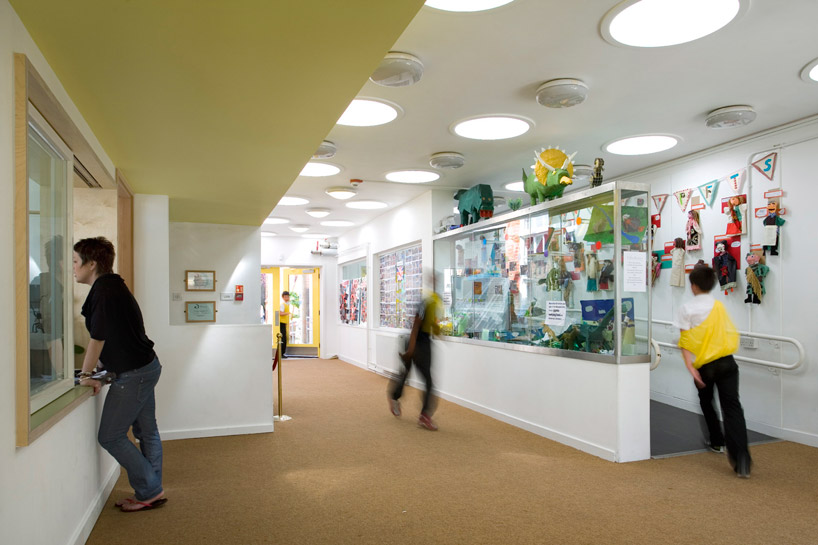 hallway image © anthony coleman
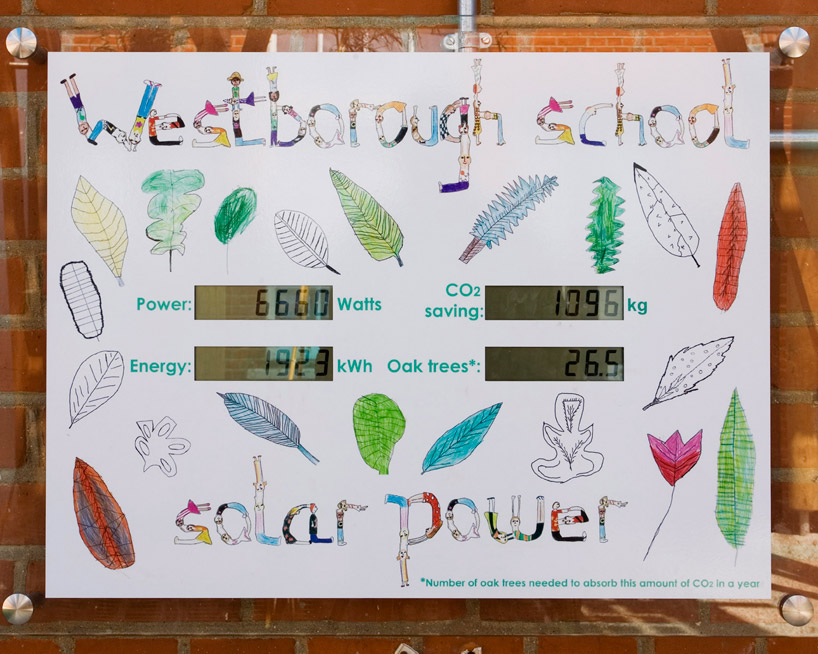 energy savings counter image © anthony coleman

site plan image courtesy of cottrell & vermeulen architecture
 floor plan / level 0 image courtesy of cottrell & vermeulen architecture
 section image courtesy of cottrell & vermeulen architecture
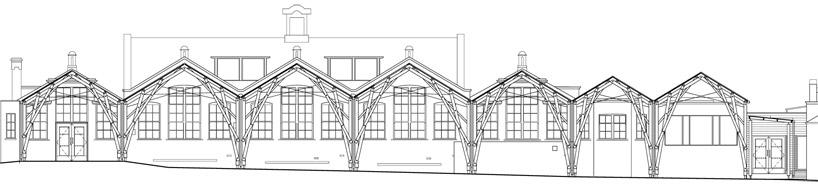 elevation image courtesy of cottrell & vermeulen architecture
project info:
start date: november 2009 area: refurbishment 948 m2, playground stores and canopy 292 m2 total cost: £1.35m client: southend-on-sea borough council and the governors of westborough primary school. partially funded by the department for education. architect: cottrell & vermeulen architecture ltd. quantity surveyor: stockdale structural engineer: engineers haskins robinson waters m&e consultant: or consulting sustainability consultant: buro happold main contractor: balfour beatty construction ltd. cdm coordinator: bz consulting approved building inspector: mlm building control annual co2 emissions: 18 kgco2/m2/year (previously 40.1)
shop
your own online design shop — no sales commission collected