
AGi architects construct la ascension del senor church
sustainable design and simple construction methods are utilized at this church in order to integrate it within the local community.
AGi architects construct la ascensión del señor church
photo by miguel de guzmán
AGi architects have developed ‘la ascensión del señor church’, a project which seeks to provide a symbol of identity for the neighbourhood, integrating it within the local community in seville, spain. part of a larger scheme, the building signifies the completion of the parish center and uses economically sustainable design and simple construction methods in order to strengthen the parish center’s ties with the region and its parishioners.

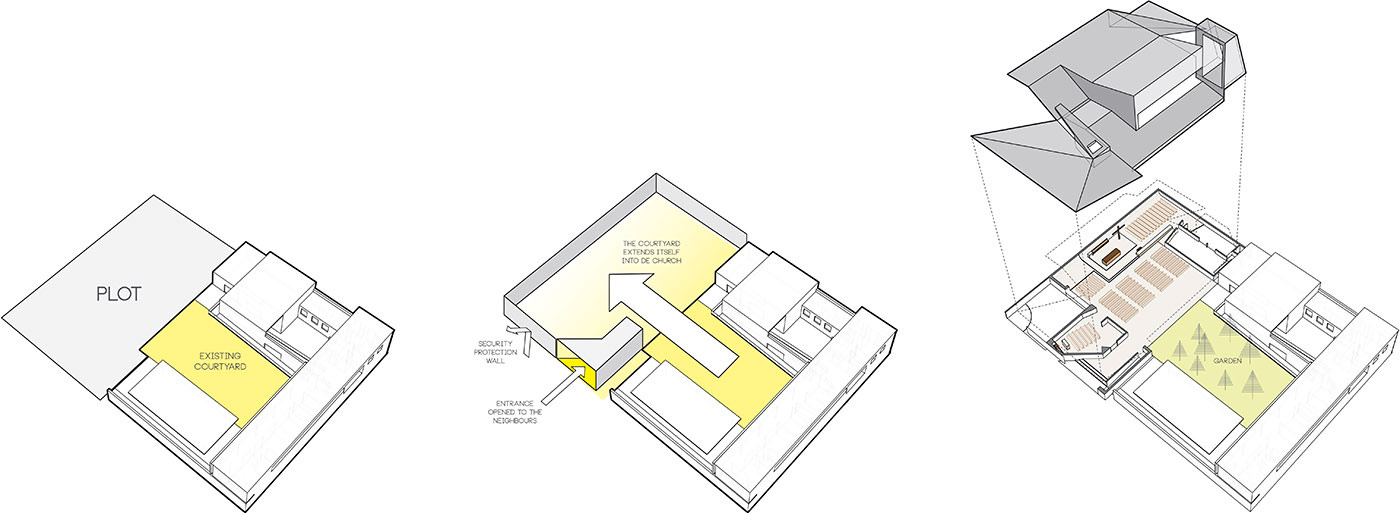
the central courtyard is linked to the nave of the church
photo by miguel de guzmán
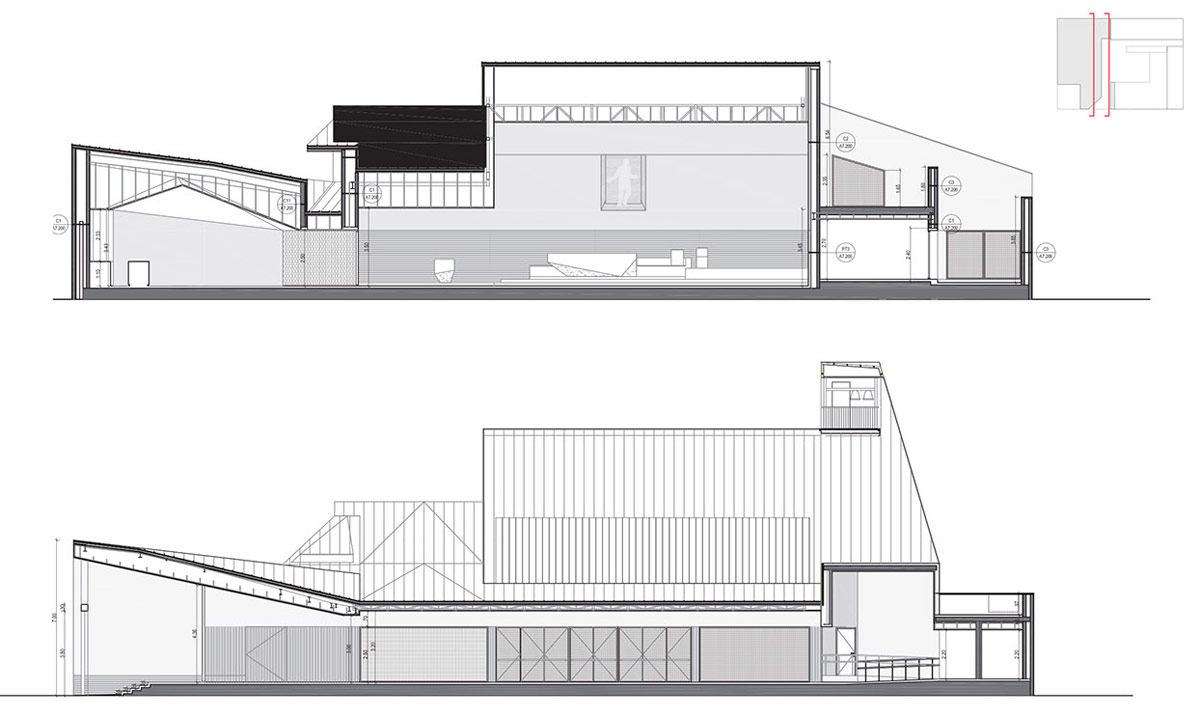
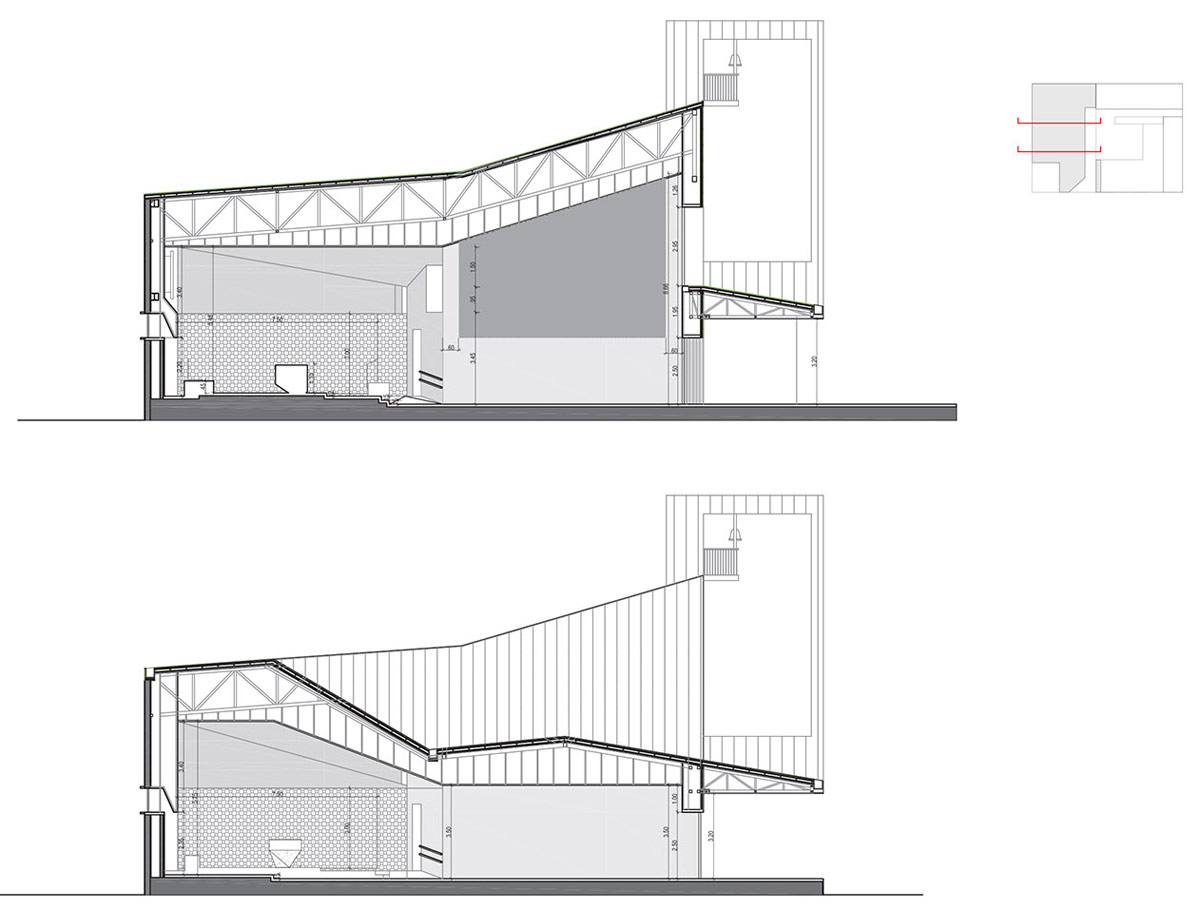
the focal point of the project is a central courtyard which continues into the nave of the church, while simultaneously connecting the center’s additional onsite facilities. in general the site is sheltered, reflecting the need for security, however the main entrance plays an important role in welcoming visitors inside, while other access points are less prominent. the roof unfolds across the volume, covering the internal spaces with planes of various gradients and inclines, allowing for the introduction of natural light in carefully chosen areas.
‘this church is very close to the community, reaching the transcendental through the existing social problems and needs. our goal has been to open the space for community use, making it more human’, AGi architects.

the church provides a symbol of identity for the neighborhood
photo by miguel de guzmán

the site is sheltered and private
photo by miguel de guzmán
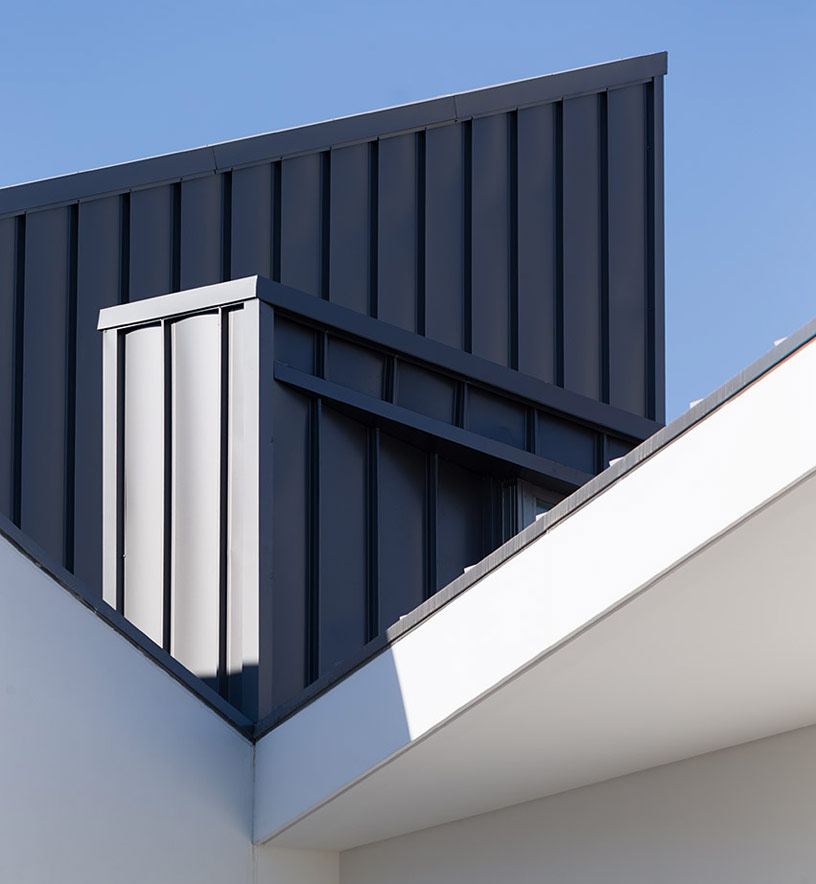
the roof allows for the introduction of natural light in carefully chosen areas
photo by miguel de guzmán
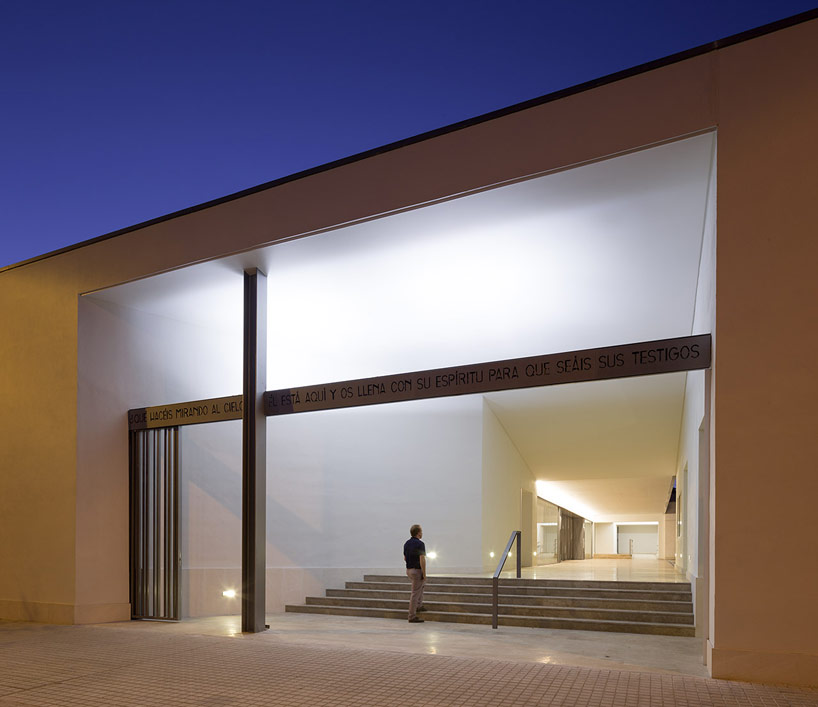
the entrance to the church welcomes parishioners inside
photo by miguel de guzmán

confessional booth
photo by miguel de guzmán

the nave of the church looking towards the altar
photo by miguel de guzmán

natural light descends from above
photo by miguel de guzmán
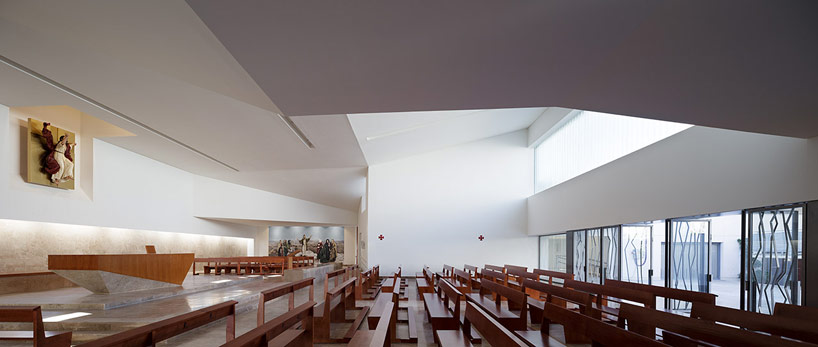
the internal volume with the courtyard to the right
photo by miguel de guzmán

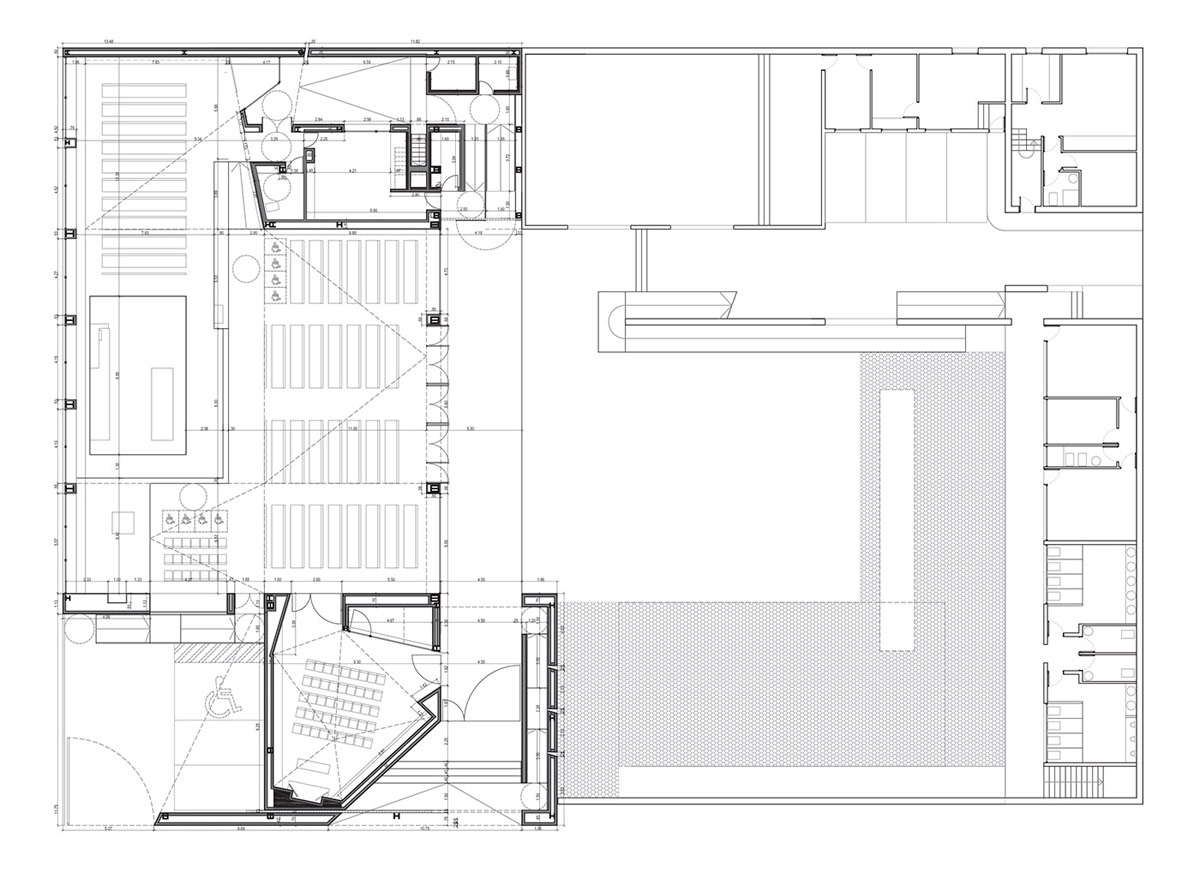
1/4
project info:
project name: la ascensión del señor church
location: seville, spain
type: religious
size: 1,150 sqm (12,378 sqf)
date: 2010-2013
client: archdiocese of seville
photography: miguel de guzmán
shop
your own online design shop — no sales commission collected