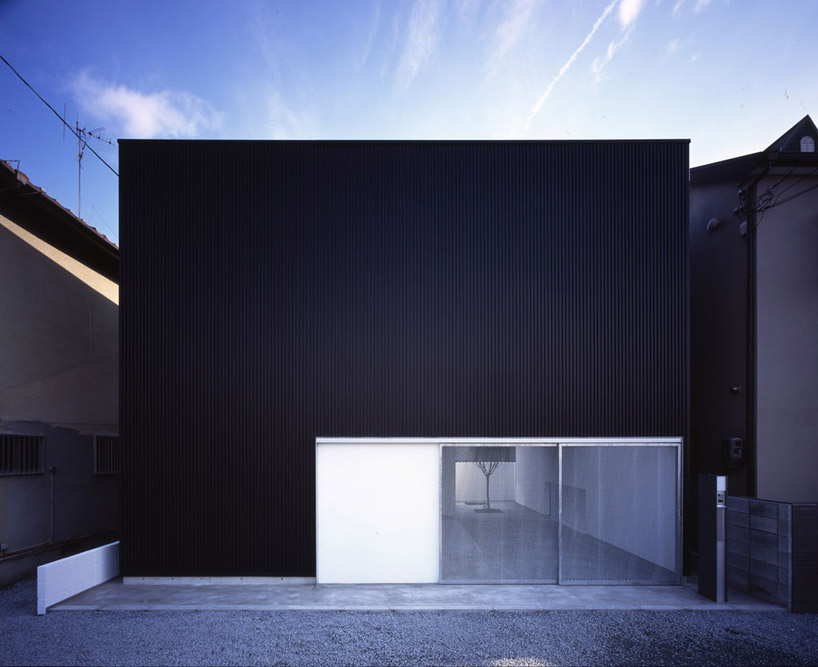
‘house in takatsuki’ by naoko horibe architect’s office in osaka, japan all images courtesy of naoko horibe architect’s office image © hiroyuki hirai
japanese firm naoko horibe architect’s office has shared with us images of ‘house in takatsuki’, a two-storey private dwelling for a couple and their child in osaka, japan. situated in a crowded residential district of the city, the design pivots around a central courtyard that maintains a sense of communication with the outdoors while limiting views of the street.
 street view image © hiroyuki hirai
read as a solid volume from the outside, the house exhibits a closed expression towards the street. corrugated black panels wrap around the form save for a semi-transparent window which lends views of the interior courtyard within. a cherry blossom tree, which can be observed from the street and the alley, serves as the focal point of the outdoor space.
 from the back image © hiroyuki hirai
integrating elements of the courtyard with the interior, the majority of the programs – both public and private – are situated adjacent to the enclosed outdoor space. the living and dining space benefit from floor-to-ceiling glazing which overlooks the tree below. an elevated terrace constructed out of slats of wood serve as a way of extending the interior over the garden when the space is needed.
 facade finish image © hiroyuki hirai
 (left) gate closed (right) gate open image © hiroyuki hirai
 courtyard image © hiroyuki hirai
 from elevated terrace image © hiroyuki hirai
 interior view image © hiroyuki hirai
 image © hiroyuki hirai
 image © hiroyuki hirai
 terrace space with mosquito net in use image © hiroyuki hirai
 kitchen image © hiroyuki hirai
 views of office space images © hiroyuki hirai
 view of living space at night image © hiroyuki hirai
 courtyard at night image © hiroyuki hirai
 floor plan / level 0
 floor plan / level +1
project info:
principal program: residence structure: wooden construction storeys: two above grade site area: 99.50 m2 building area: 52.17 m2 total floor area: 81.98 m2
horibe associates architect's office (13)
 Sep 29, 2019
 Aug 16, 2018
 Apr 22, 2014
 Apr 15, 2014
 Nov 07, 2013
 Sep 18, 2026
 Sep 07, 2026
 Aug 26, 2026
 Aug 21, 2026