
MTM arquitectos construct plaza major at UAM, madrid

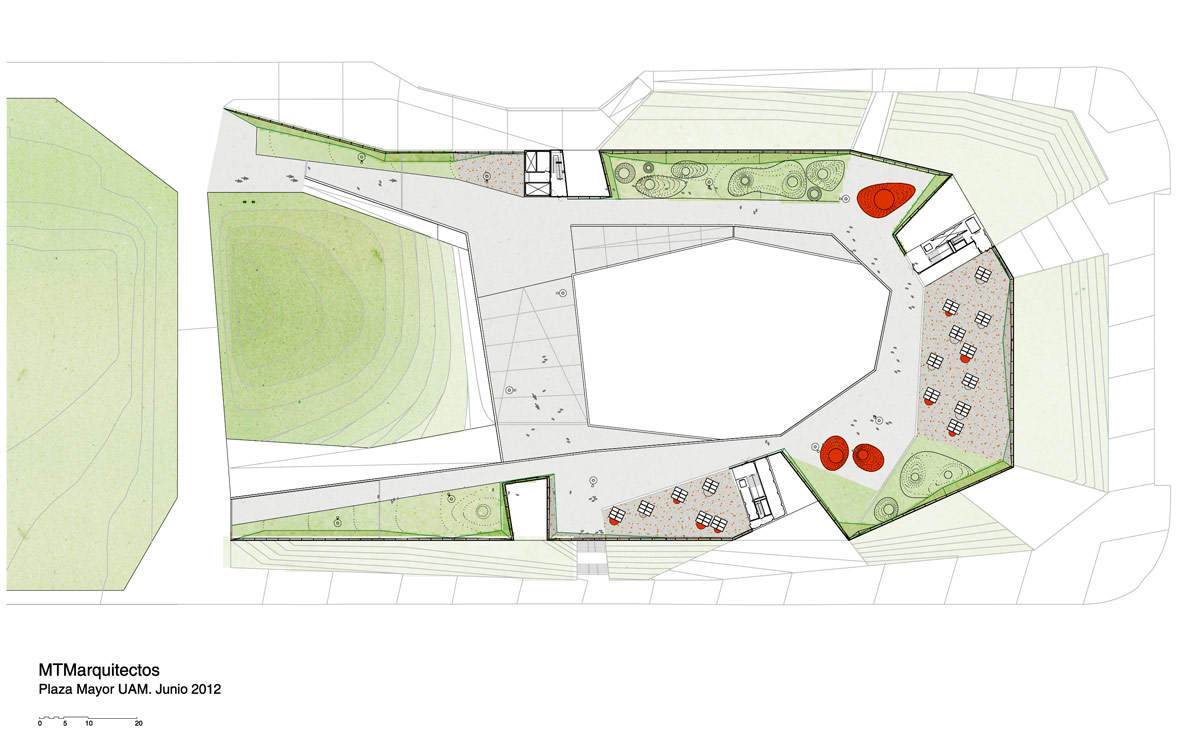
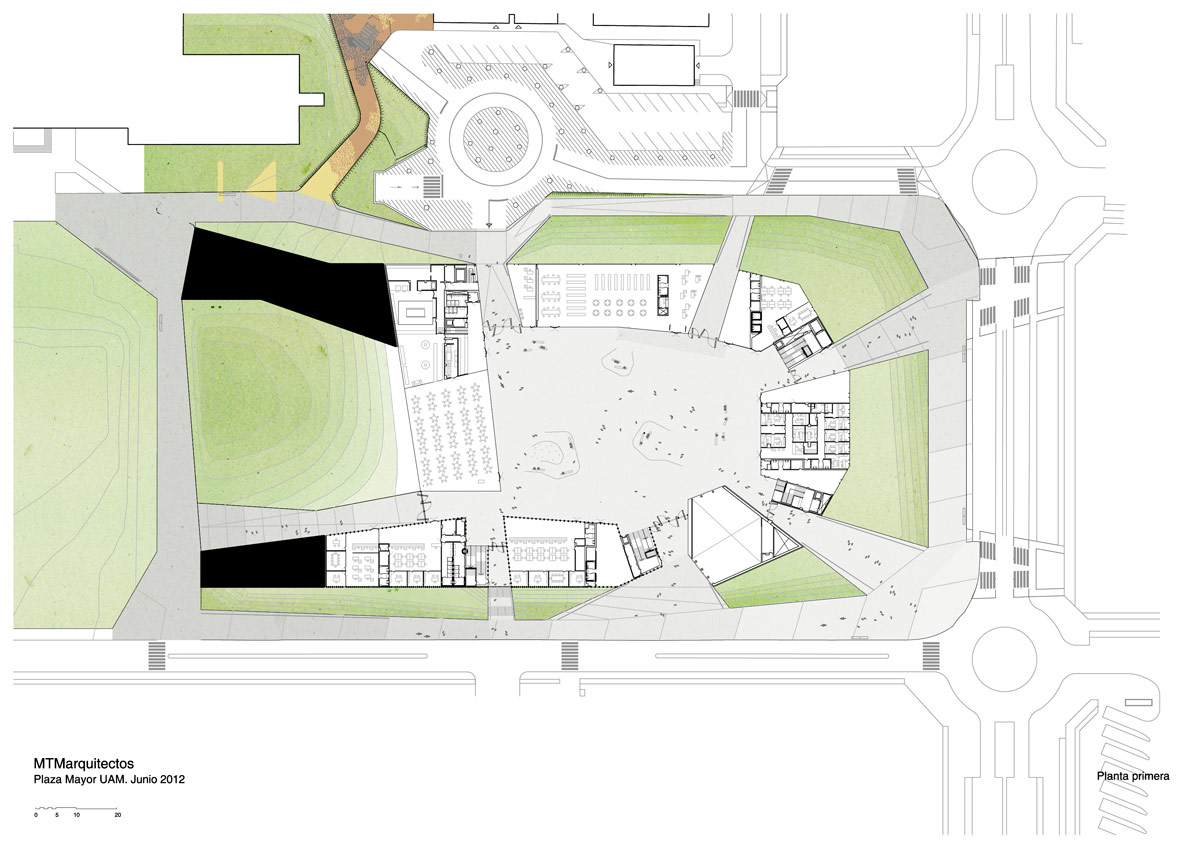
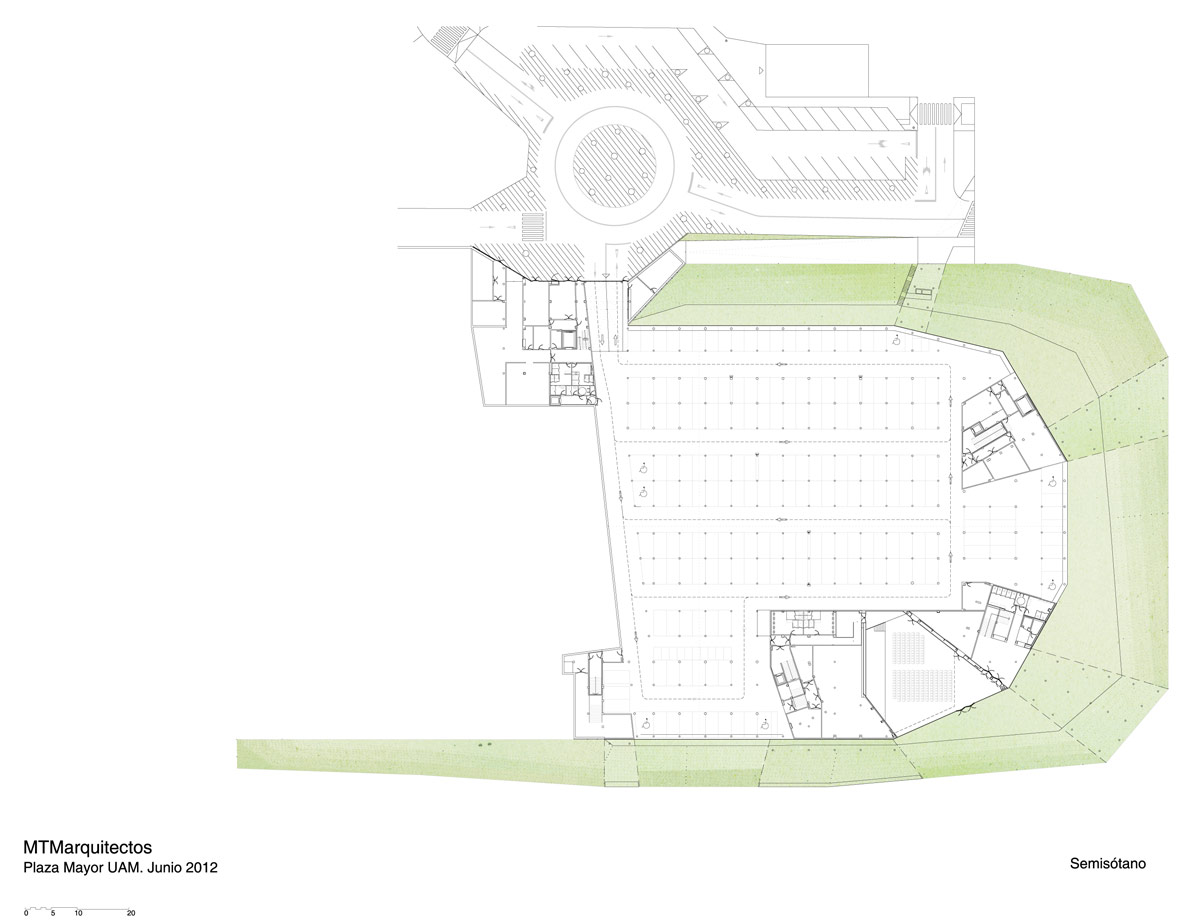
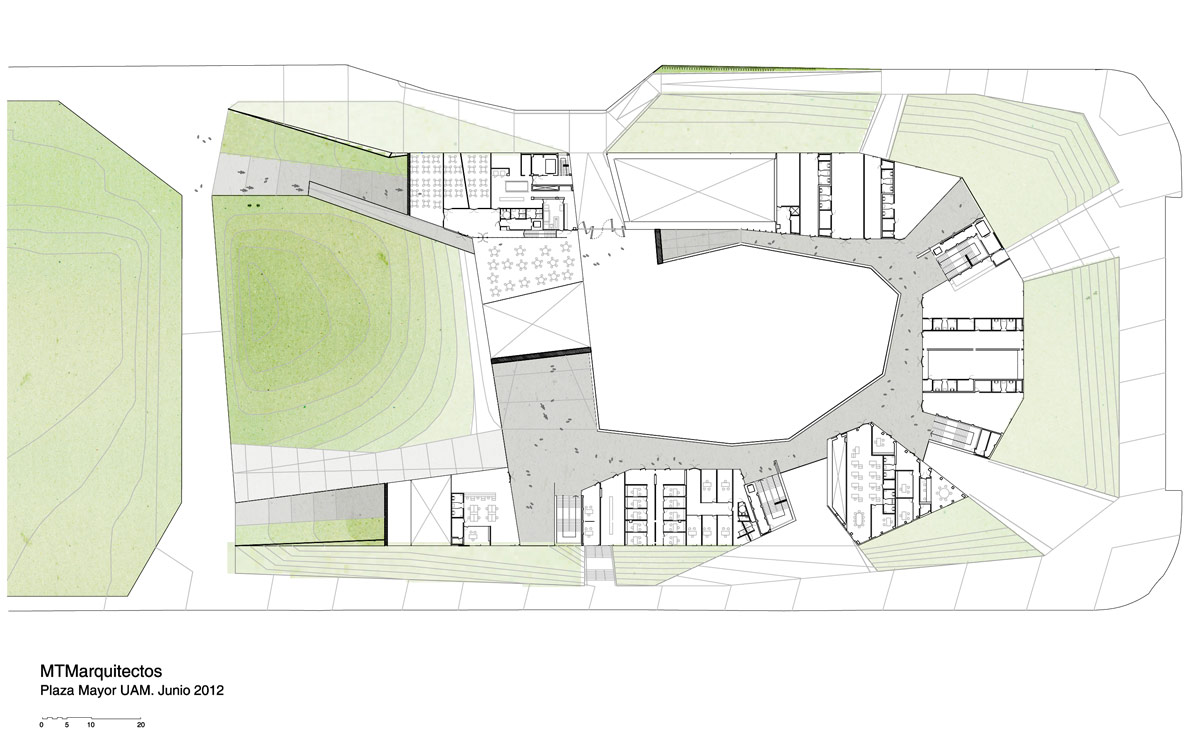
a continuous concrete circulation platform connects the university campus at different levels, providing new public and private spaces.
MTM arquitectos construct plaza major at UAM, madrid
photo by ferrovial
all images courtesy of MTM arquitectos
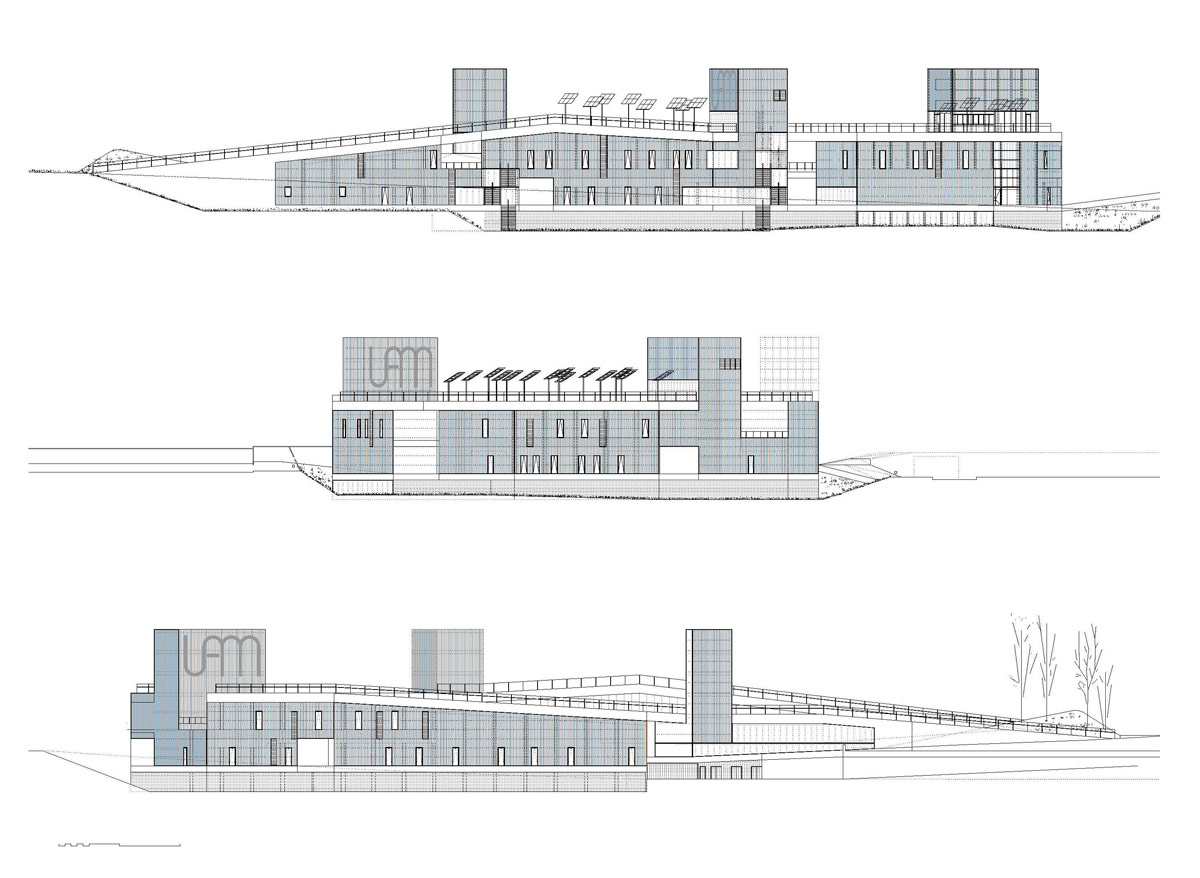
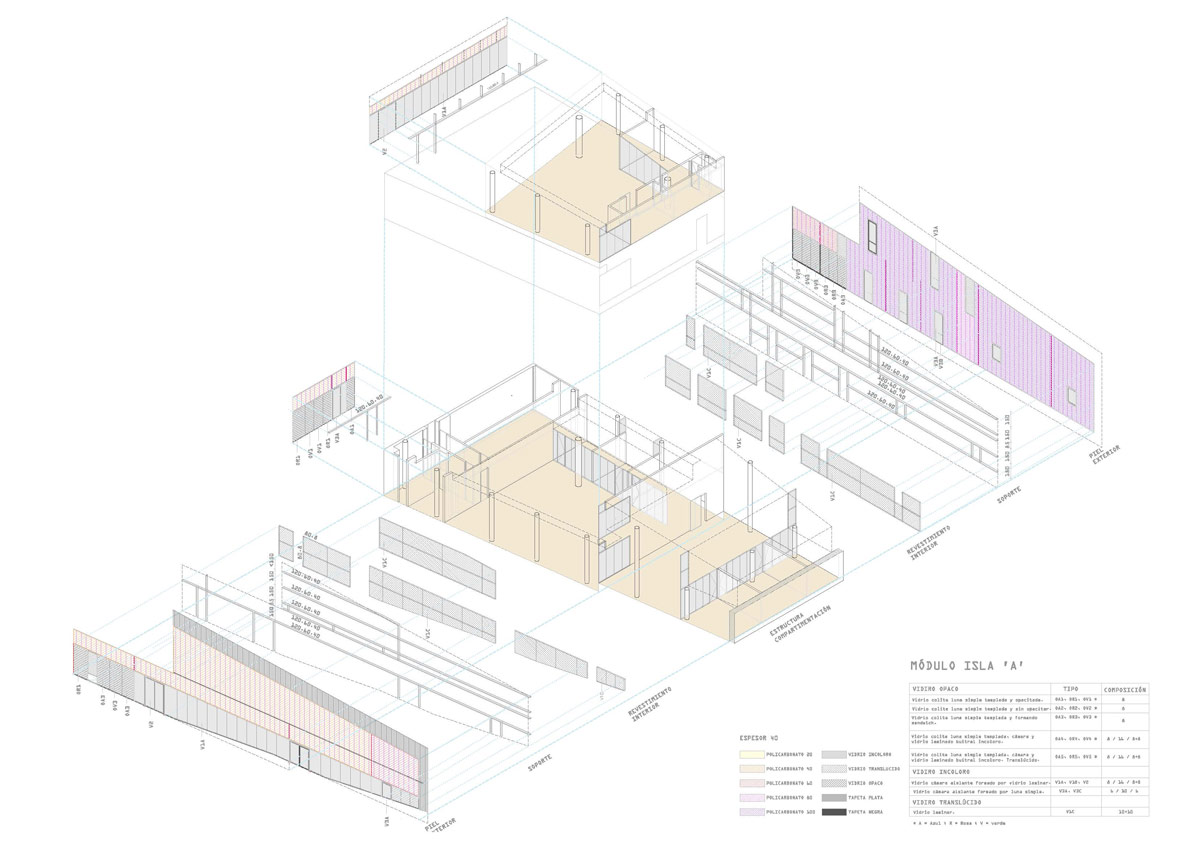
MTM arquitectos have developed ‘plaza major’, a project part of the autonomous university of madrid in spain. the campus scheme, which is situated at the end of an existing boulevard, houses the school’s new programs, providing both public and private spaces.
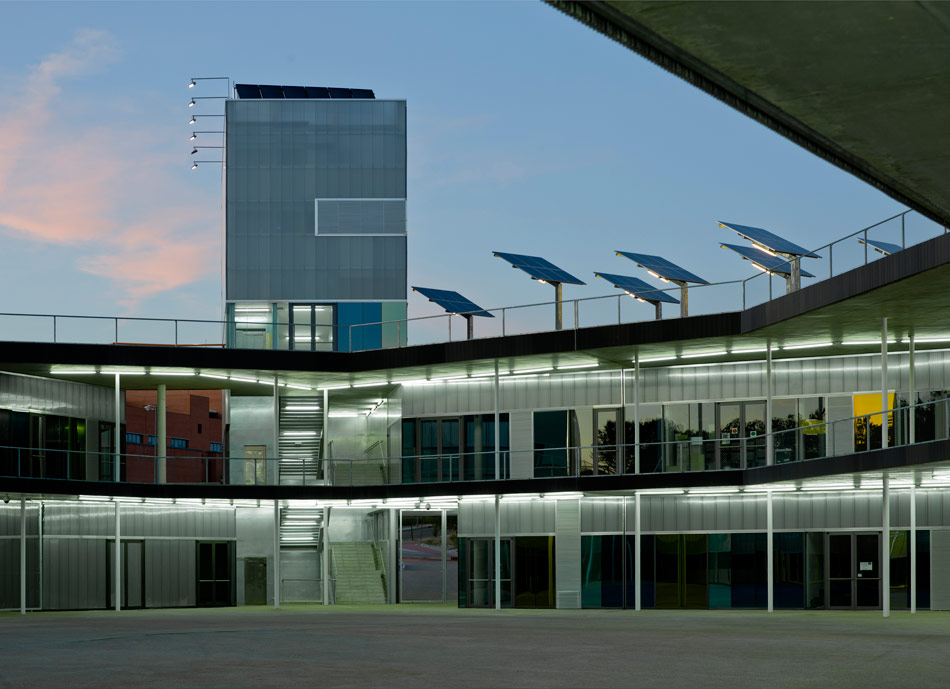
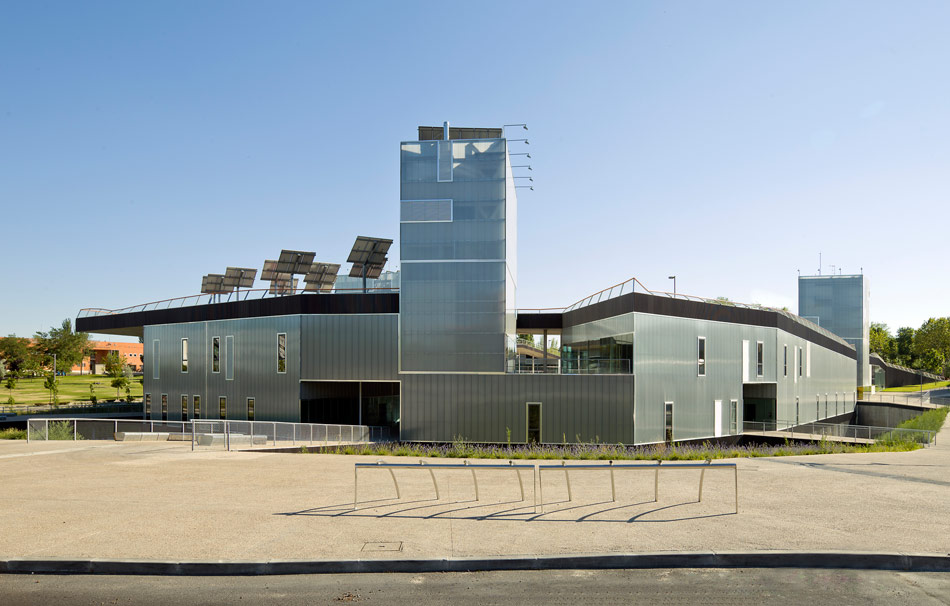
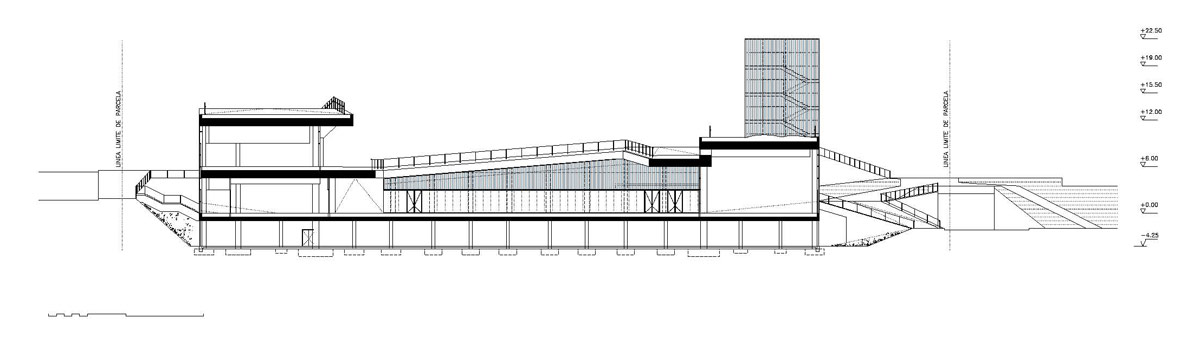
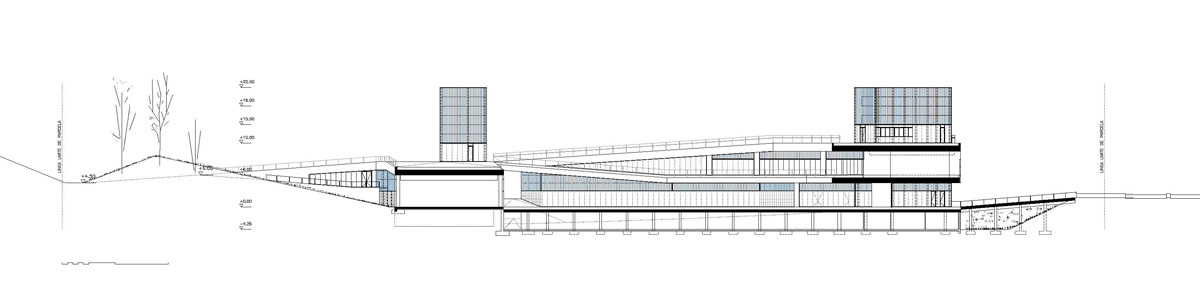
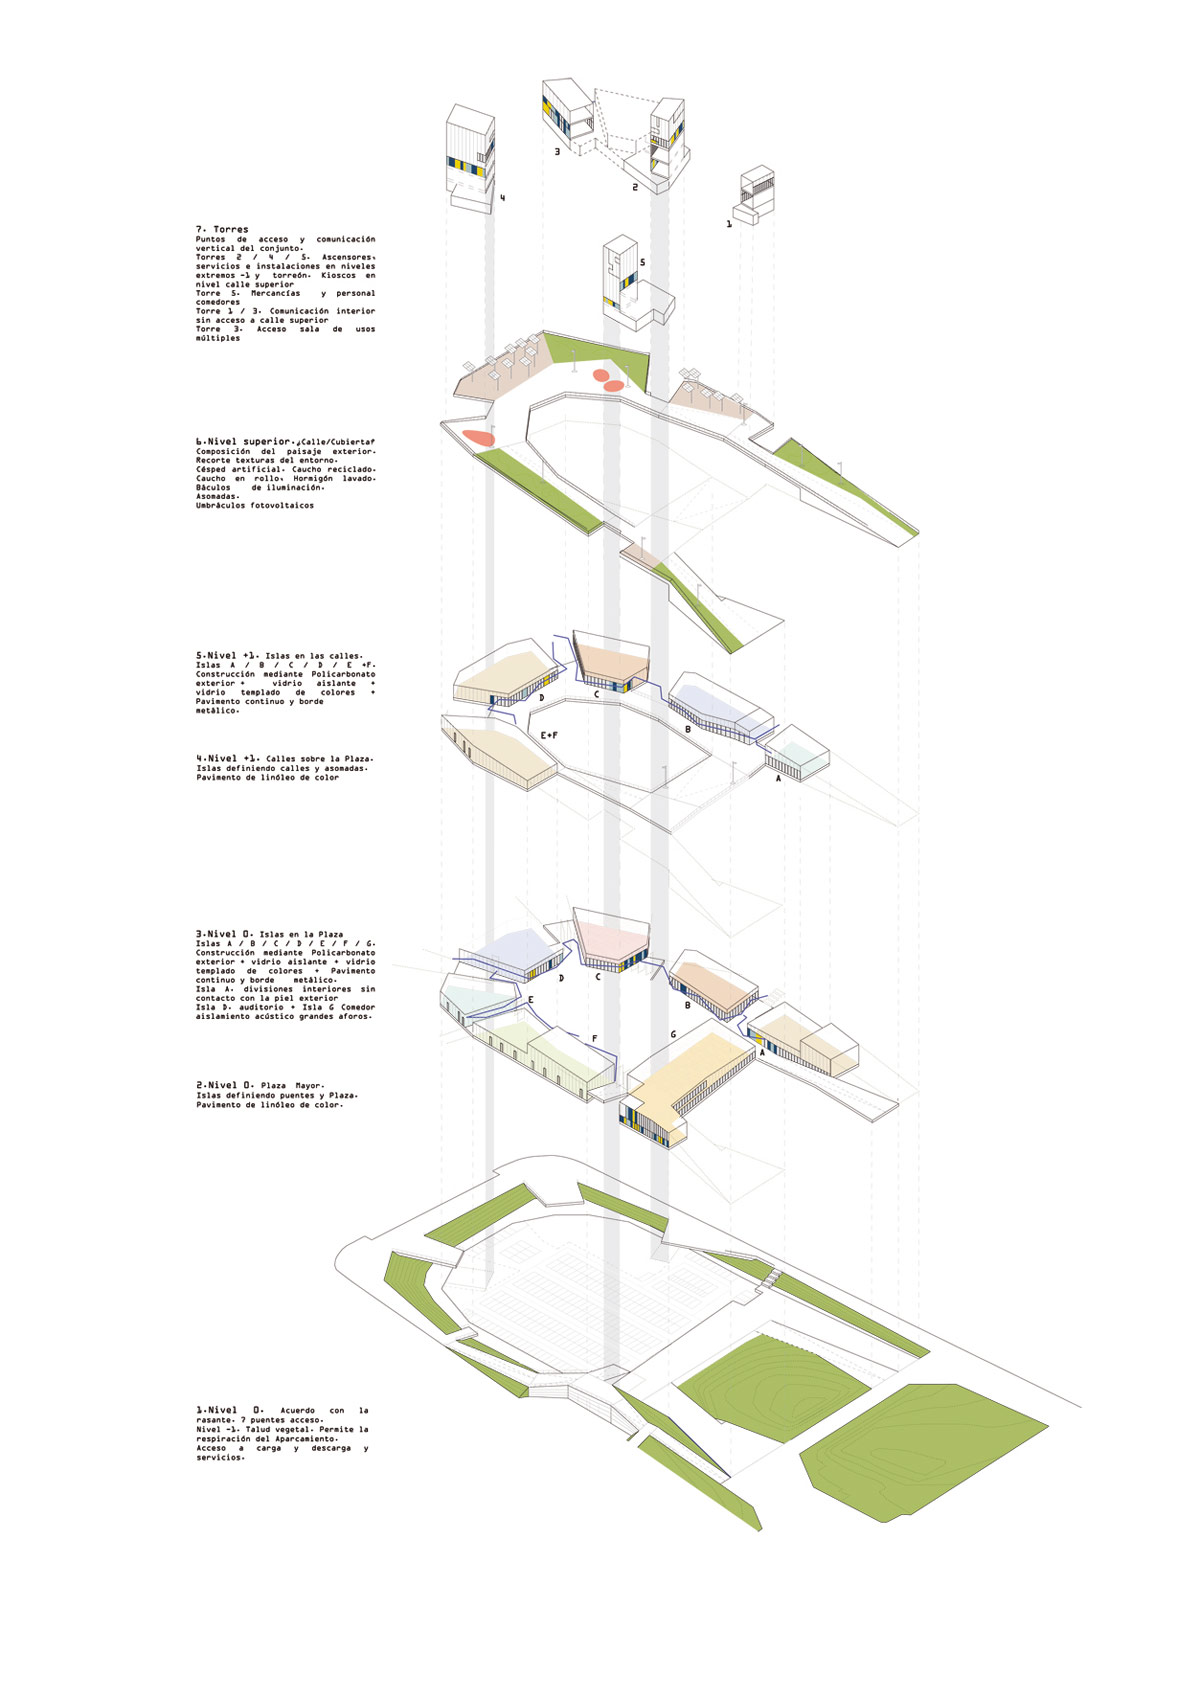
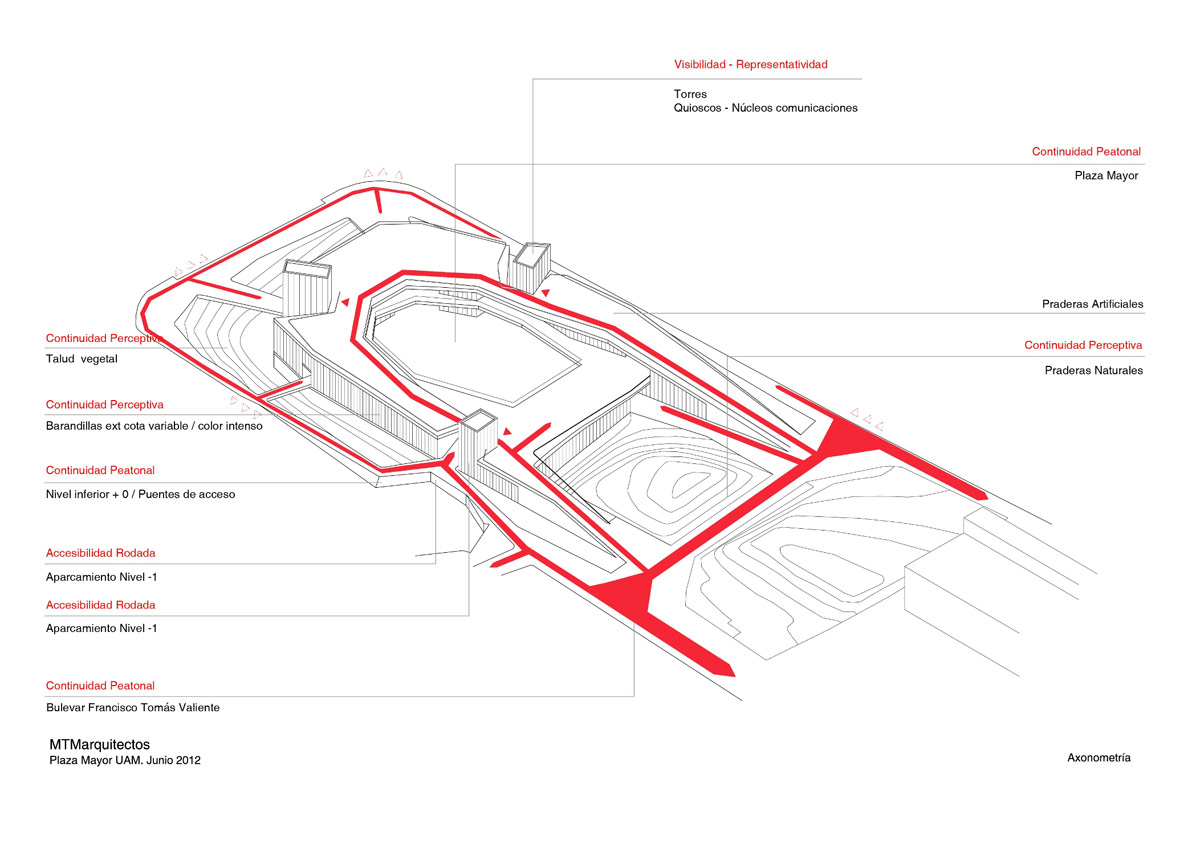
access to different levels of the proposal is provided through a continuous concrete circulation platform, while taller communication towers serve as local landmarks. the design is intended to be as inclusive as possible, without defined edges, and allowing for continuous movement.

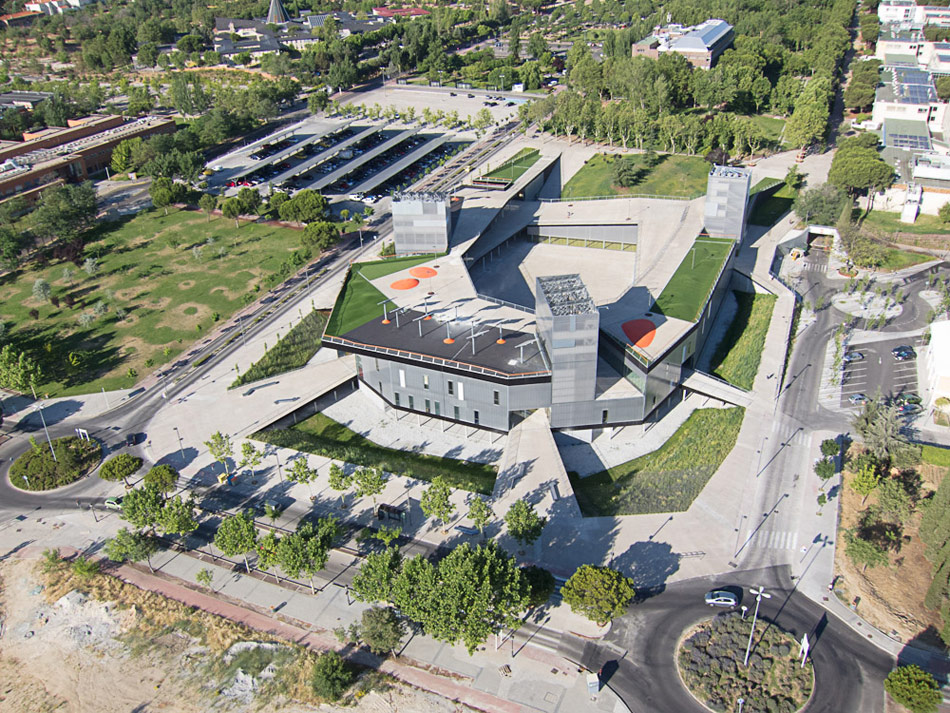
seven bridges provide access to the central plaza
photo by ferrovial
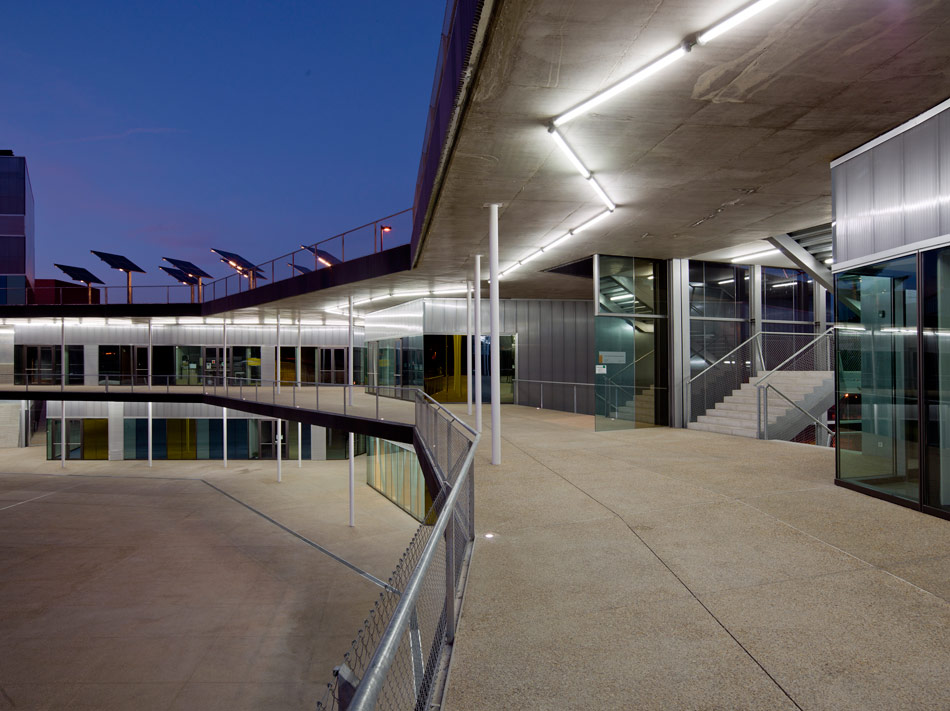
seven bridges provide access to the interior of the plaza from its surroundings, while the horse shoe shaped roof of the structure is elevated 12 meters above the landscape and is an extension of the 800 meter boulevard which connects the campus with the train station.
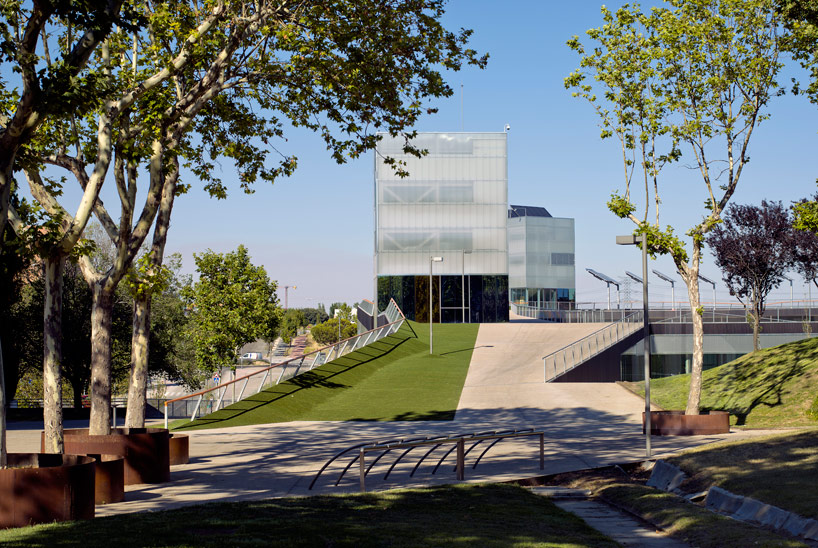
access is provided through a continuous concrete circulation platform
photo by luis asin
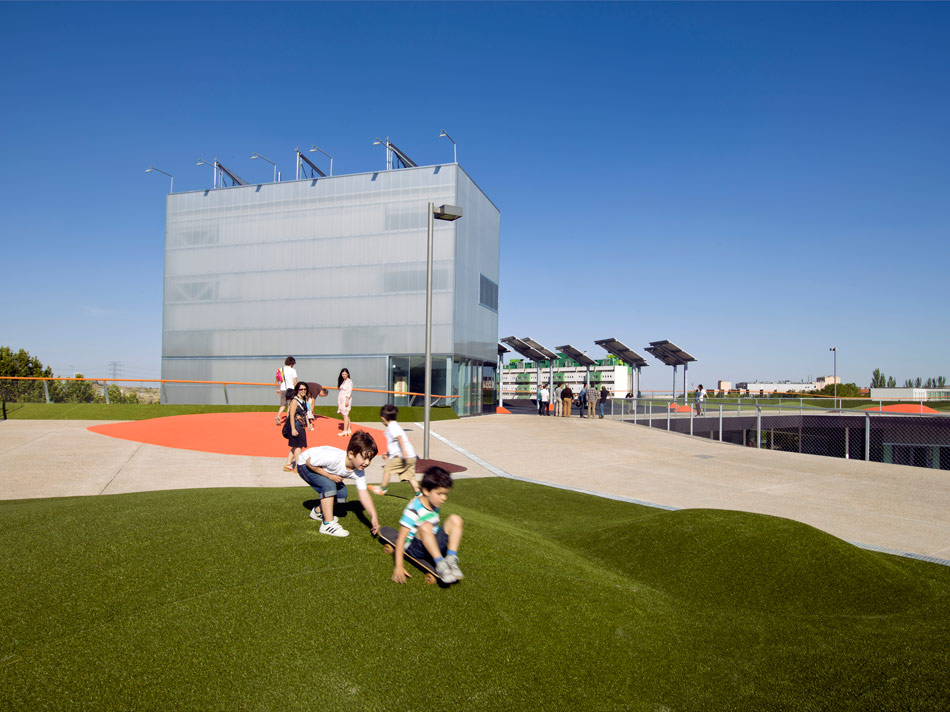
solar panels on the university’s roof provide a source of energy, while the building’s green roofs are integrated into the design, and provide outdoor areas for recreation. MTM arquitectos have sought to build a new landscape which responds directly to its requirements and also to its broader context.
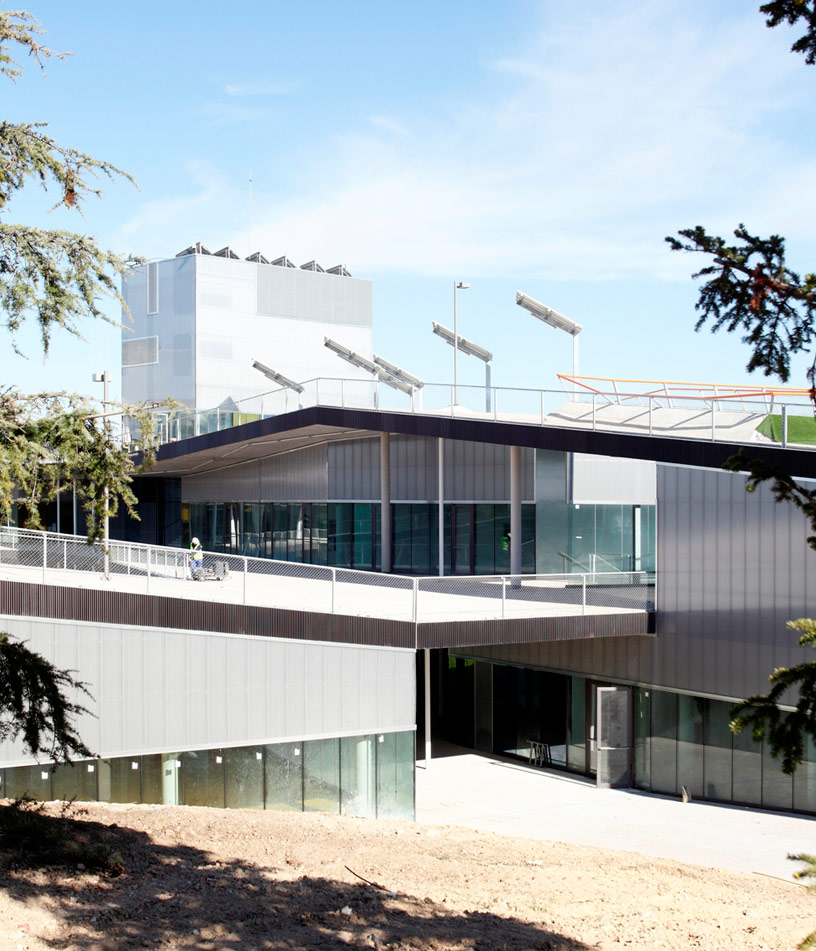
the building houses the university’s new services
photo by ojo vivo
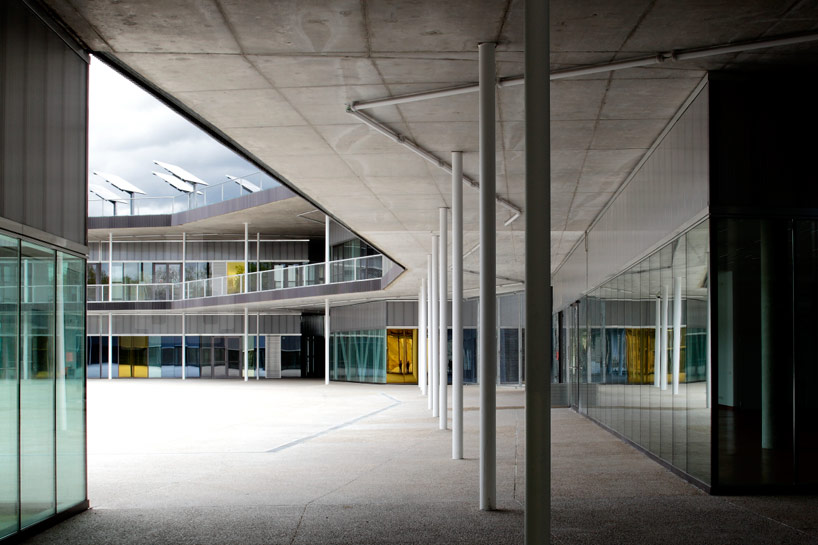
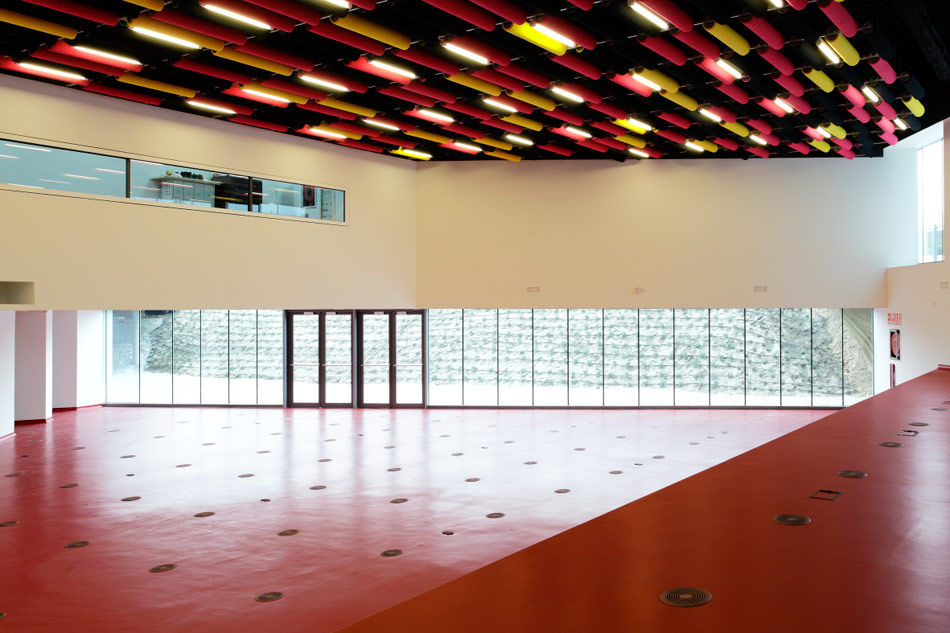
the design provides both public and private spaces
photo by ojo vivo
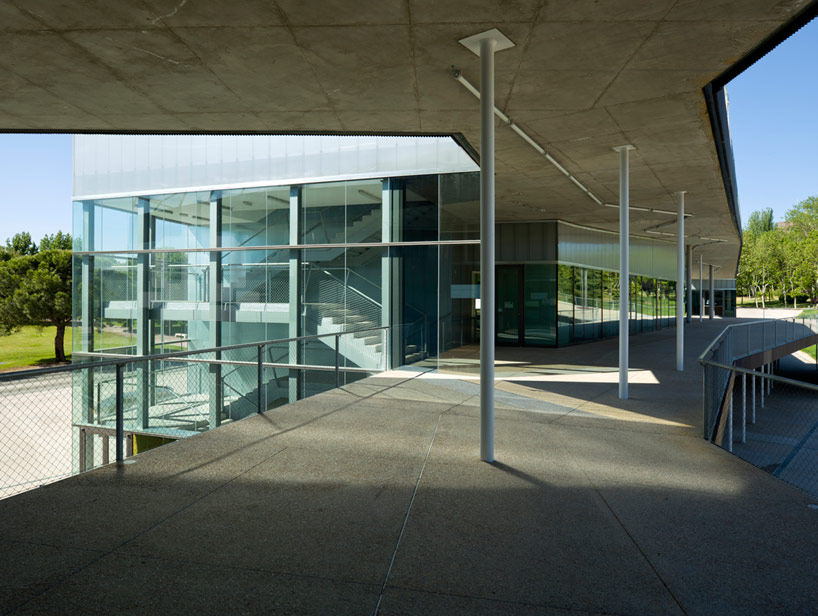
a series of platforms and pathways connect the scheme
photo by luis asin
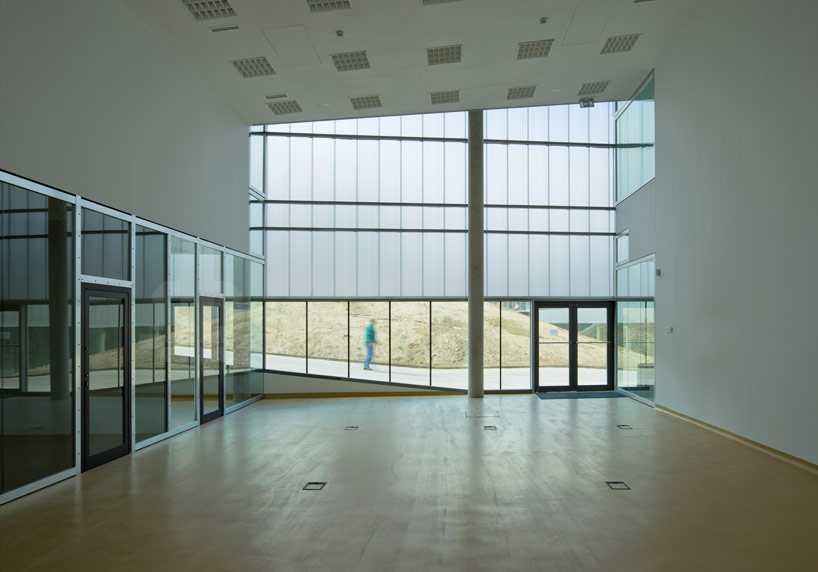
photo by luis asin
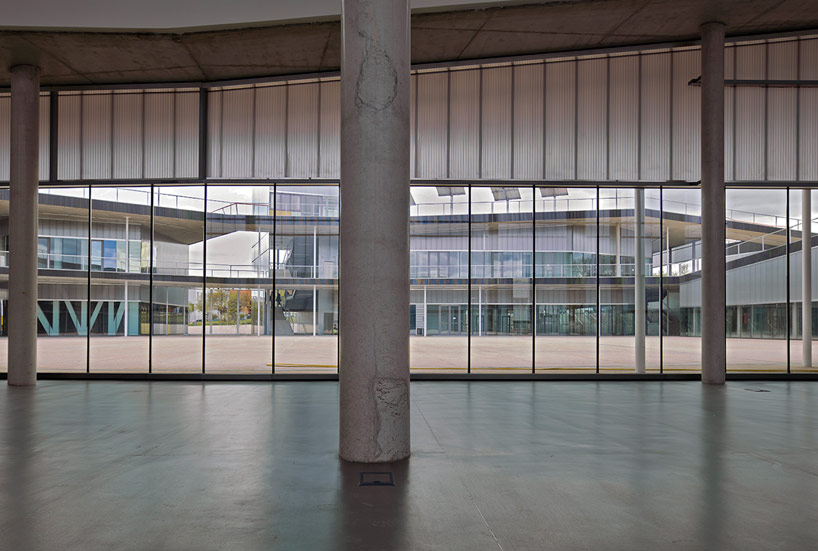
internal spaces look out onto a central void
photo by luis asin
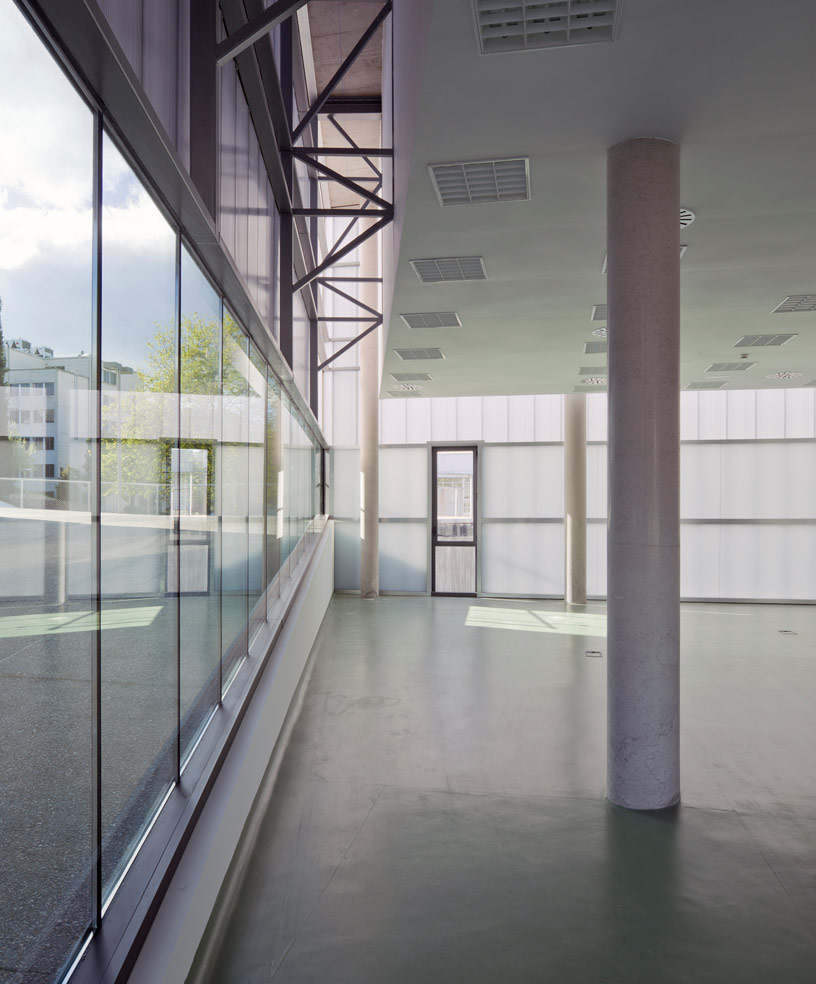
glazing and translucent materials provide natural light
photo by luis asin
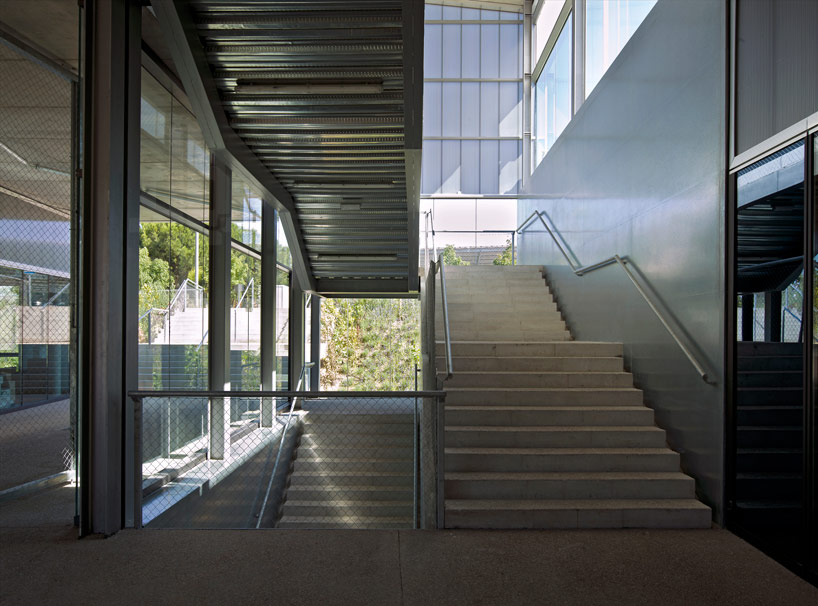
interior stairway
photo by luis asin
plaza mayor, uam by mtm arquitectos
video by MTM arquitectos
1/16
project info:
location: campus de cantoblanco, universidad autónoma de madrid
completed: 2012
size: 26,090 sqm (280,830 sqf)
MTM arquitectos: javier fresneda & javier sanjuán
construction company: ferovial – agroman s.a. (juan josé jurado. angel sanz)
project and work coordinator: miguel garcía-redondo villar
mtm arquitectos: carmen antón, laura casas, ana arriero, jesús barranco, álvaro maestro.
structure: ideee sl. jorge conde
installations: grupo jg. juan antonio posadas
envelope engineering: estrumaher
quantity surveyor: alberto palencia, josé antonio alonso.
quality control: bureau veritas
shop
your own online design shop — no sales commission collected

















