yuji tanabe and sachie isaka construct corona electric offices
through skillfully combining the office's dual functions, a practical and elegant working environment has been developed in japan.
yuji tanabe and sachie isaka construct corona electric offices
photo © yuji tanabe

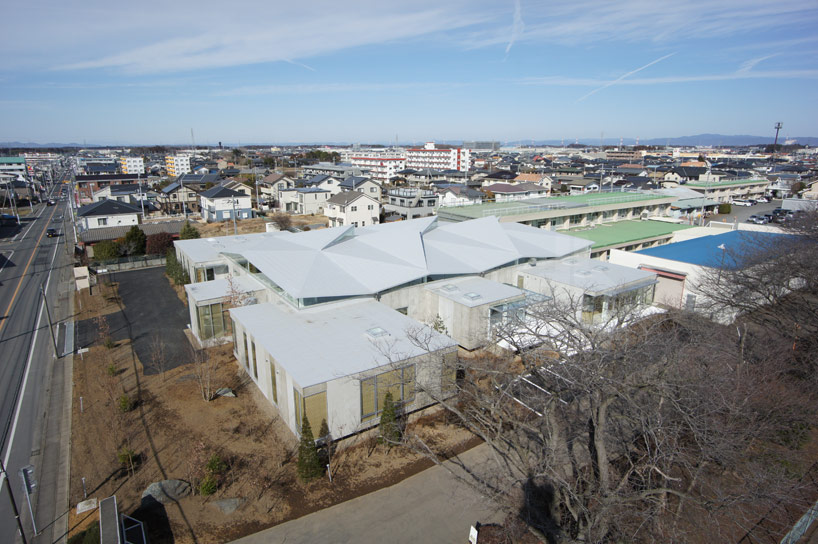
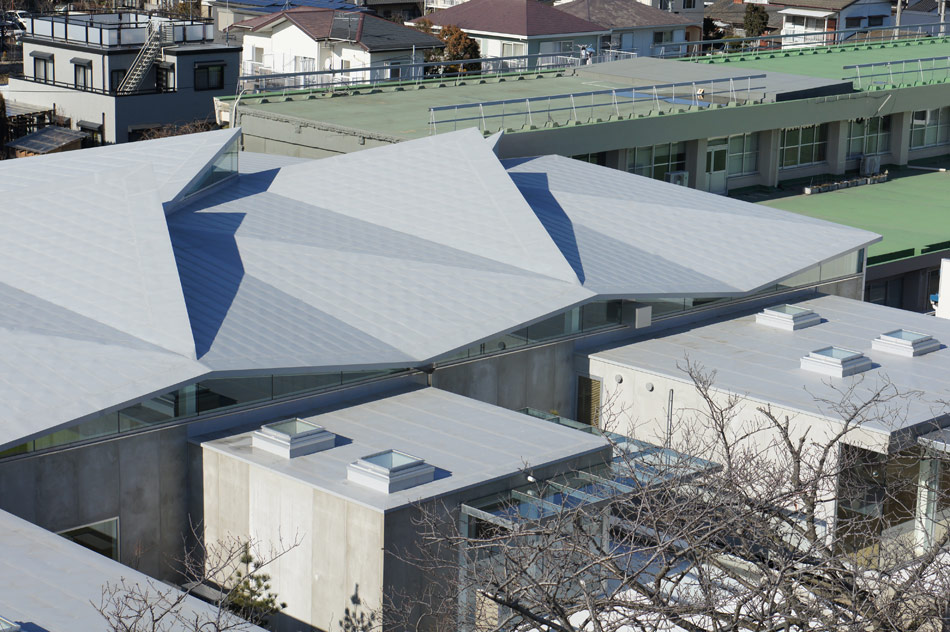
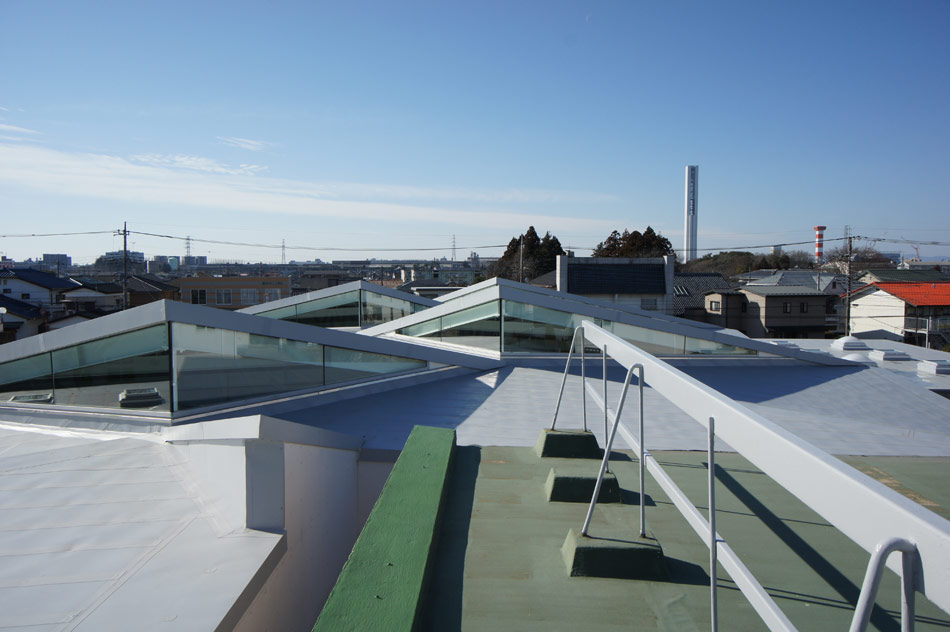
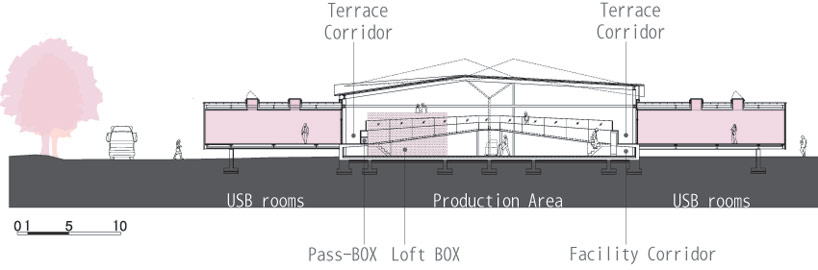
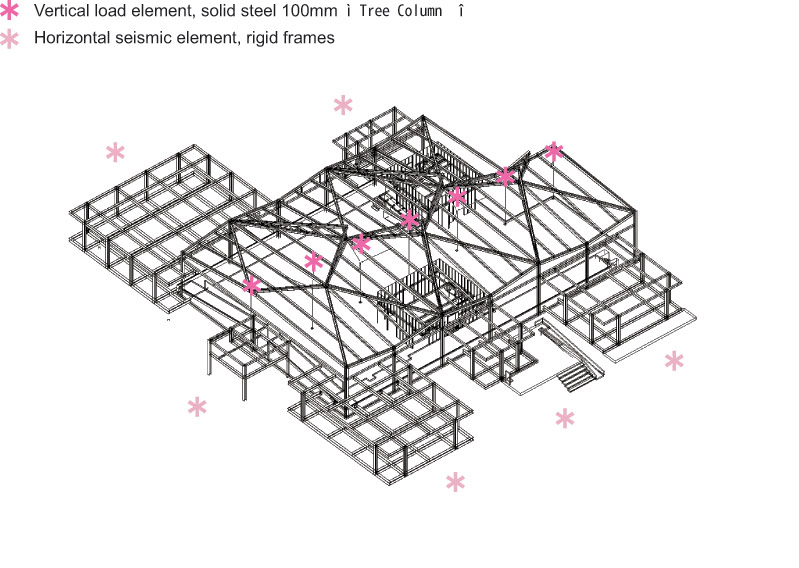
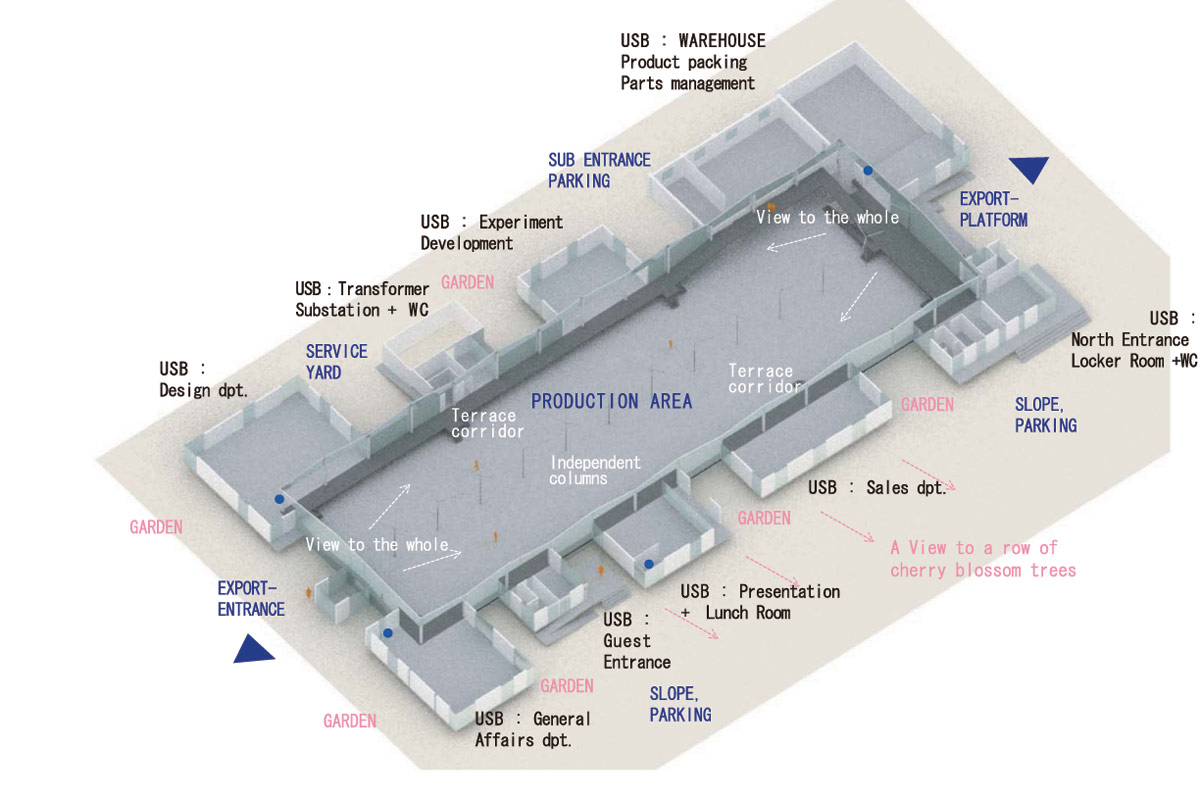
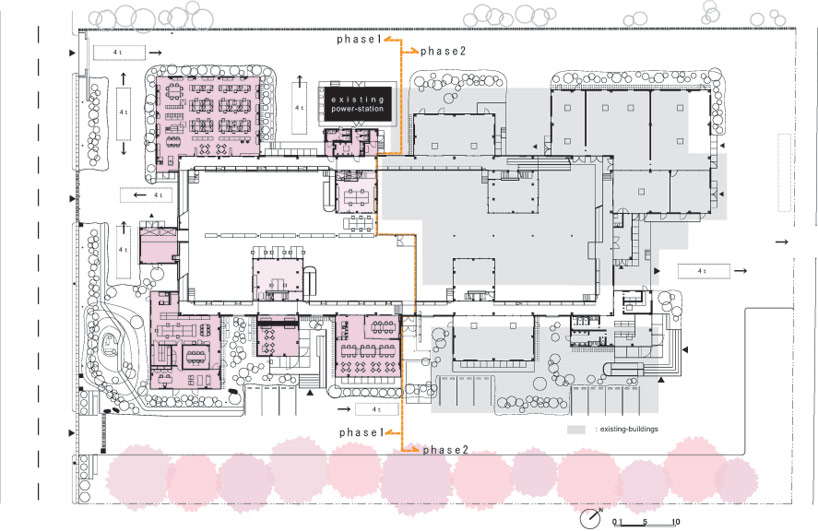
the head offices and assembly line of corona electrics, a company who produce hand crafted machinery, is the result of the collaborative efforts of yuji tanabe and sachie isaka. the design of the building, located one hour north of tokyo, places the manufacturing space at the heart of the scheme, with support rooms surrounding it. the architects refer to these smaller connected spaces as USB zones, connected peripherally to the central core of the proposal, (the hard-drive or CPU).
the building comprises the company’s head offices as well a manufacturing assembly line
photo © yuji tanabe
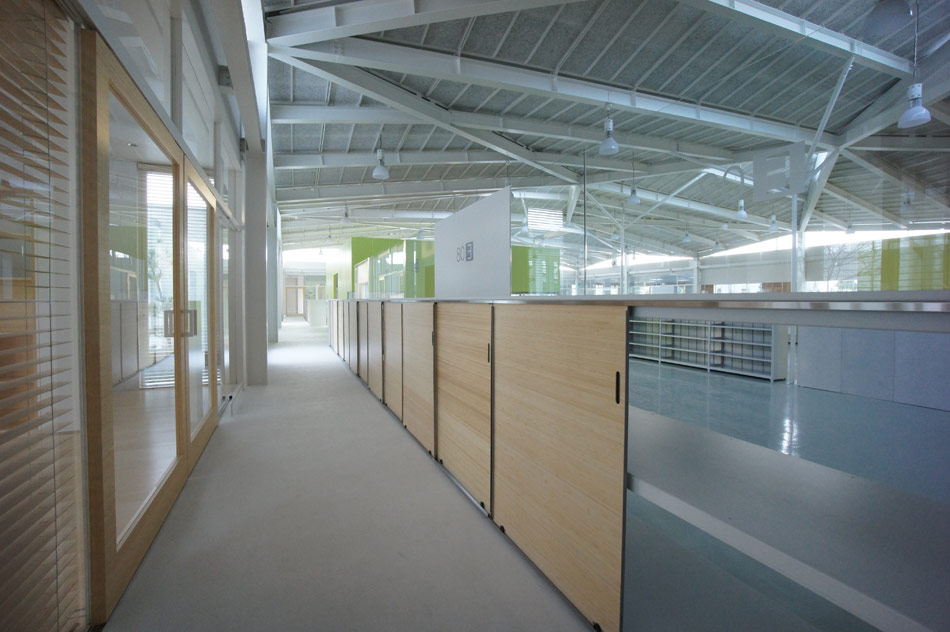
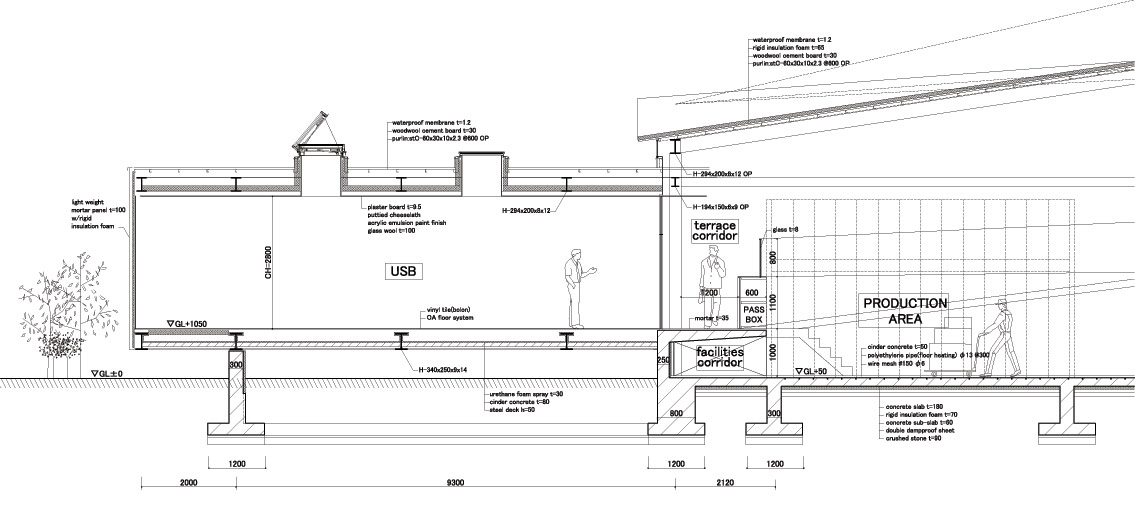
the central manufacturing level is separated from the offices through a raised circulation route, connecting each of the peripheral volumes. the corridor then transforms into a bridge at the shipping dock, where assembled products are dispatched, ensuring that the assembly line is not interrupted.
the work is the collaborative effort of yuji tanabe and sachie isaka
photo © yuji tanabe
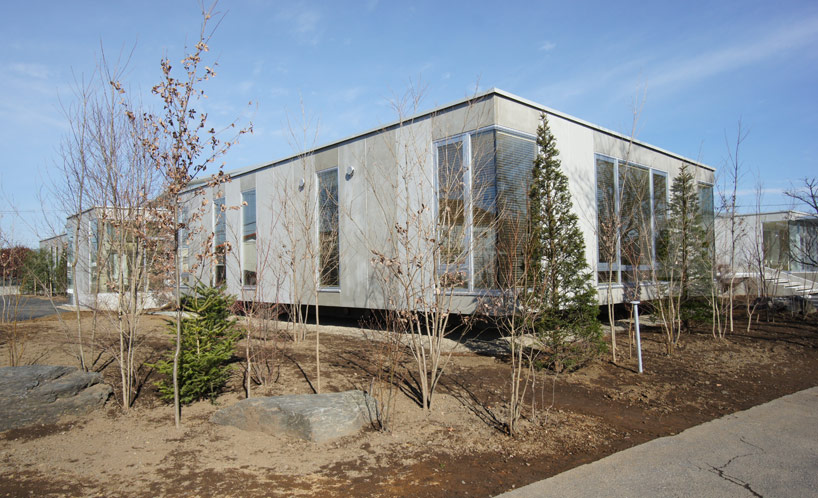
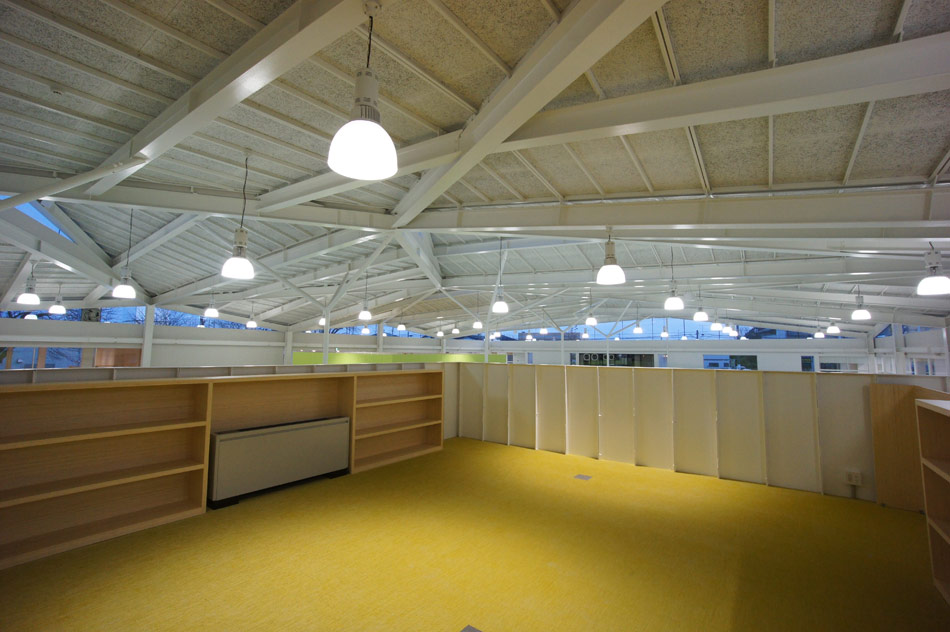
the USB rooms are raised one meter off the ground to function at the same height as the corridor which links them, allowing the manufacturing level below to be viewed from all sides.
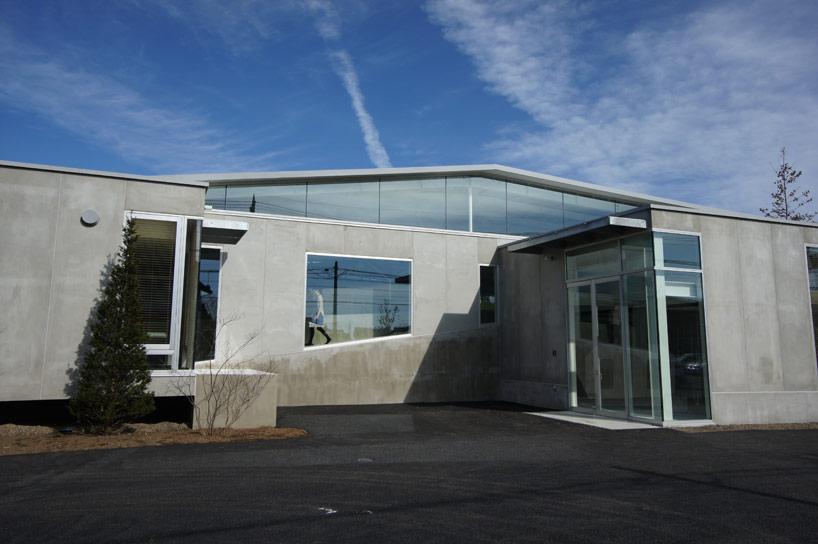
the manufacturing area is situated centrally, with support rooms surrounding it
photo © yuji tanabe
through skillfully combining the building’s dual functions, yuji tanabe and sachie isaka have created a practical and elegant work environment which meets the needs of the company and its employees.
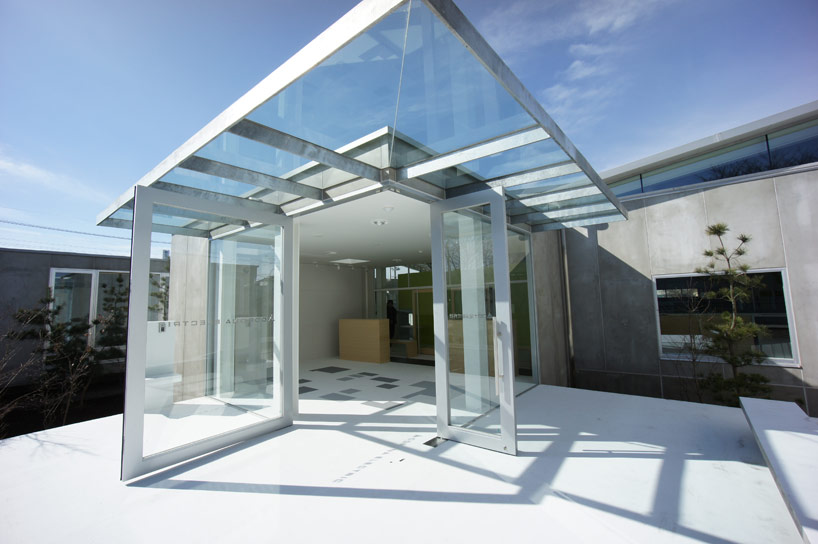
the main entrance to the building
photo © yuji tanabe
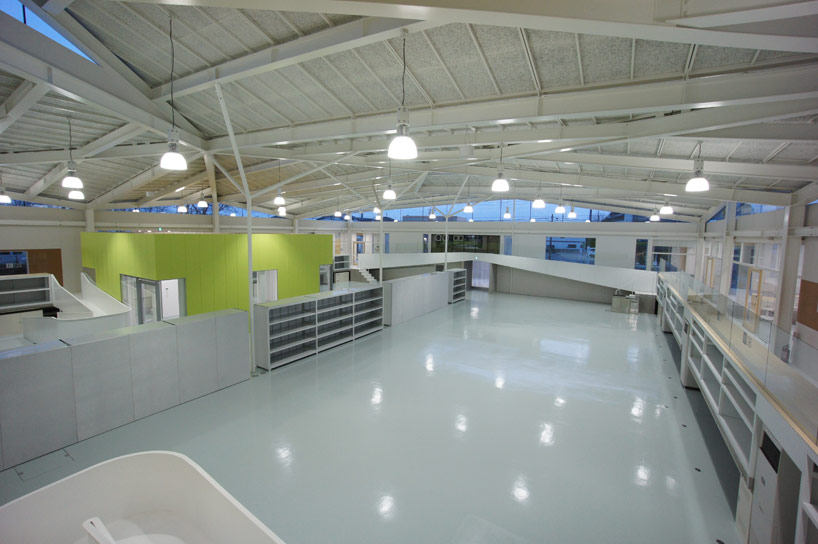

the central manufacturing level (or hard-drive) of the design
photo © yuji tanabe
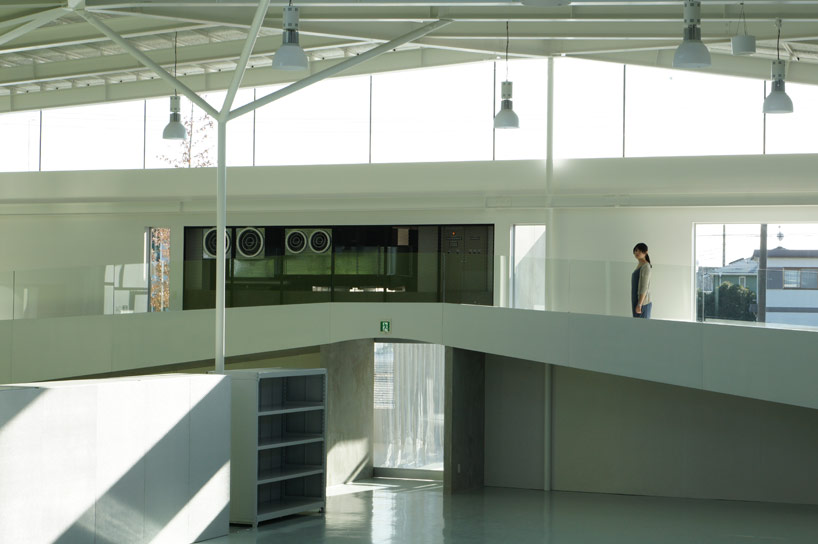
the bridge at the shipping dock where goods are dispatched from
photo © yuji tanabe
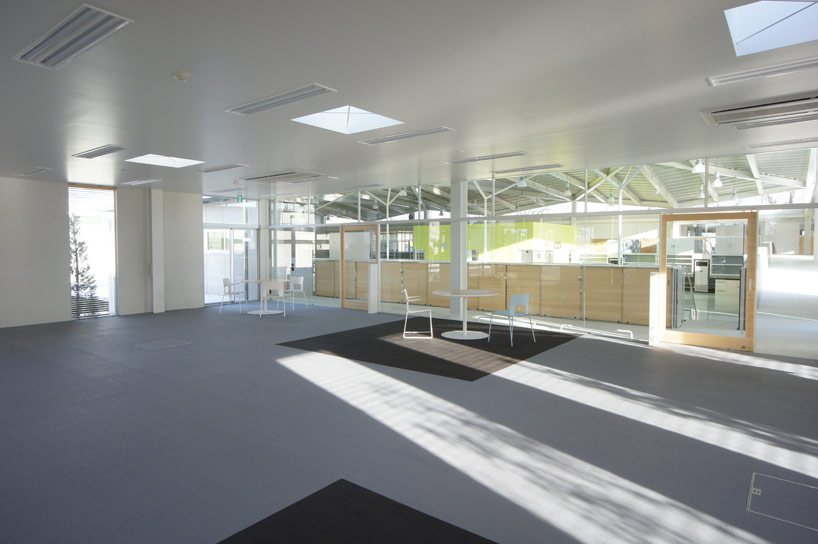
an office which connects peripherally to the central core of the design
photo © yuji tanabe
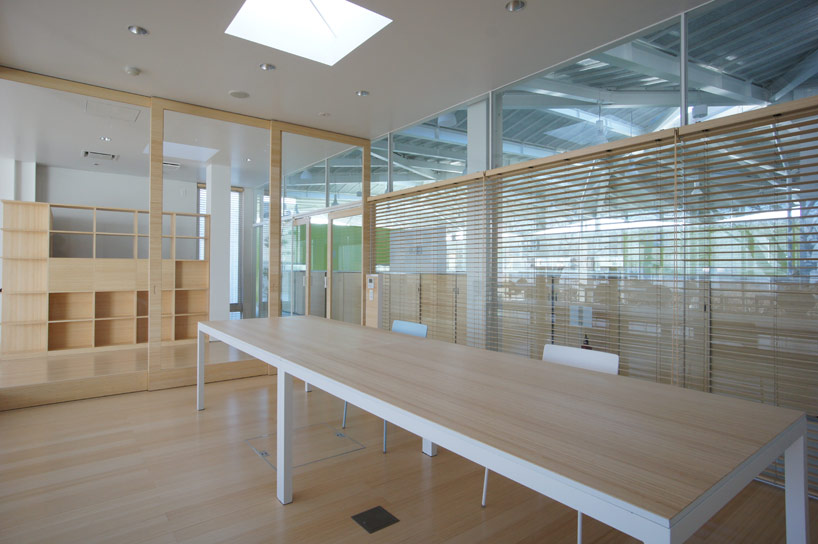
offices connect directly to a circulation corridor which encircles the manufacturing floor
photo © yuji tanabe
1/12
project info:
project name: corona electric head office and factory
architects: sachie isaka/bews, yuji tanabe/yaa
location: hitachinaka city, ibaraki prefecture, japan
use: headquarters, precision equipment manufacturing factory
site area: 7,886.48 sqm (84,889 sqf)
building area: 3,212.75 sqm (34,582 sqf)
design team/structural design: jun sato structural design office
design team/air environment design: takehito sano system design institute
construction: totetsu kogyo co. ltd
shop
your own online design shop — no sales commission collected