NEXT architects + mass studies: woudestein student pavilion
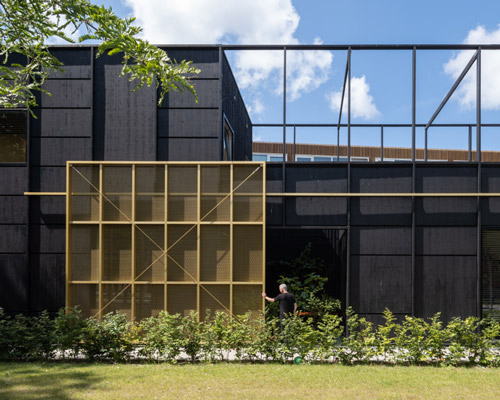
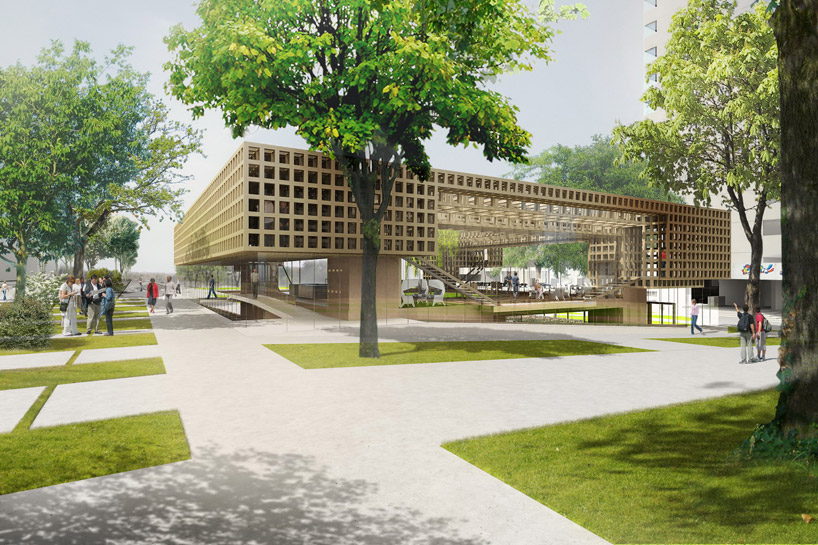
the structure's open wooden lattice provides an airy gathering and meeting space for students amongst the dense tree canopy.
prefer designboom on google[FEATURED]
‘woudestein student pavilion’ by NEXT architects and mass studies located in rotterdam, netherlands images courtesy of NEXT architects
the ‘woudestein student pavilion’ is a collaborative proposal between amsterdam based NEXT architects and seoul based mass studies for the erasmus universiteit campus of rotterdam, netherlands. sited amongst a dense tree canopy, this location is the ideal place for students to congregate and relax. spaces are encased within an open wooden lattice facade to maintain outward views and a continued connection with nature from all interior spaces.
 cafe
the cafe’s outdoor seating is situated within a wrap around veranda blurring the boundaries between the interior and exterior. meeting areas along the perimeter of the first floor in conjunction with an open air patio provide an illuminated work atmosphere. on the top level, corner spaces become intimate terraces and offices completely constructed from the exposed cubic structure.
 lobby
 student meeting spaces
 interior roof spaces
 corridor
 aerial
 at night
 site plan
 floor plan / level 0
 floor plan / level 1
 floor plan / level 2
 floor plan / level -1
 sectional perspective
 exploded axon
 ventilation diagram
shop
your own online design shop — no sales commission collected