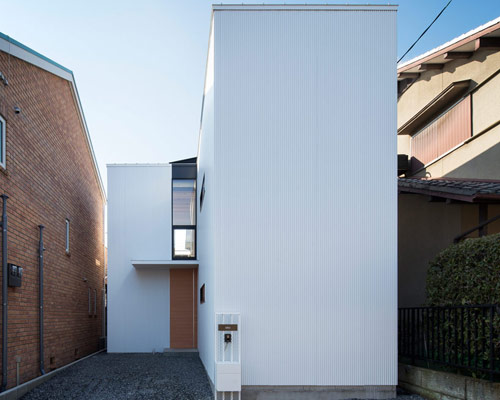
container design aligns axial house of shimamoto-cho


occupying a narrow plot of land, a central axis cuts through the heart of the house allowing for a clear spatial organization of rooms and programs.
[ADVERTISEMENT]
container design aligns axial house of shimamoto-cho
all images courtesy of container design


located in osaka, japan, ‘house of shinamoto-cho’ by container design, has been aligned to the existing residential grid providing a clear visual connection with the surrounding landscape. oriented to frame views of the region’s mountains, the building forms a subtle, yet direct, relationship with nature.
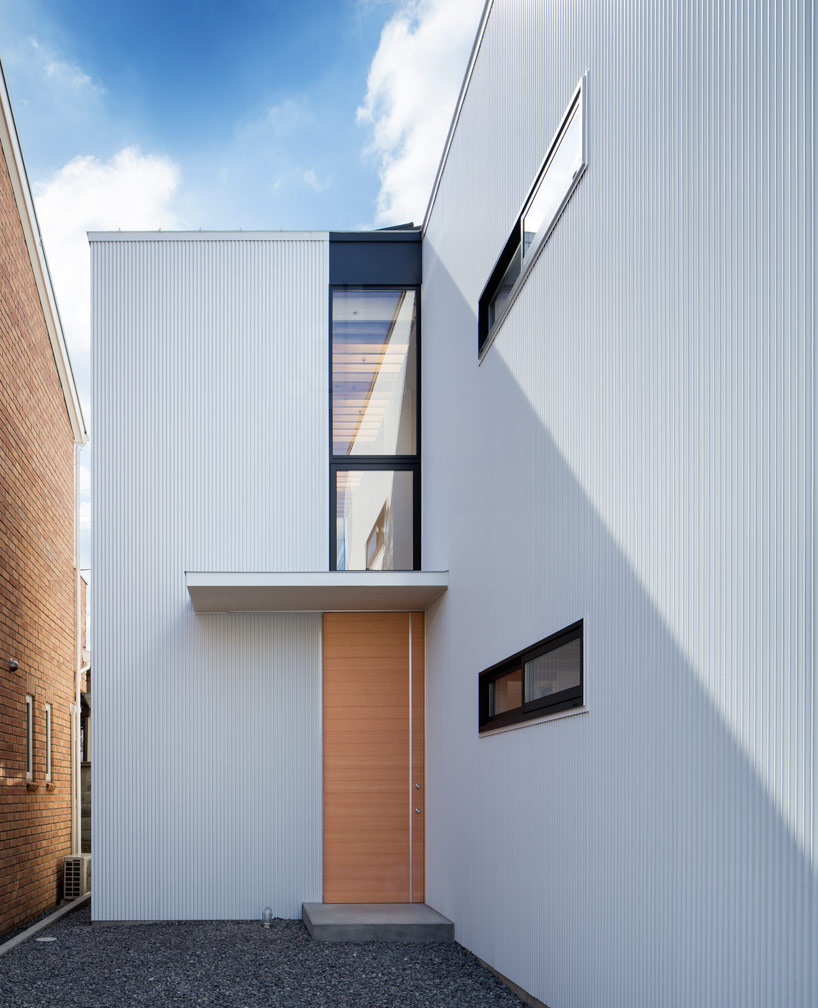
carefully placed windows offer natural light as well as privacy
occupying a narrow plot of land, a central axis cuts through the heart of the linear design allowing for a clear spatial organization of rooms and programs. living quarters are situated at ground level, while larger bedrooms are upstairs, brightly lit from above.
carefully placed and modestly sized apertures ensure that the house remains private, despite its proximity to other buildings.

upstairs spaces are lit naturally from above
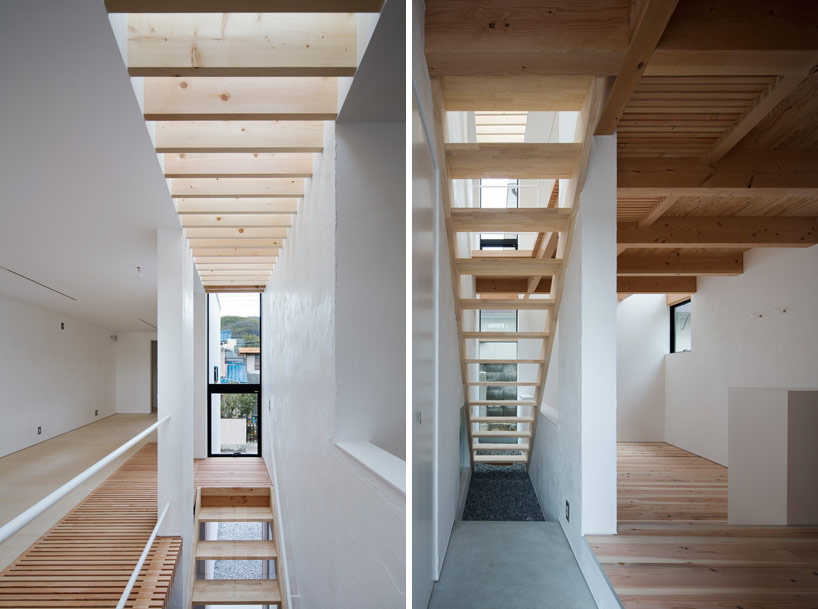
the stairway offers views of the surrounding landscape

the kitchen and living areas at ground level
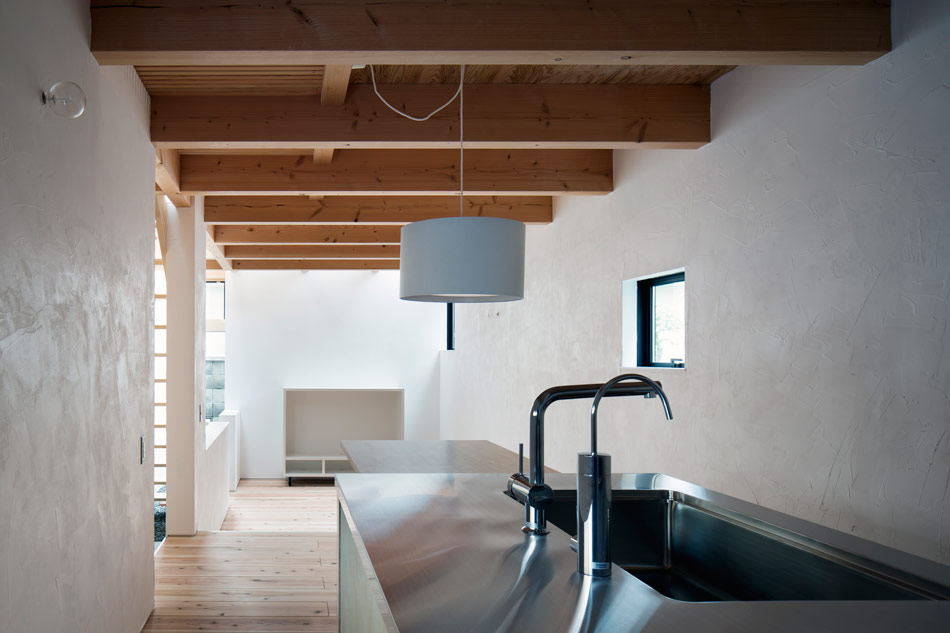
the kitchen


1/8
project info:
architect: takanobu kishimoto
site: mishima-gun, osaka, japan
type: residential architecture
structure: timber construction
total area: 86.56 sqm (932 sqf)
building area: 44.96 sqm (484 sqf)
height: 6.25 m (20.5 ft)
shop
your own online design shop — no sales commission collected