synn architekten: haus n
the intersection of two cubes creates the ideal configuration for fresh air to sweep the living spaces and compels inhabitants to descend into the nearby swimming area.
prefer designboom on google[FEATURED]
 ‘haus n’ by synn architekten located in korneuburg, austria images © haiden & baumann
austrian based practice synn architekten has completed ‘haus n’, a single family residence located in korneuburg, austria. the one story dwelling is formed by the intersection of two cubes creating an L-shaped configuration. as dwellers approach the main entrance, a series of concrete platforms leads to a concealed doorway. the glass facade of the larger form can be completely opened to the fresh air while the roof overhang creates a covered area which blurs the boundary between interior and exterior.
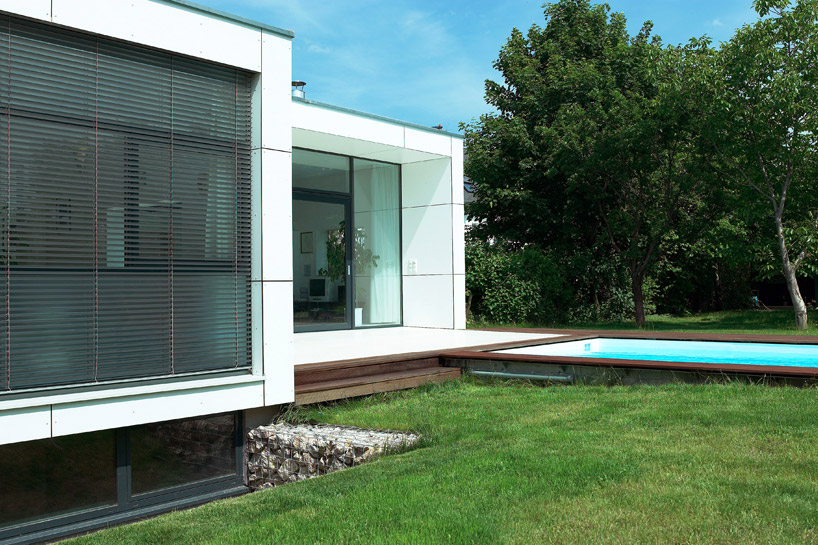 pool projects from patio
a staircase extends from the patio and descends directly into the adjacent swimming pool. the monochromatic palette allows reflections from the water’s rippling surface to dance along the facade during both day and night. living spaces are maximized with a sub-grade level to maintain a low profile roof line and provide an airy and open plan.
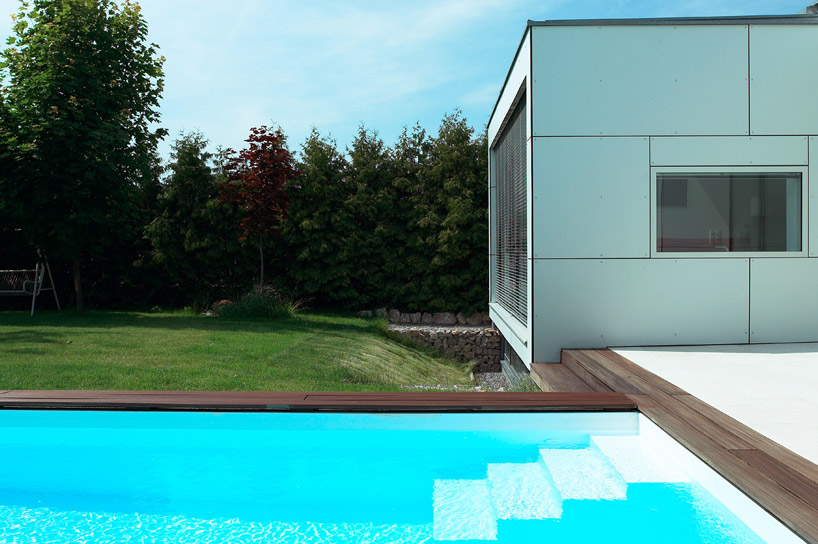 stairs from patio lead into the pool
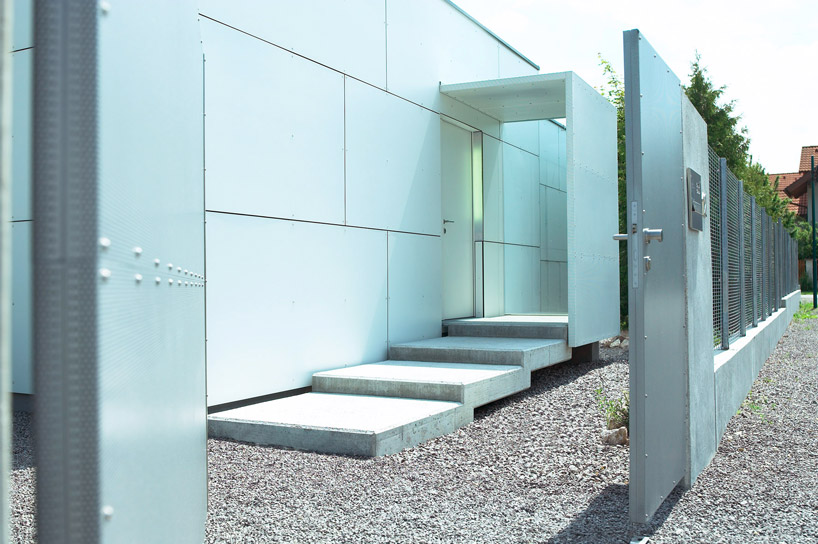 main entrance
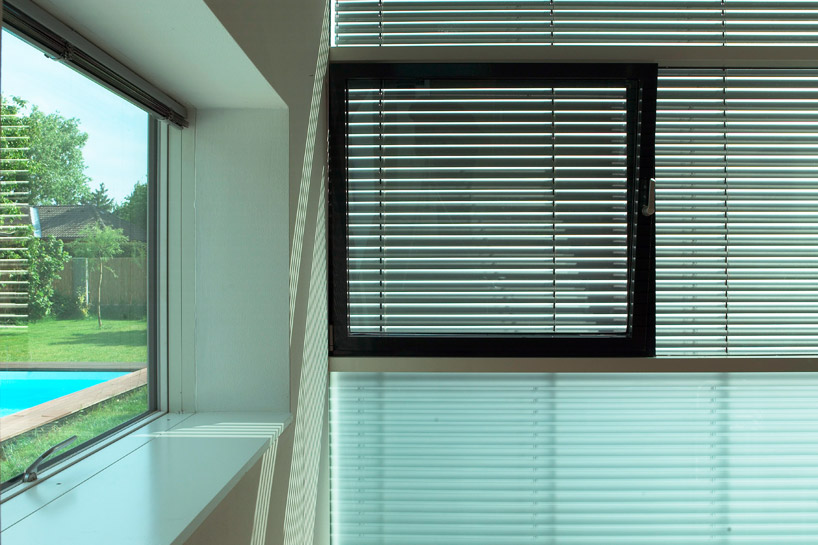 shades create bris soleil effect
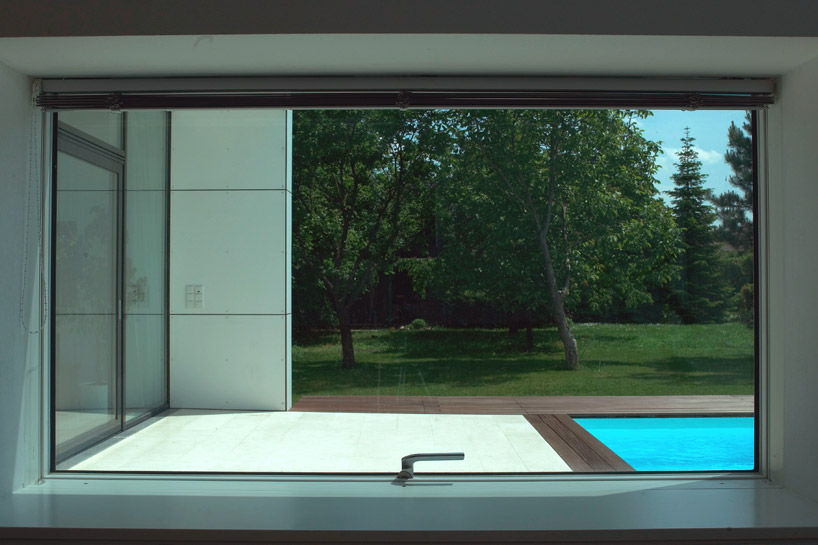 outward view
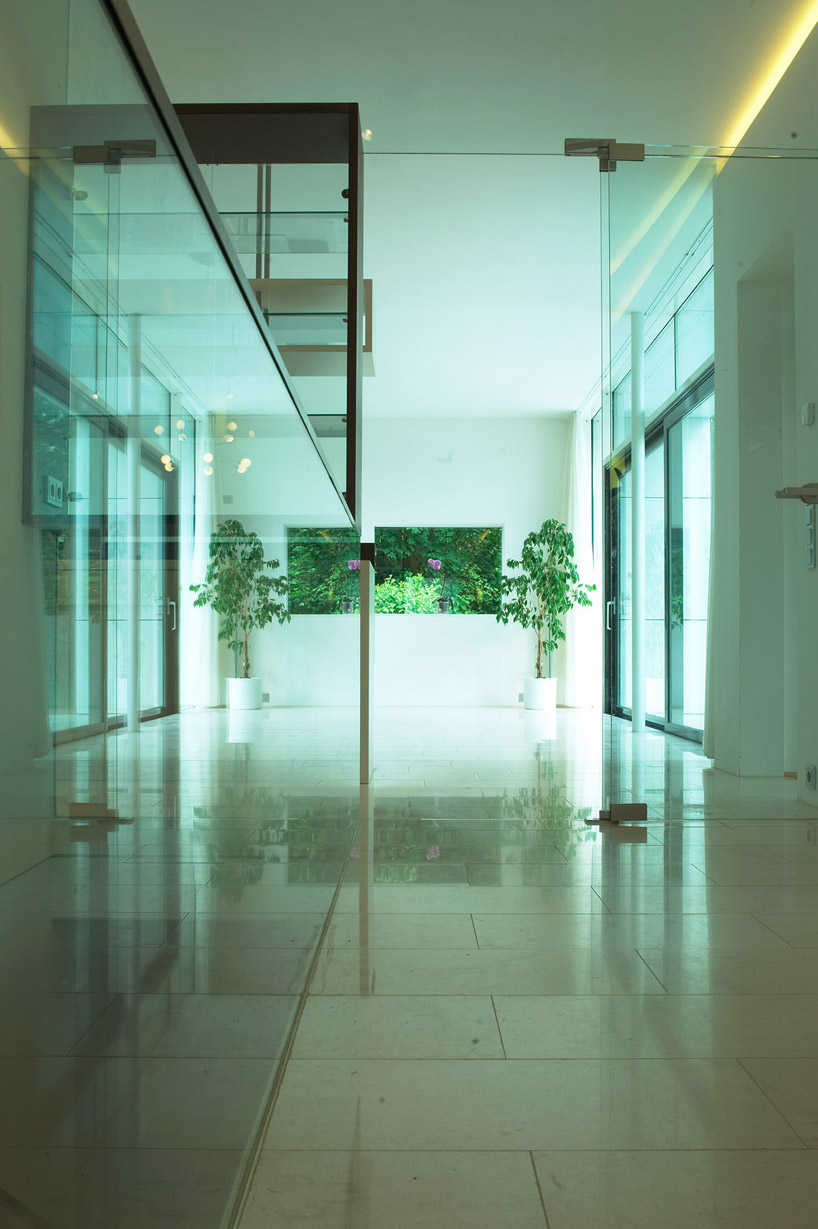 entry
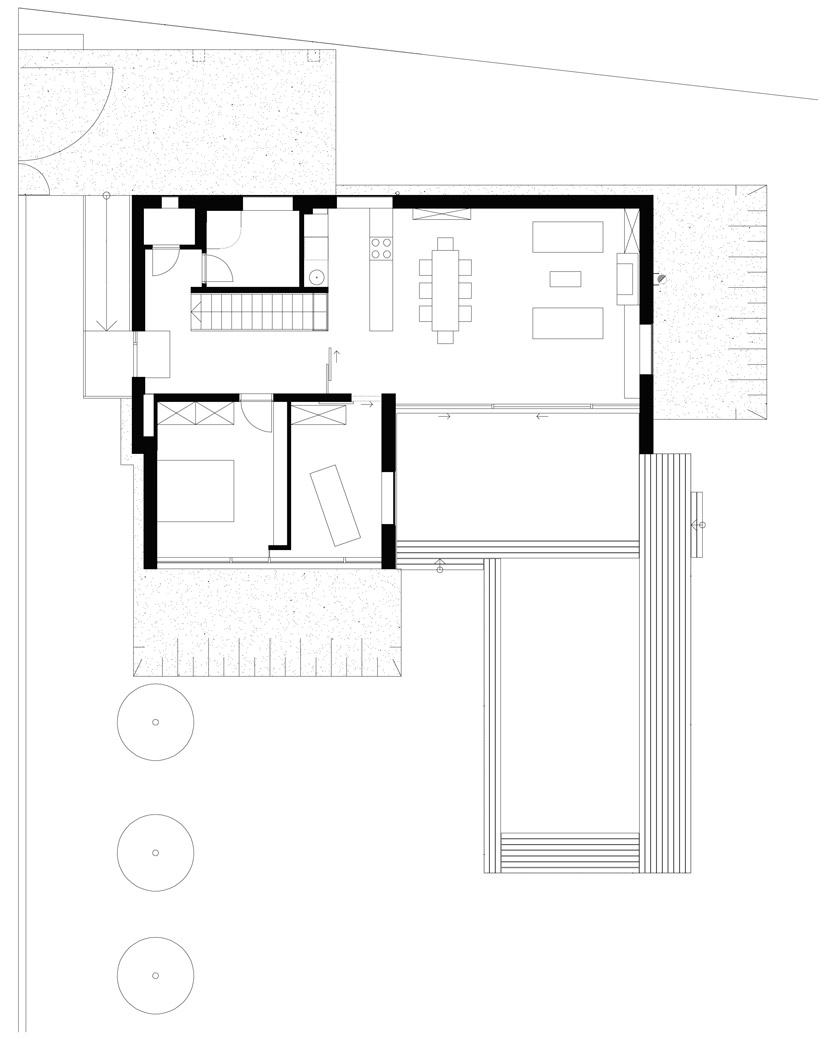 floor plan / level 0
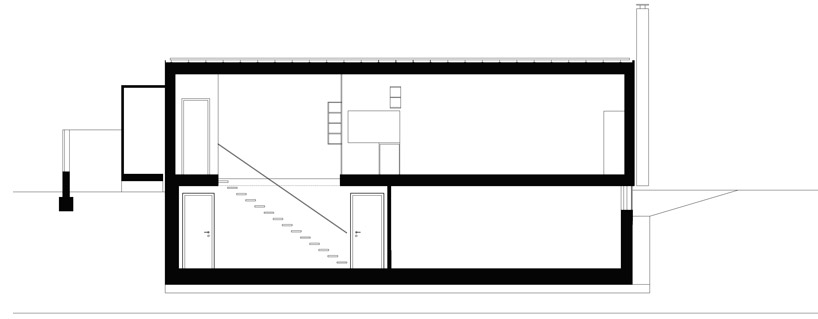 section
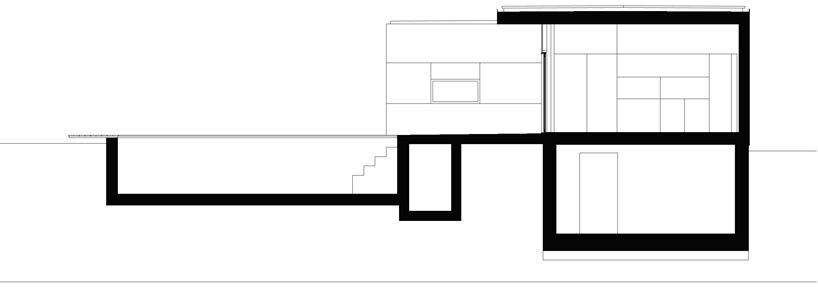 section
shop
your own online design shop — no sales commission collected