
paul coudamy’s UNDERhouse is burried beneath the earth’s surface
situated below the surface amidst a small plot of land, the three-story building generates a relationship between the interior and exterior by evading its surrounding environment.
paul coudamy’s UNDERhouse is burried beneath the earth’s surface
all images courtesy paul coudamy
french architect paul coudamy has unveiled his design for a subterranean residence entitled ‘UNDERhouse’. situated below the surface of a small plot of land, the three-story building formulates a new relationship between the interior and exterior, removing itself from the surrounding environment. the underground architectural concept avoids being overlooked by neighbors by preferring ‘an open view of the sky over an overcrowded one‘, as well as salvaging an outdoor greenspace with metal cylinders reminiscent of minimalist american sculptures.

sectional axonometric diagram
cylindrical ground ducts pierce the surface of the site, penetrating the volume below to provide natural light to the bedrooms, living room and bathroom. the light ducts – covered by a glass lens – are lined with reflective material to make the most of sunlight throughout the day.
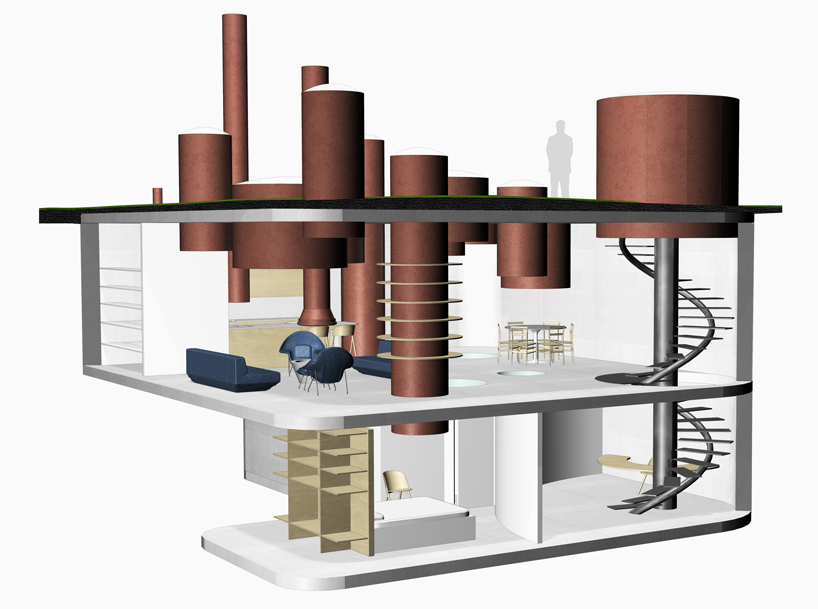
axonometric view of the interior
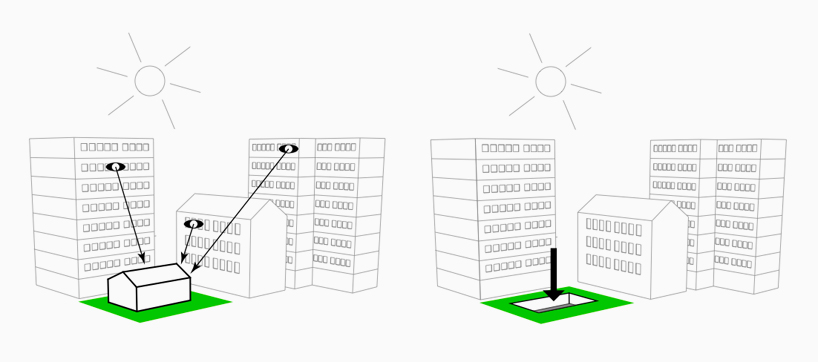
partii diagram

exploded axonometric massing diagram


1/4
shop
your own online design shop — no sales commission collected