reyes rios + larrain renovate an agave fiber production building
an old masonry agave production facility is restored into a contemporary villa that preserves the dilapidated ruin in the yucatan peninsula.
prefer designboom on google
‘hacienda bacoc’ by reyes rios + larrain studio, yucatan, mexico
all images courtesy of reyes rios + larrain studio
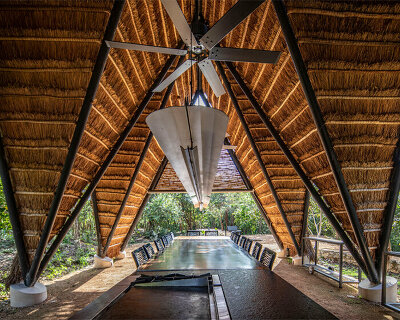

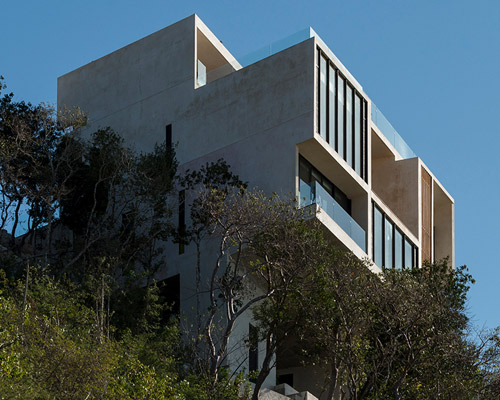



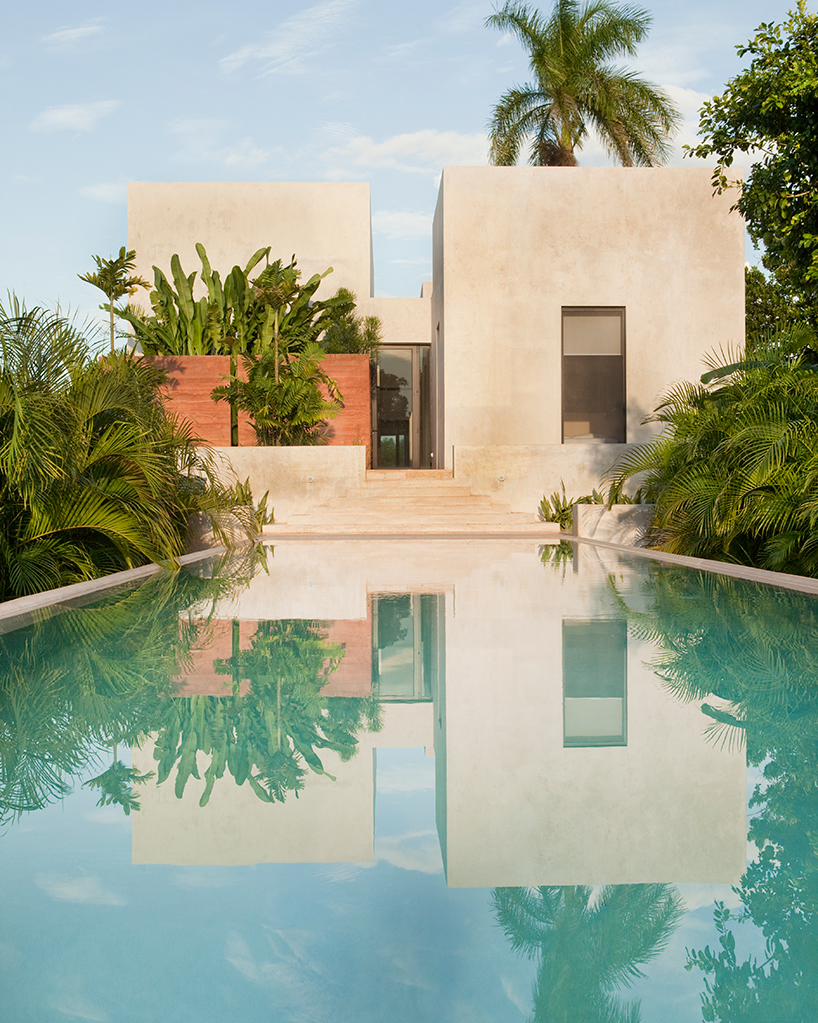
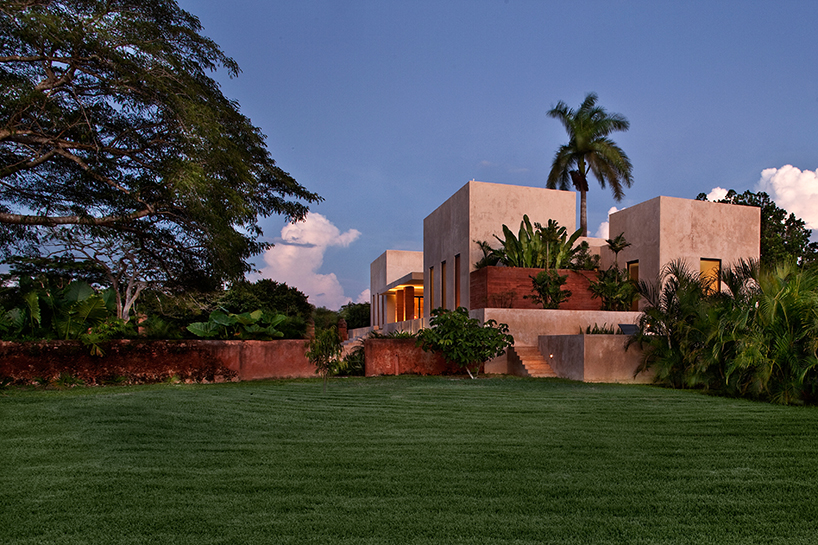

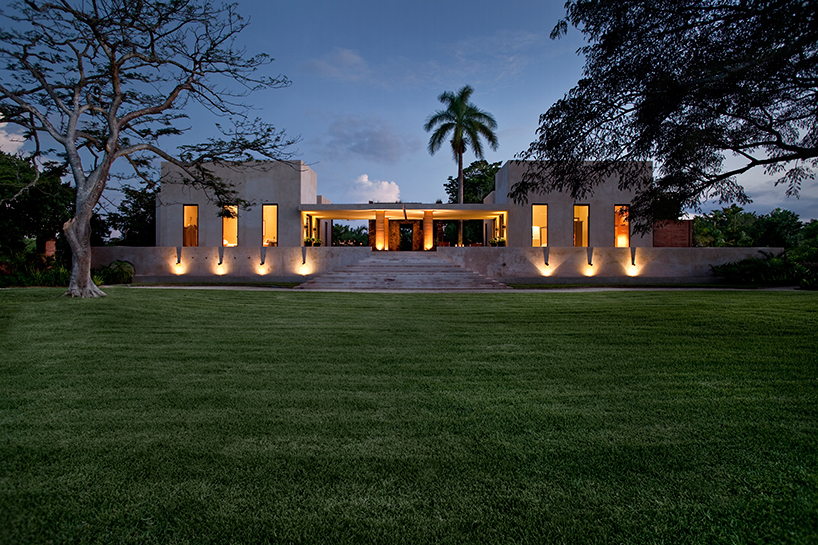
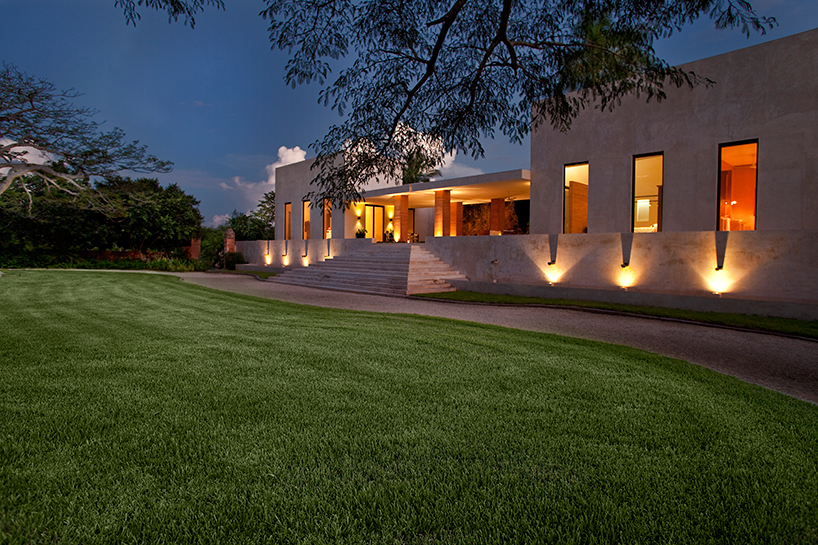
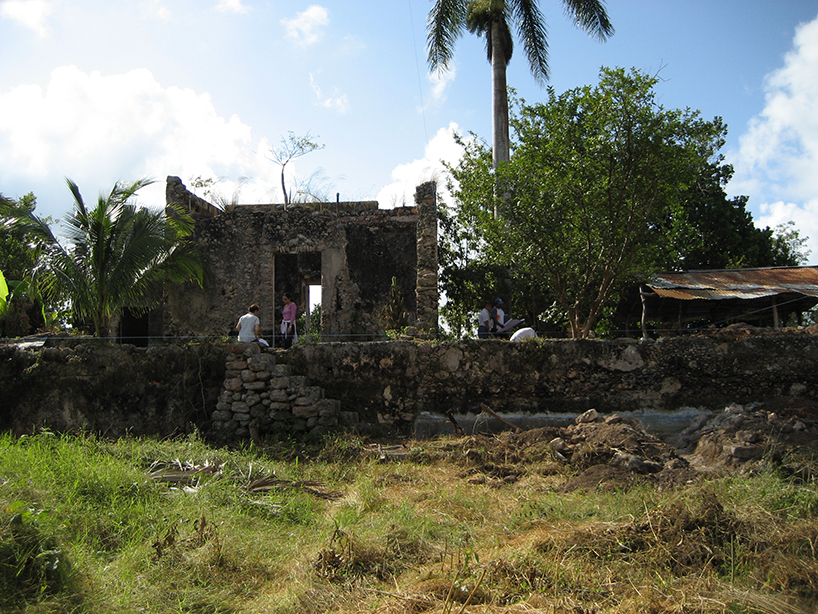
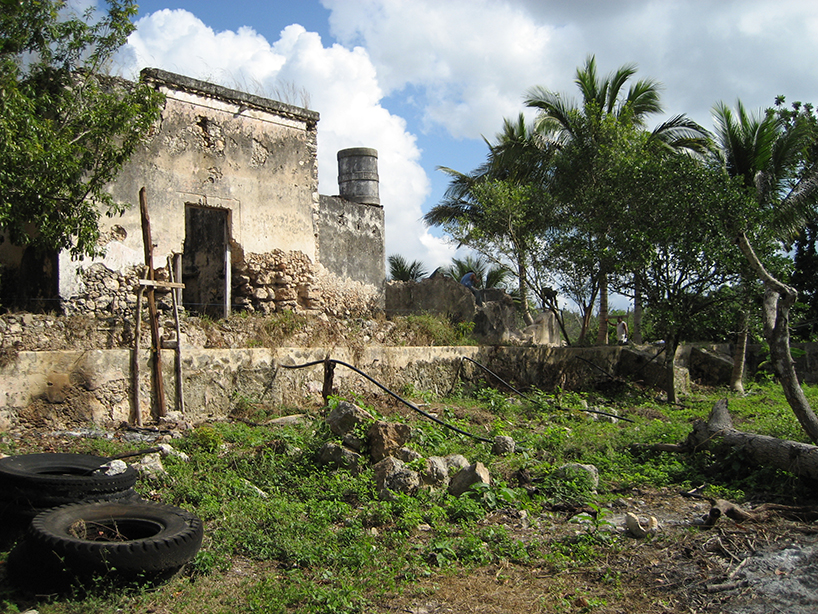
the hacienda was originally built in the late 1800’s, when the yucatan thrived on the production of agave fibers. over the years, the industry diminished and the structure was used as a ranch dedicated to beekeeping, until the current owners acquired the ruin and commissioned local practice reyes rios + larrain studio to renovate it into a contemporary interpretation of the historical hacienda’s. the home’s new concrete construction incorporates the dilapidated masonry building as an exterior element surrounded by water gardens and stepped patios, central to bedrooms and living areas. the various greens browns and whites that make up the project blend in the with the yucatan landscape. a series of bedrooms located along the periphery of the footprint are connected by an outdoor covered terrace that also gives way to a swimming pool. the concrete used on the project is an amalgamate of white cement, chukum tree resins, and red mud called ‘cancab’ to recreate an ancient mayan building technique.
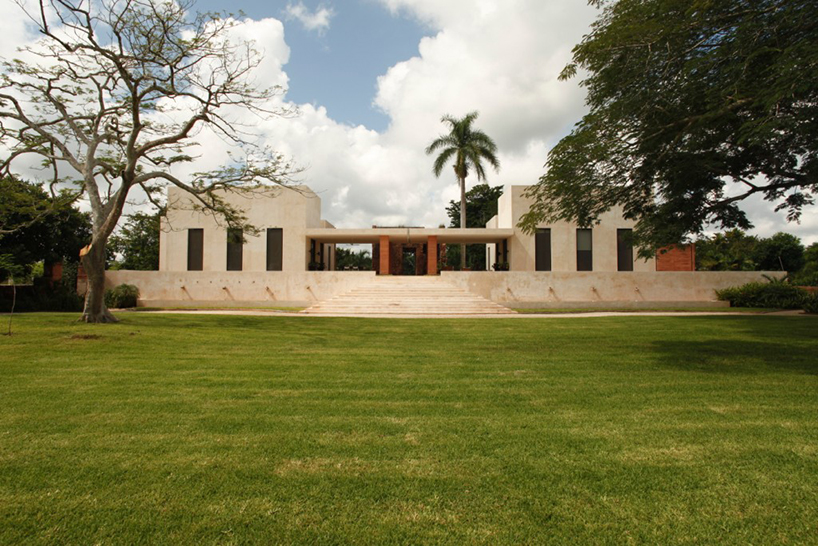
front yard
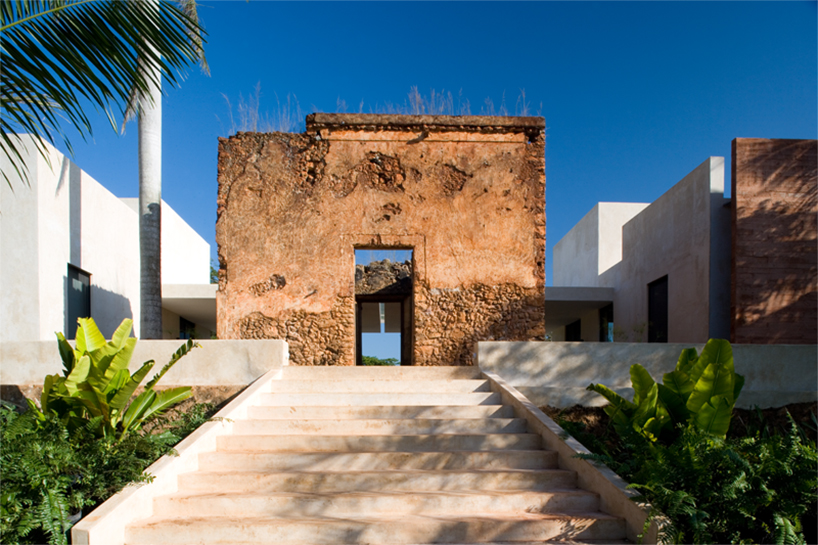
old ruin is surrounded by the new construction
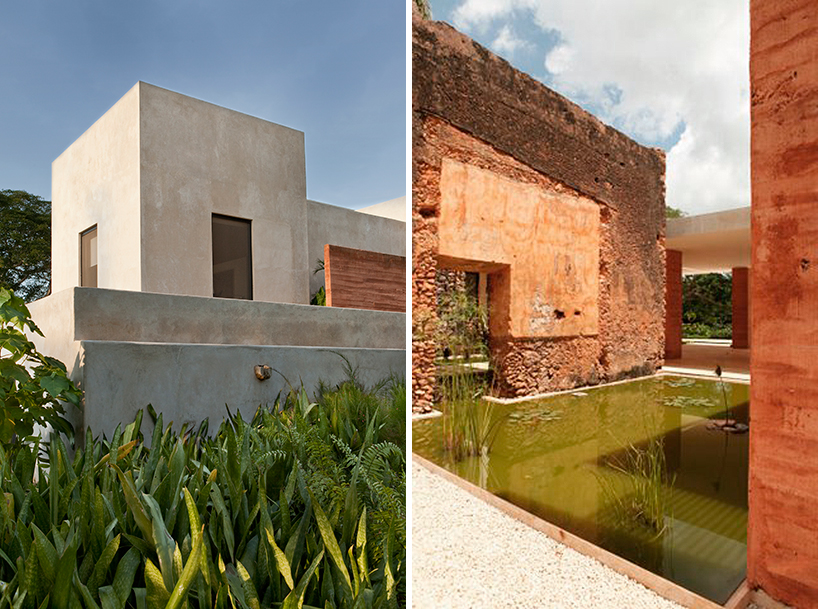
structures are surrounded by dense greenery and water gardens
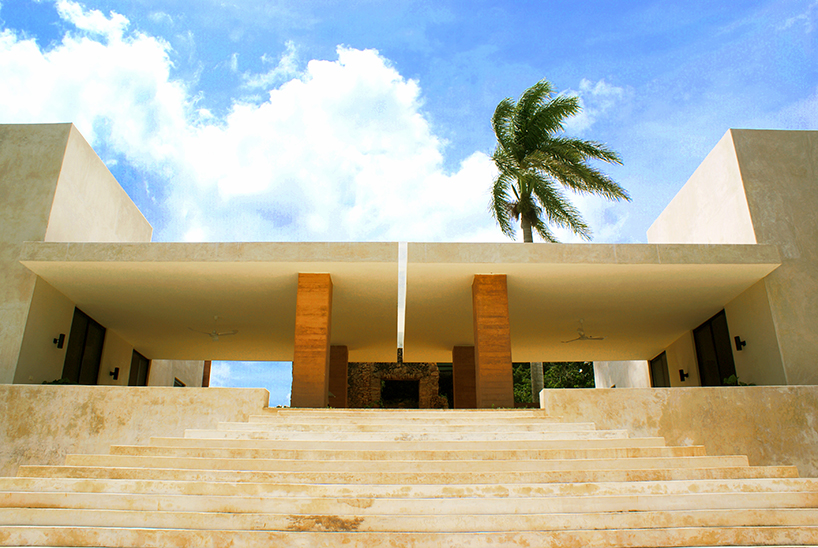
stairs to the main entrance
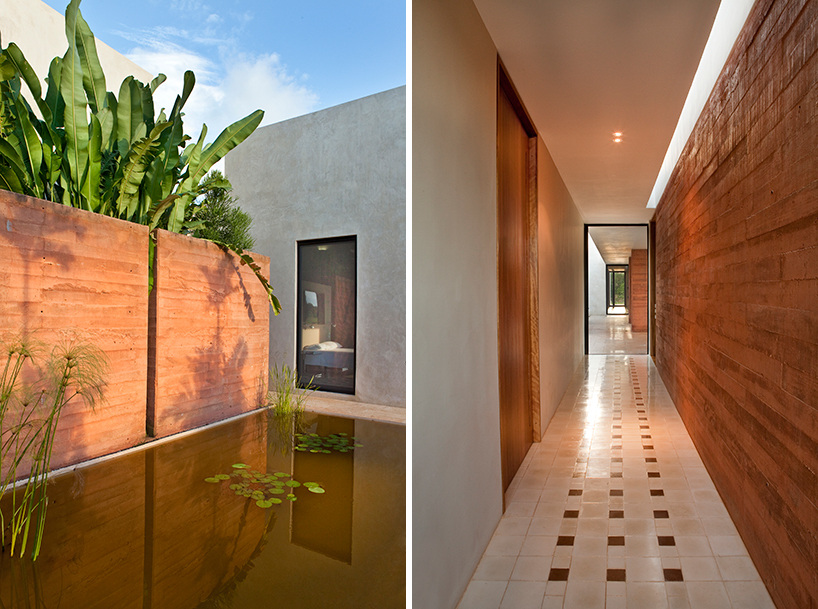
(left) water garden
(right) hallway of white tile and earth-stained concrete
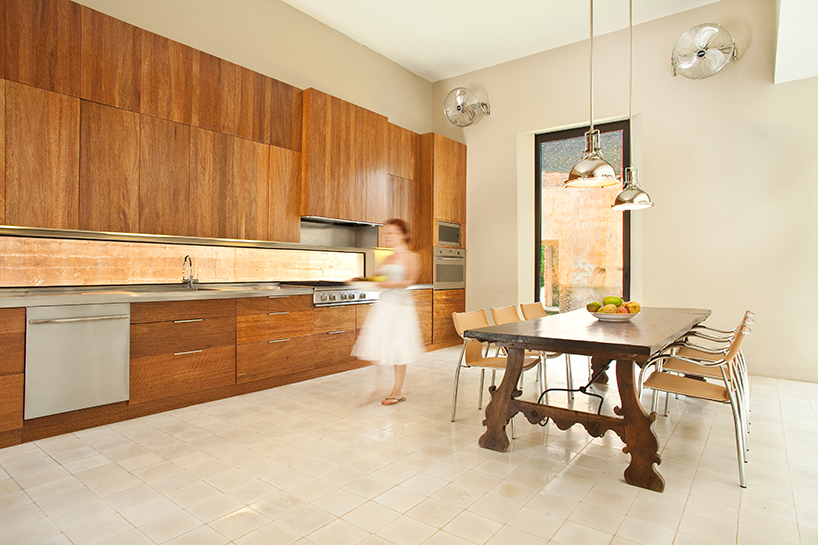
kitchen
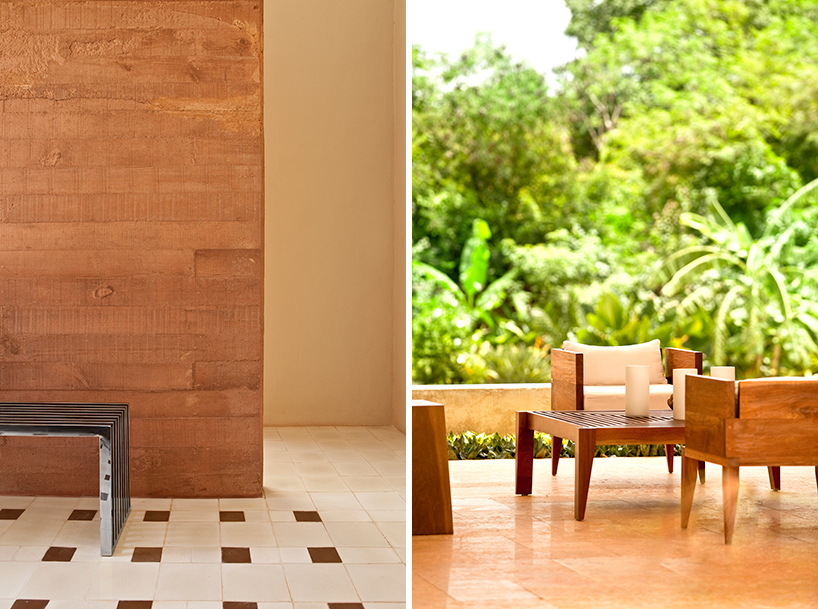
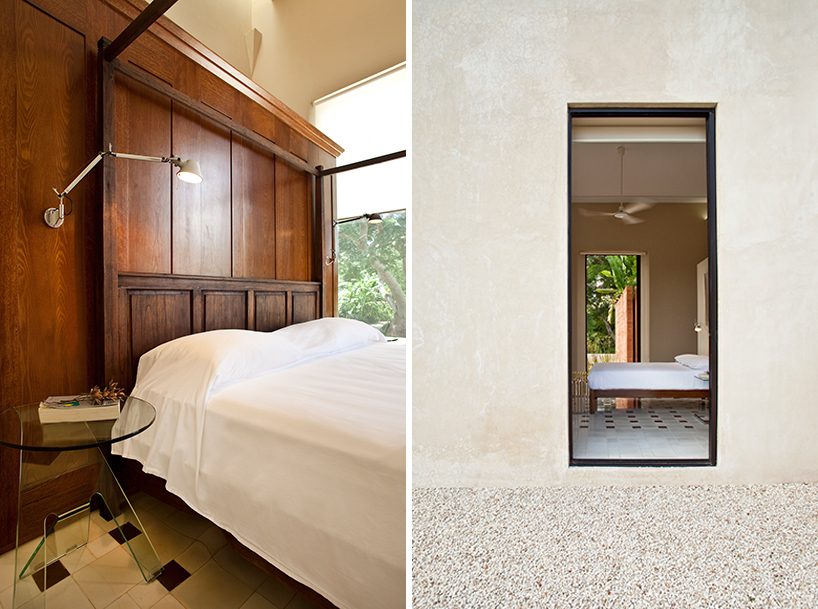
bedroom and view from outside the bedroom’s patio
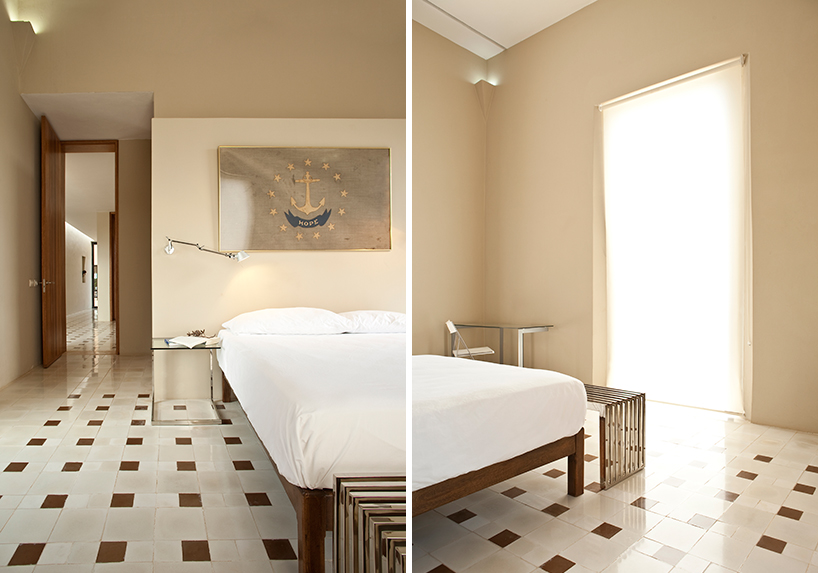
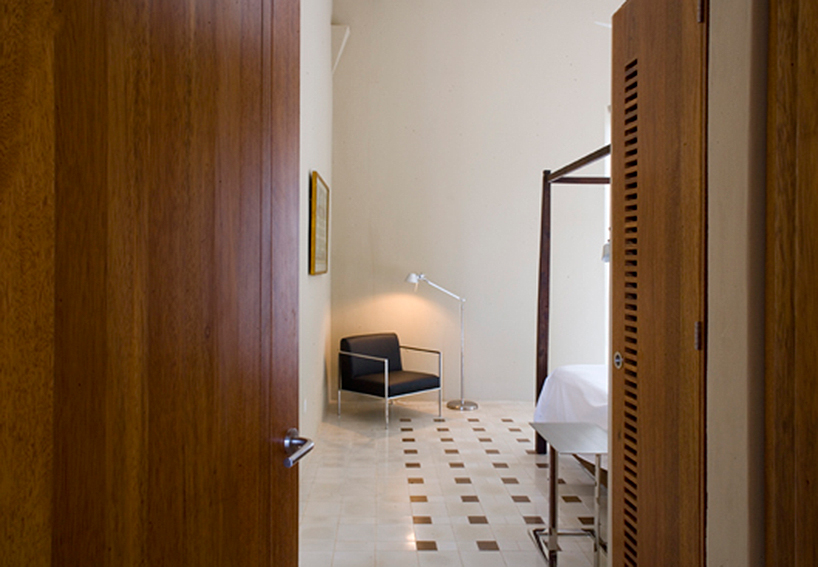
bedroom
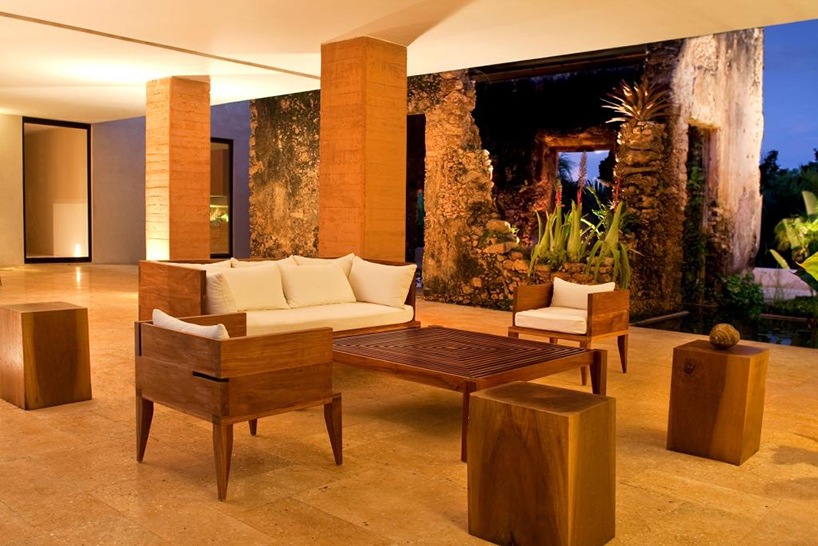
living room
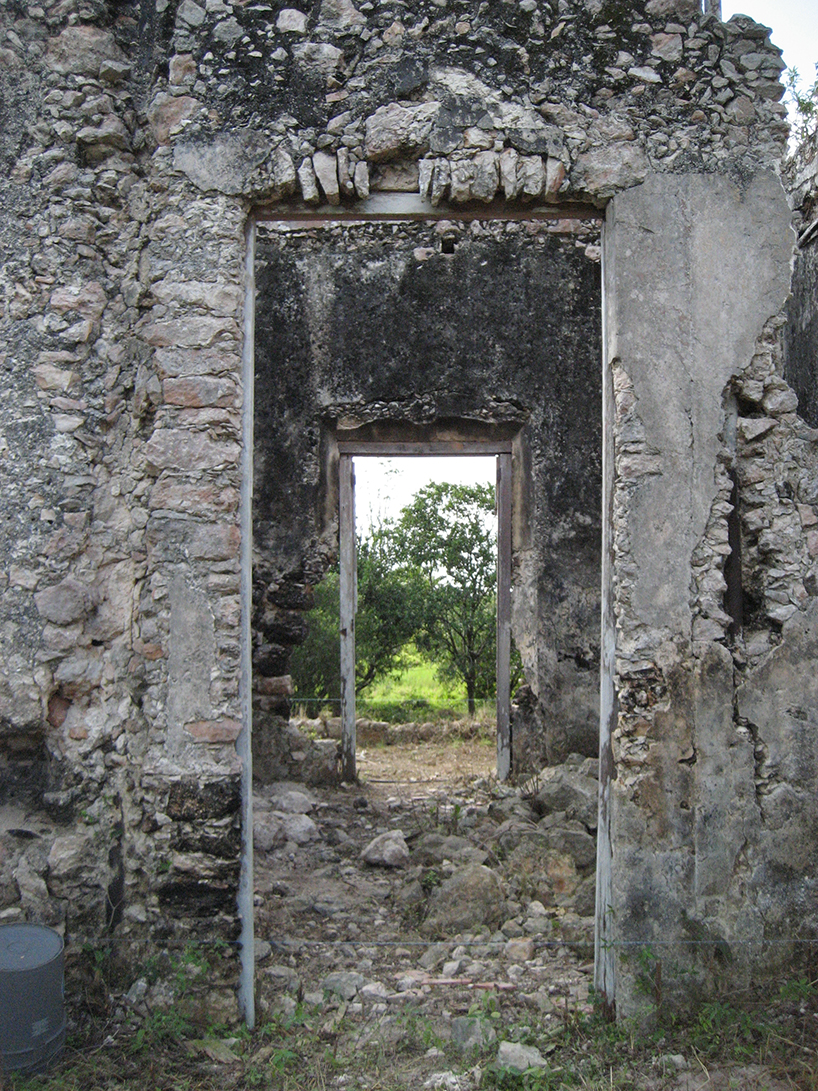
hacienda before reconstruction
shop
your own online design shop — no sales commission collected