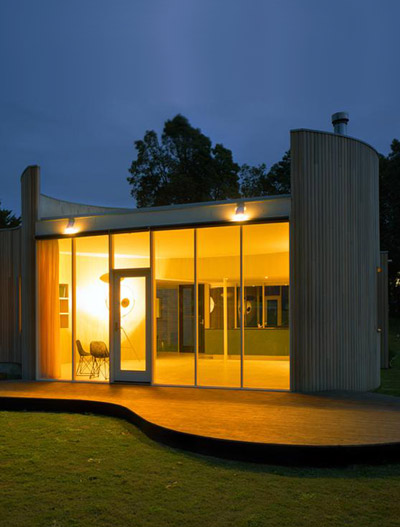
sharif abraham architects: clifton hill house
<p>this sculptural arrangement of white forms creates a contrasting experience which balances pristine spaces with intimate cavernous rooms.</p>
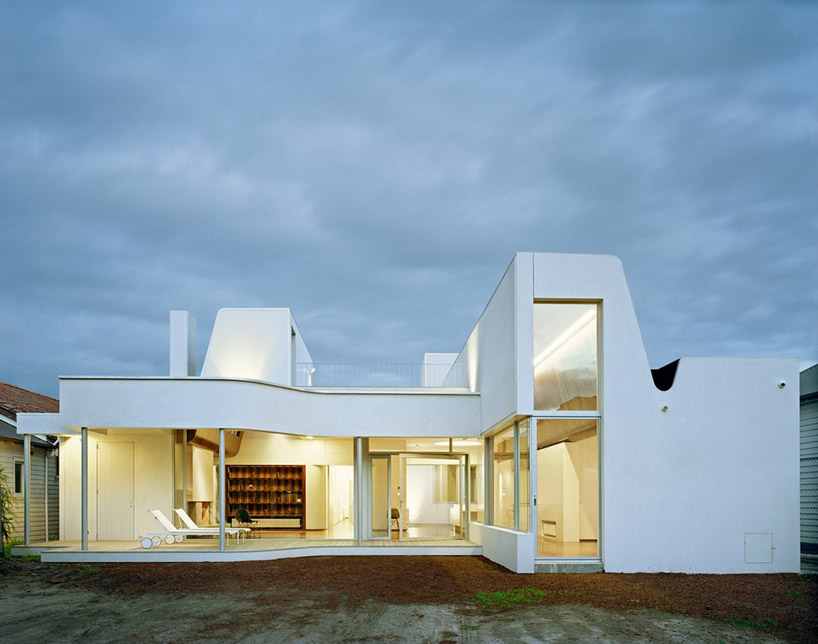 ‘clifton hill house’ by sharif abraham architects located in clifton hill, victoria, australia images © matthew stanton
australian practice sharif abraham architects has completed ‘clifton hill house’, a single family dwelling located in victoria, australia. generated by experiential site lines and local setback requirements, the sculptural arrangement of forms mediates the existing structure with a garden. a combination of clerestory windows and glass walls pierce the concrete facade illuminating the living spaces. a continuous light beam emanates from the ceiling guiding inhabitants away from the addition and into the original home.
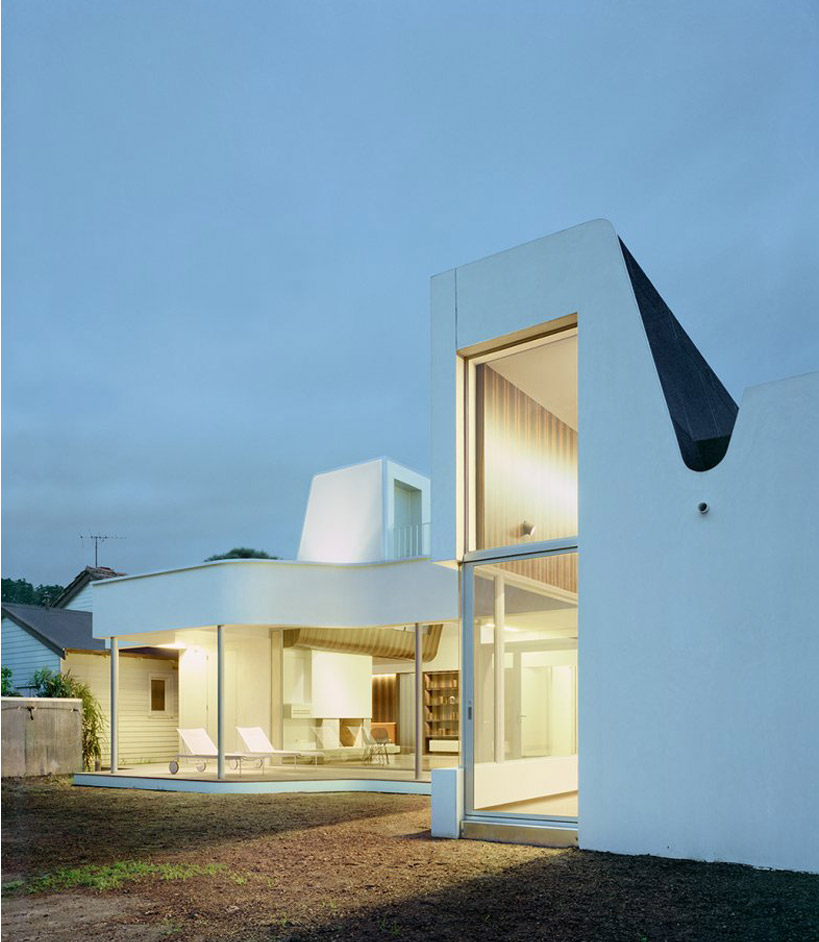 exterior at night
consistent wood grain veneer trims the upper portions of interior walls making the living area feel more intimate while maintaining the roof height needed to capture sunlight continuously throughout the day. a linear element mimicking the trunk of a tree unifies the successive spaces establishing visual continuity and leading visitors towards the garden beyond. bathrooms present a dark cavernous experience by surfacing the floor, walls and ceiling with dark textured tile.
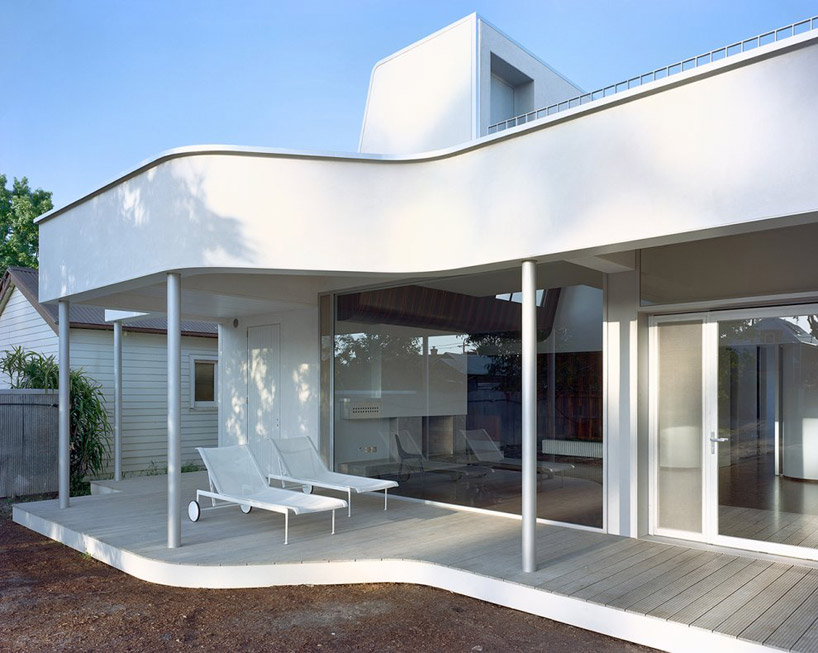 outdoor terrace
 entry to kitchen area
 kitchen
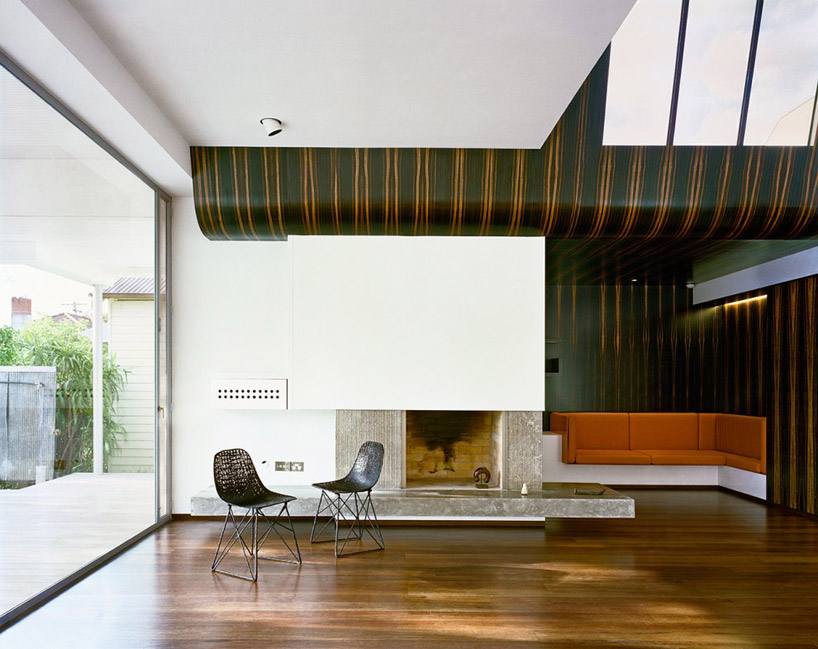 living area
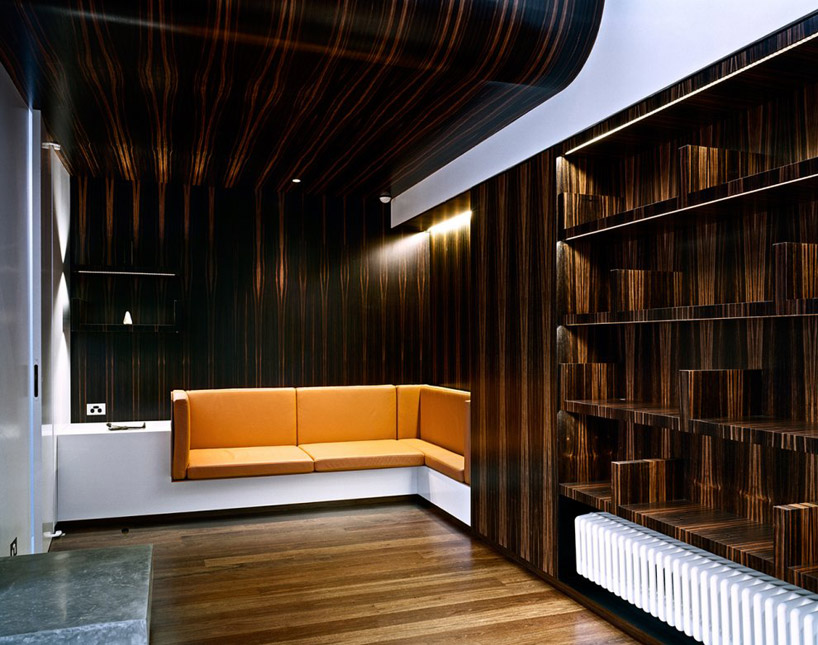 bookshelf
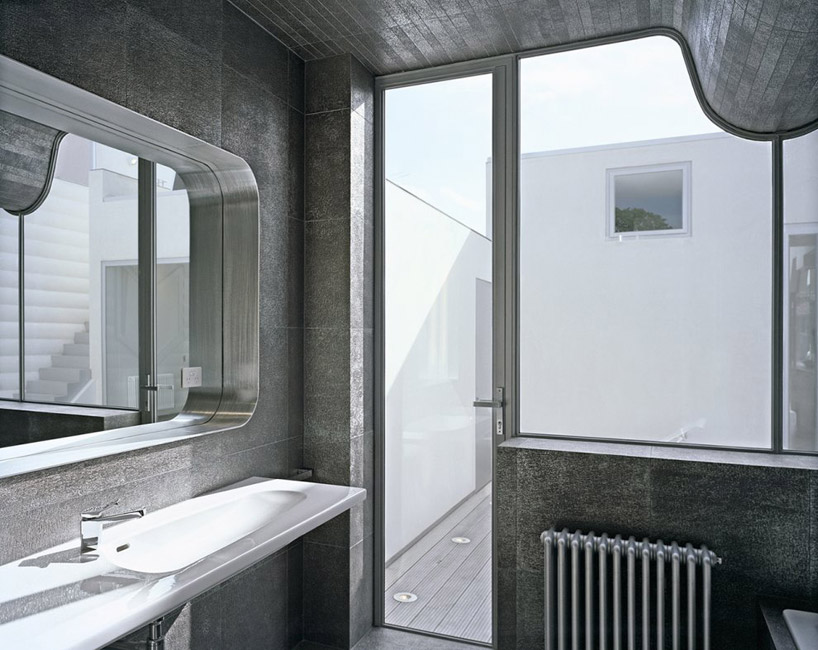 bathroom entry from outdoor courtyard
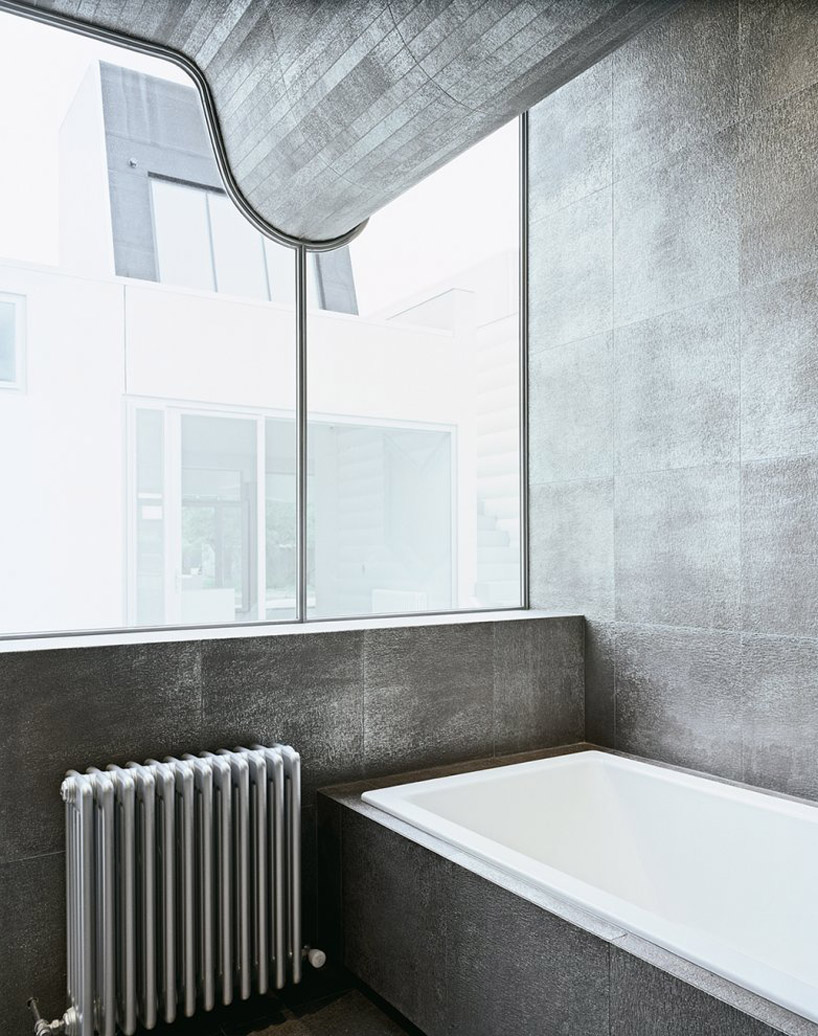 bathroom overlooking outdoor courtyard
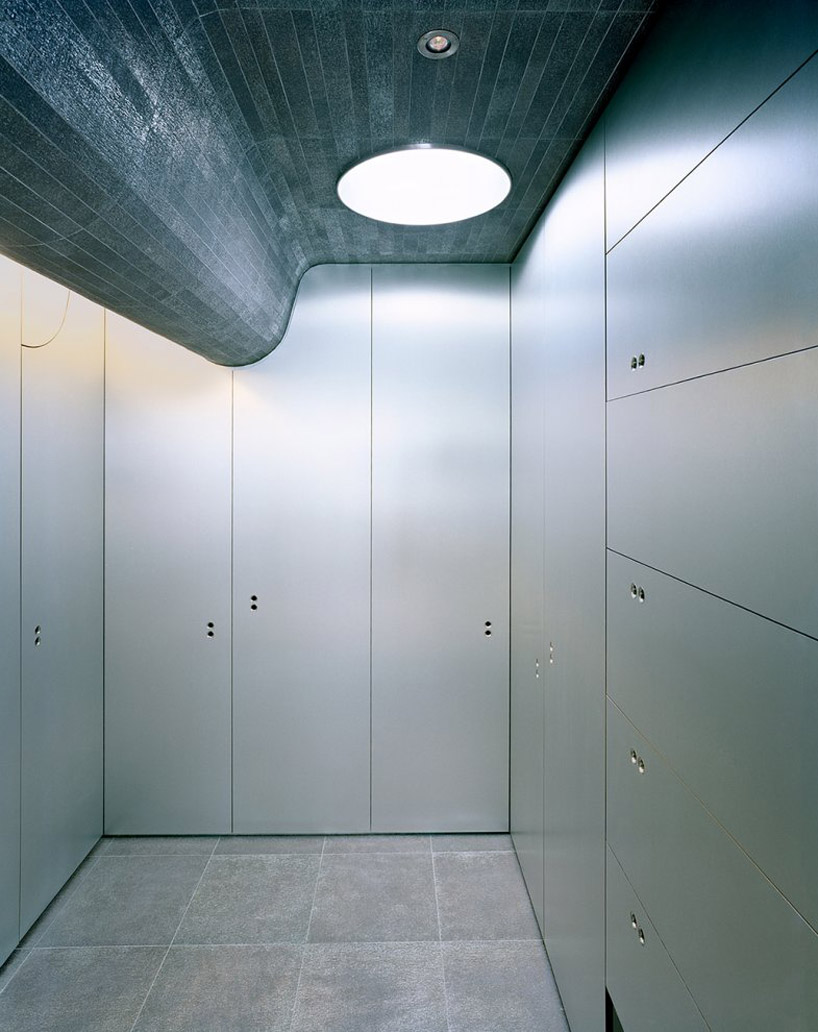 storage
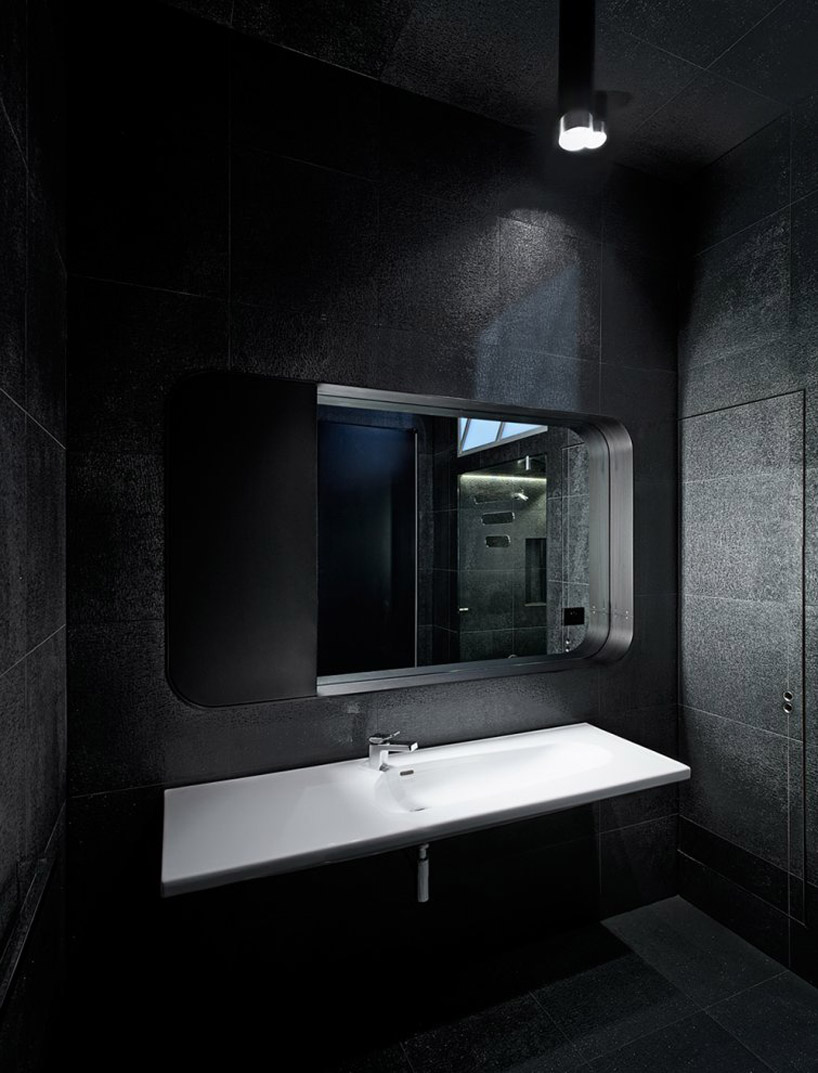 bathroom
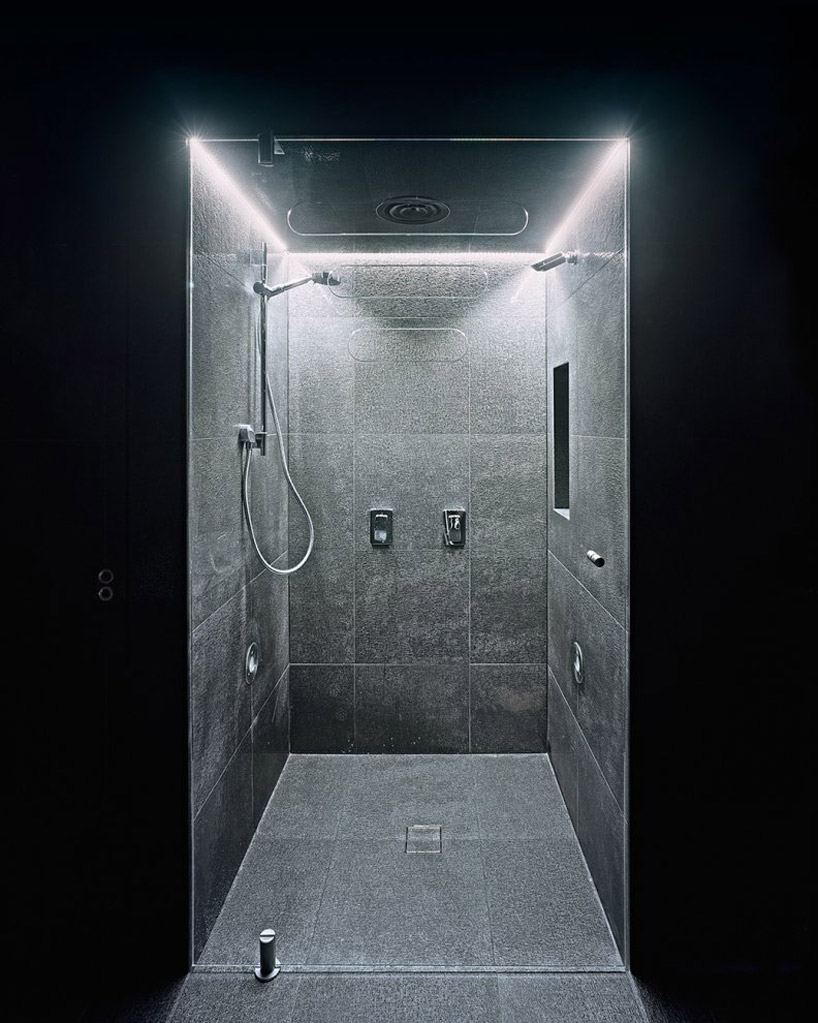 shower
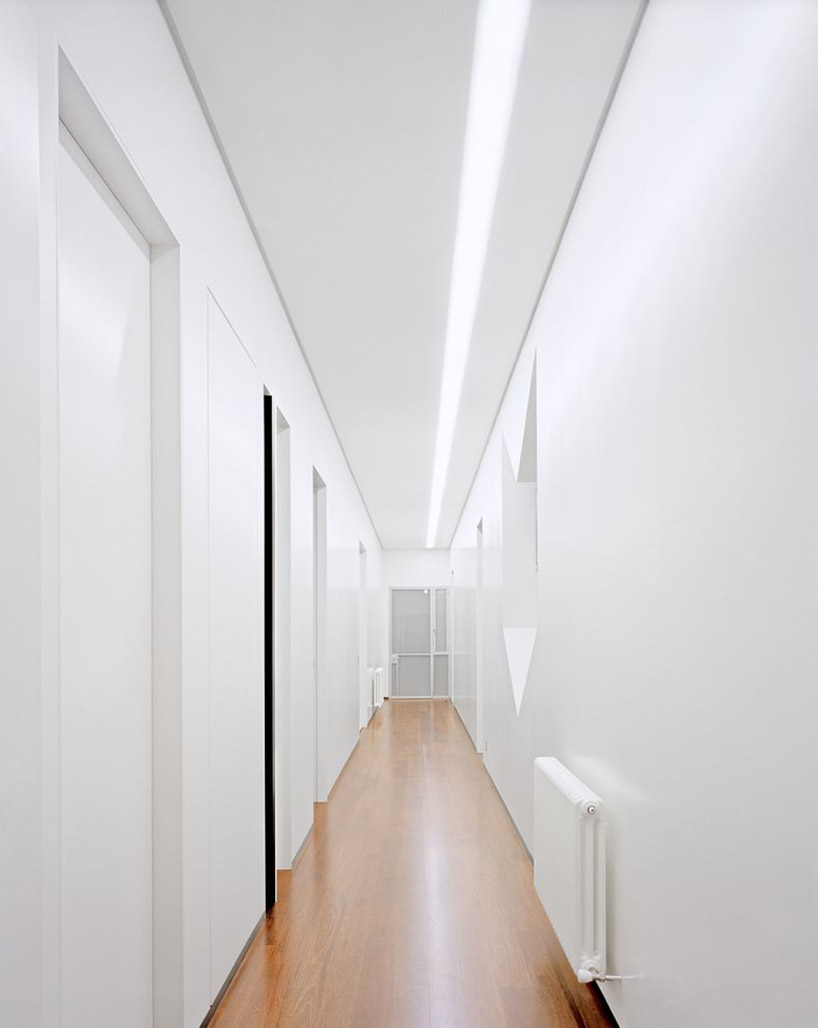 corridor connecting the addition to existing structure
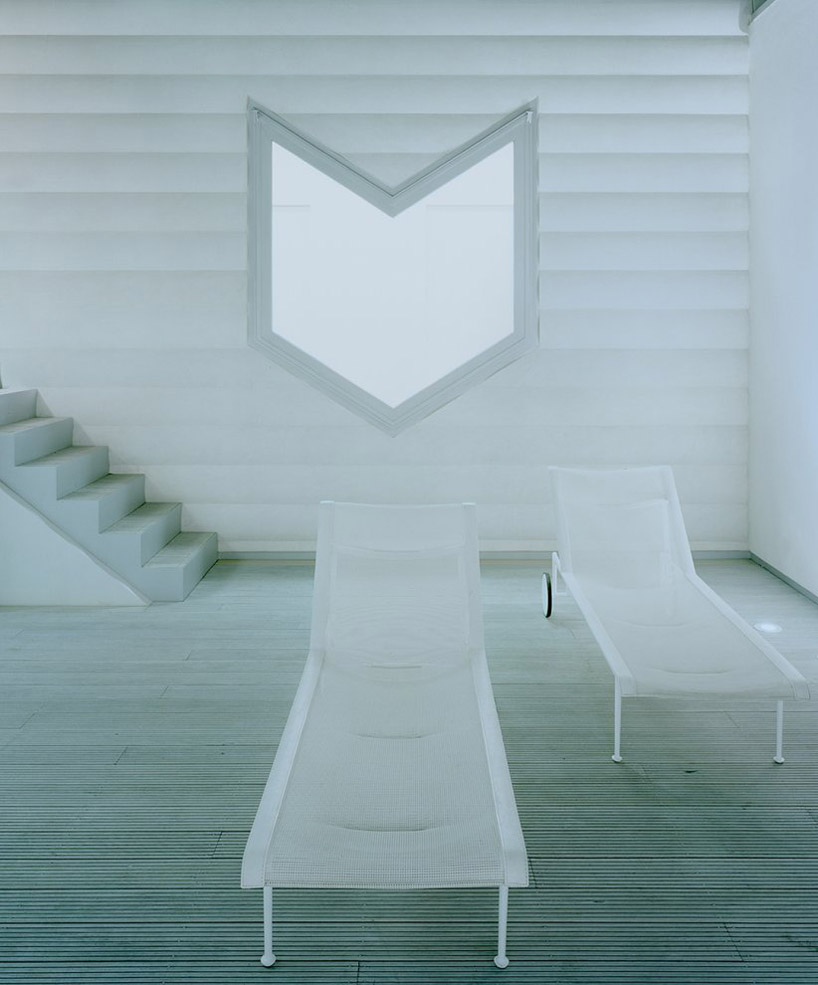 outdoor deck