

MVRDV receives permission for the couch clubhouse at IJburg
a long open volume features a large glazed frontage allowing extensive amounts of natural light to permeate the clubhouse's interior.
[FEATURED]
MVRDV receive permission for the couch clubhouse at IJburg
all images courtesy of MVRDV
MVRDV has received planning permission for a tennis clubhouse to be built on the artificial island of IJburg in the east of amsterdam. in addition to providing seating for up to 200 spectators, ‘the couch’ will contain new locker rooms, as well as kitchen and storage facilities. the scheme is proposed to be a meeting point for all ages, completely accessible to the public 365 days a year. replacing temporary premises, the project’s main internal space is multifunctional and will be used to host the organization’s numerous events.
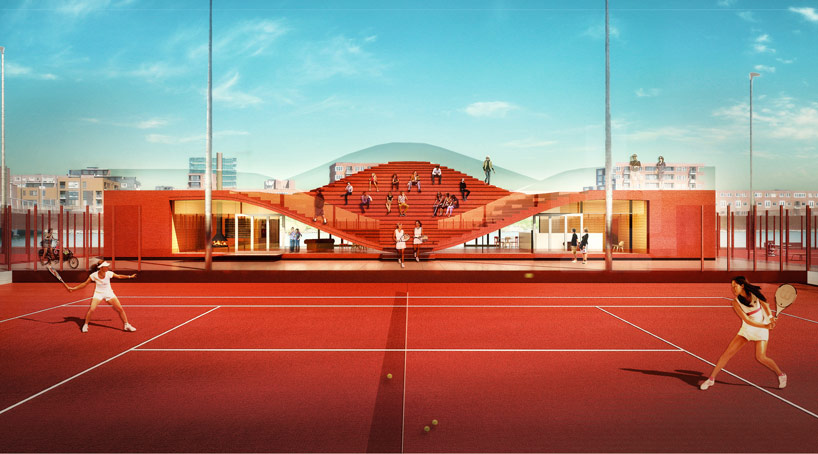
the rooftop observation deck provides seating for up to 200 spectators
the long open volume features a large transparent frontage allowing vast amounts of natural light to permeate the clubhouse, and provides generous views of the lake. to the south, glazing is employed less extensively, cooling the interior of the design. externally the concrete structure is sealed with an EPDM polymer the same color and texture as the clay courts surrounding it.
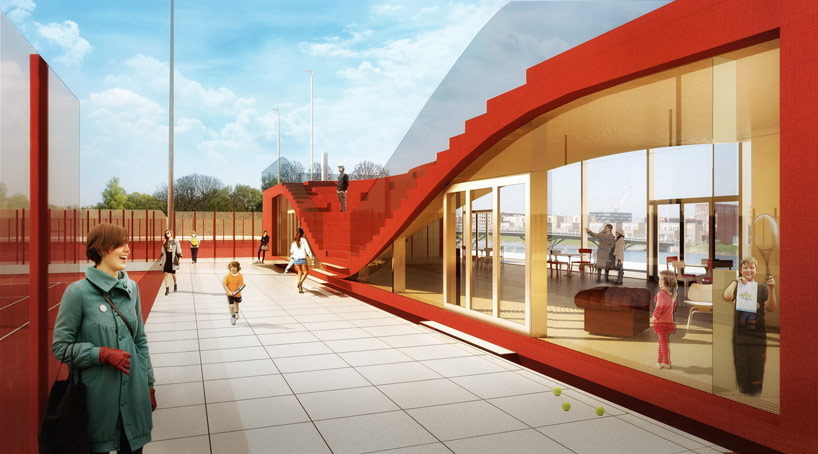
‘the couch’ will contain new locker rooms, as well as kitchen and storage facilities
the scheme has been developed to be as efficient as possible, with the materials used ensuring that the building retains heat in winter, while in summer the clubhouse will be naturally ventilated. construction commences in november 2013, and is expected to be completed before summer 2014.
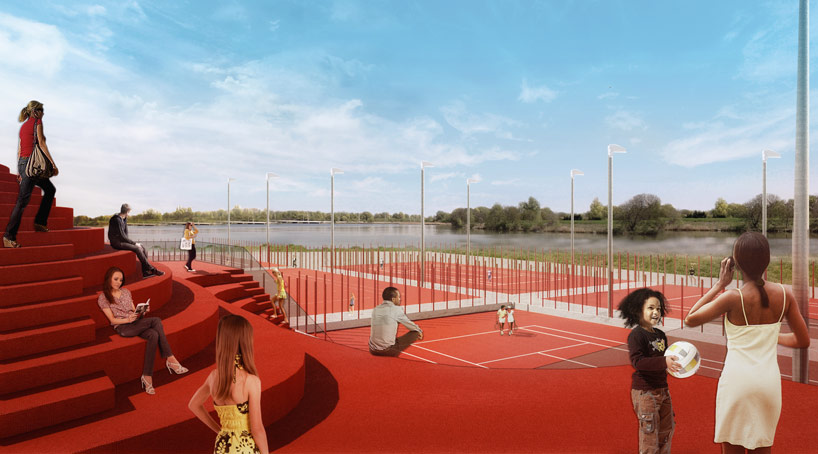
the structure is sealed with an EPDM polymer the same color and texture as the clay courts
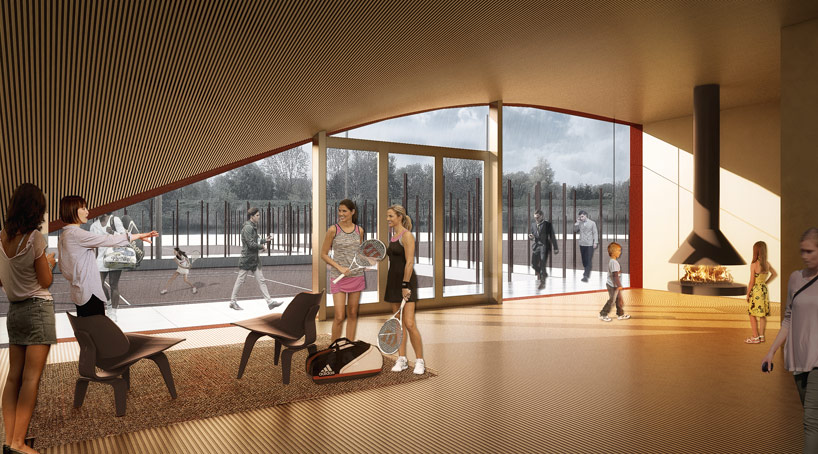
the project’s main space is multifunctional and will be used to host the organization’s numerous events
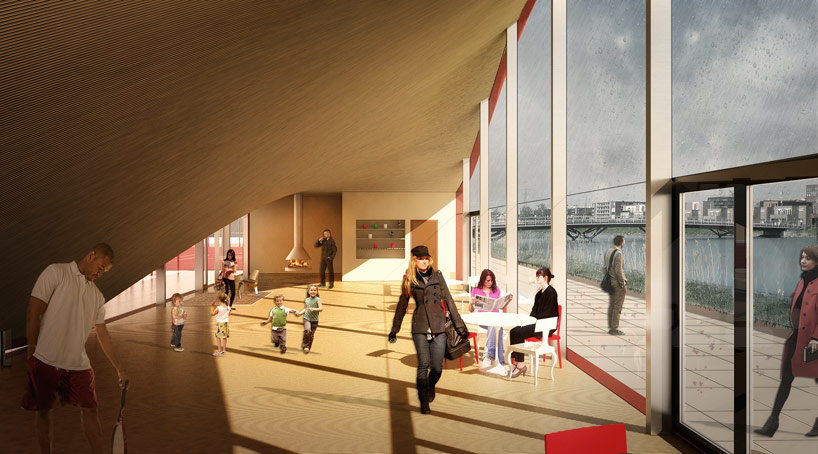
large glazing provides views of the adjacent lake
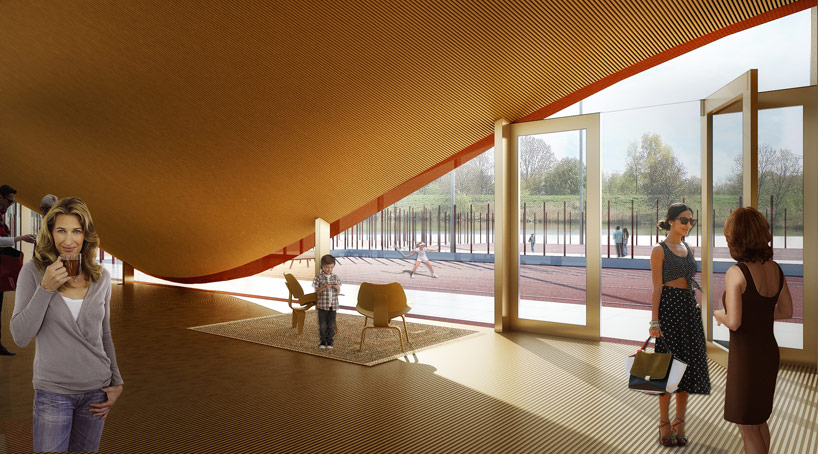
the scheme is proposed to be a public meeting point, open 365 days a year
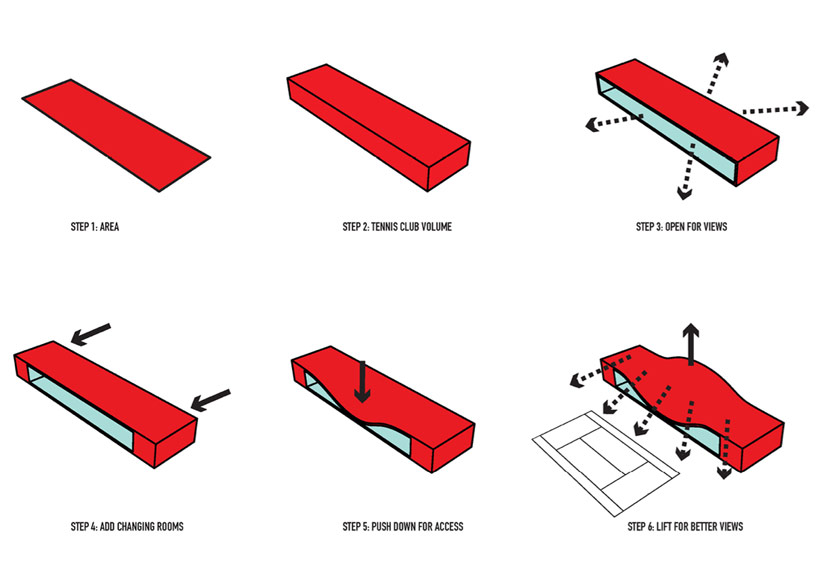
process diagram
project info:
location: amsterdam, the netherlands
client: TC IJburg
program: 200 sqm (2,153 sqf) tennis club and viewing platform

















