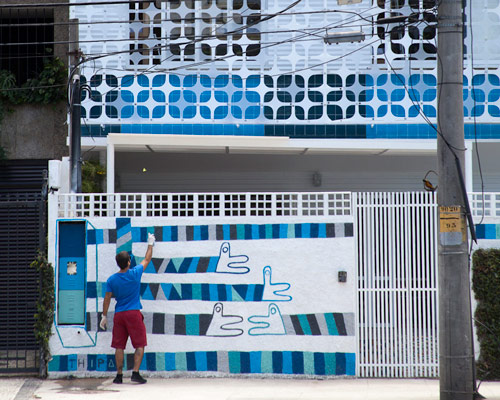
PKB + vital enliven rioow hostel with traditional latticework
translating the 'carioca way of life' into the design, a 1500 piece mylar net features on the exterior, protecting the windows and blue portuguese tiles.
PKB + vital enliven rioow hostel with traditional latticework
all images courtesy of PKB
converting an old house the vibrant neighborhood, lagoa rodrigo de freitas, in rio de janeiro, brazilian studio PKB arquitetura in collaboration with vital have transformed the structure into the rioow hostel. wanting to translate the ‘carioca way of life’ into the design, one of the main elements is the reinterpretation of the muxarabi, a traditional form of latticework that dates back to colonial times. both the façade and the bunk beds are encased by these semi-transparent panels, helping to give the guests more privacy. the 1500 piece tensioned mylar net protects the windows and blue portuguese tiles on the exterior. the interior spaces and furniture were based on brazilian modernism, with objects sourced from local vintage markets or artisans, resulting in an eclectic mix of traditional and kitsch elements. the floor of the social and communal areas was crafted using an ancient technique of pressing cement tiles, involving the architects in both the construction and production side of the project. an LED lit ceiling features in the lounge and a world map of 6000 metal bolts, so each visitor can point out their point of origin or destination.
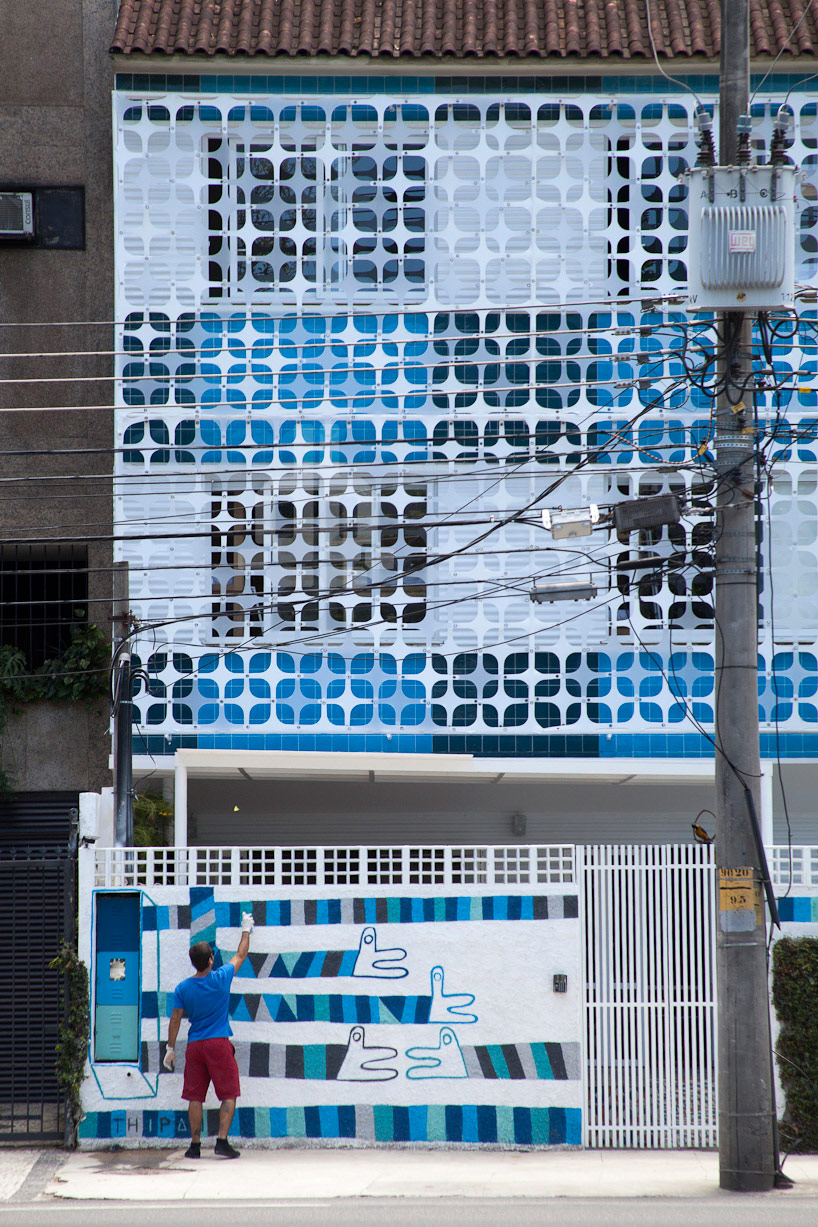
the main façade consists of a 1500 piece mylar net that reinterprets traditional ‘muxarabi’ latticework

detail of the façade

the architects were involved in both the construction and production of the project
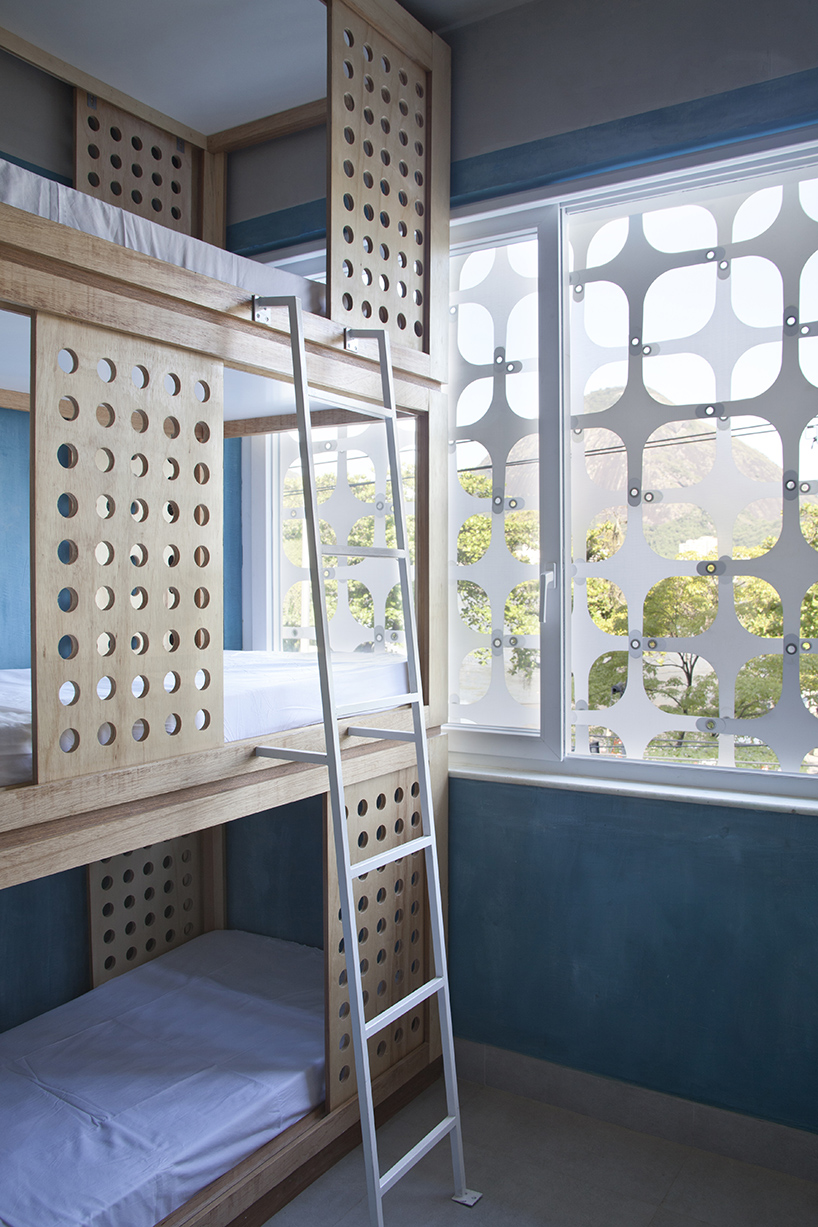
view of the bunk beds

the rooms illuminated at night
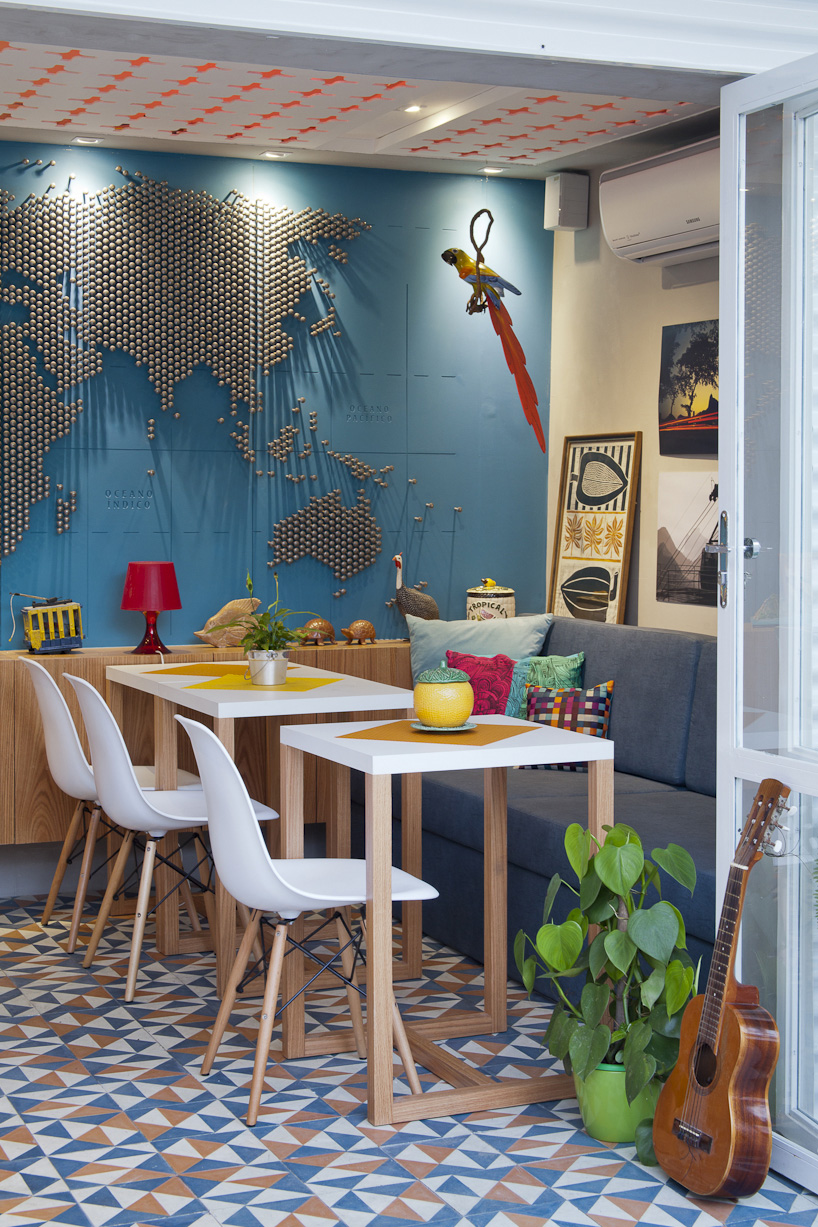
the interior spaces and furniture was influenced by brazilian modernism

the reception and lounge area
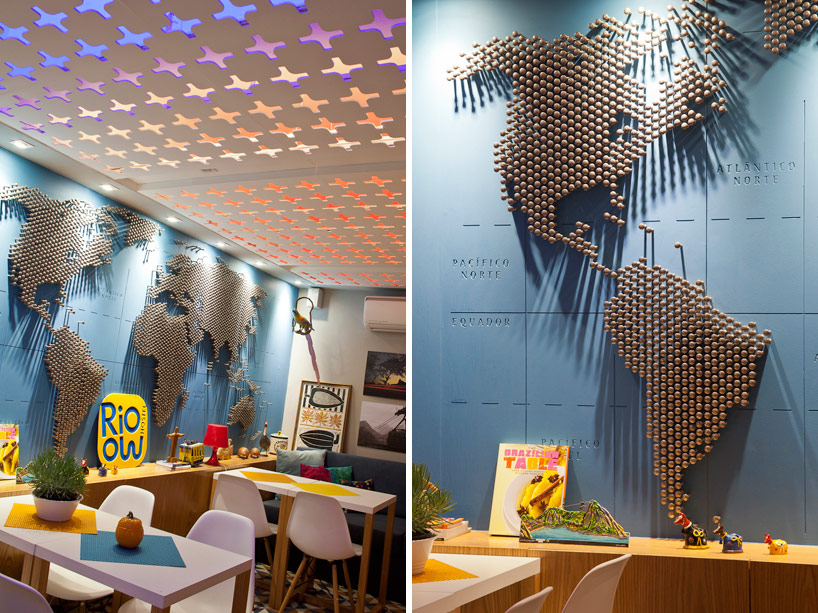
the world map is made of 6000 bolts
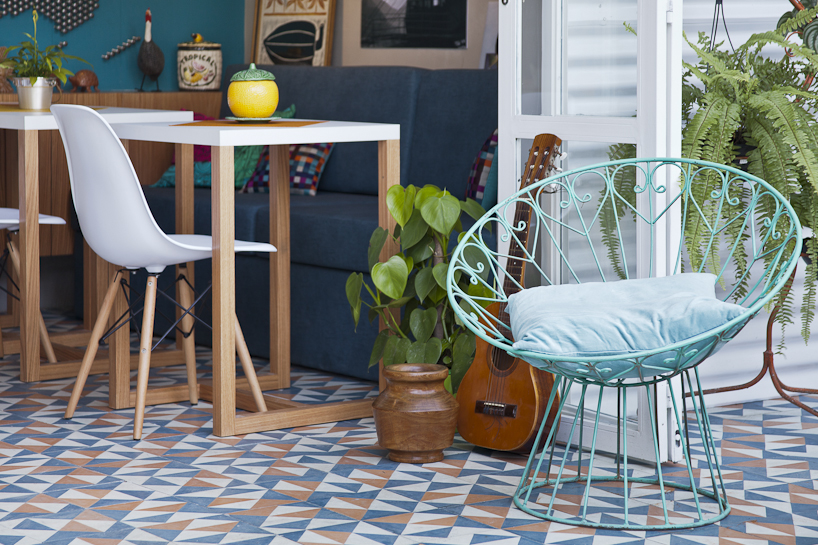
the relaxed atmosphere of ‘rioow hostel’
project info:
name: rioow hostel
architecture and interior deisgn: PKB arquitetura – pedro kastrup, fernanda carminate and vital oficina – marcos bravo
photographer: marcos bravo
location: lagoa rodrigo de freitas, rio de janeiro – brazil
completion: september 2013
designboom has received this project from our ‘DIY submissions‘ feature, where we welcome our readers to submit their own work for publication. see more project submissions from our readers here.
shop
your own online design shop — no sales commission collected