
goya: kindergarten guntramsdorf
nestled within a grove of chestnut trees, this school provides young students with a continuous visual and physical connection to nature.
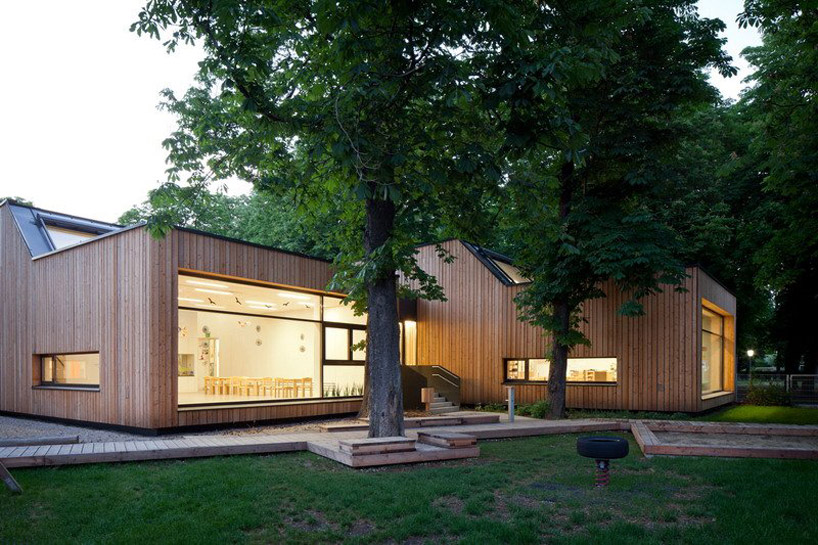 ‘kindergarten guntramsdorf’ by goya located in guntramsdorf. austria all images © kurt hoerbst
austrian firm goya (group of young architects) has completed ‘kindergarten guntramsdorf’ located in guntramsdorf, austria. nestled within a grove of chestnut trees, this school provides the young students with a continuous visual and physical connection to nature with a playground integrated into the woods. the classroom volumes are segmented into a series of smaller units and arranged around the central foyer to maintain a human scale, complimenting the size of the children.
 entry walk
each room contains a perimeter wall consisting solely of floor to ceiling glass while others have narrow ribbons of windows at children’s eye level providing glimpses of mature trees or vegetation. the facade’s larch wood cladding wraps the exterior and transitions inward to surface the interior. load bearing cross elements are spruce plywood coated with white varnish. a moveable partition between the lobby and exercise space can remain divided on a daily basis but opened to create a multifunctional area for larger gatherings.
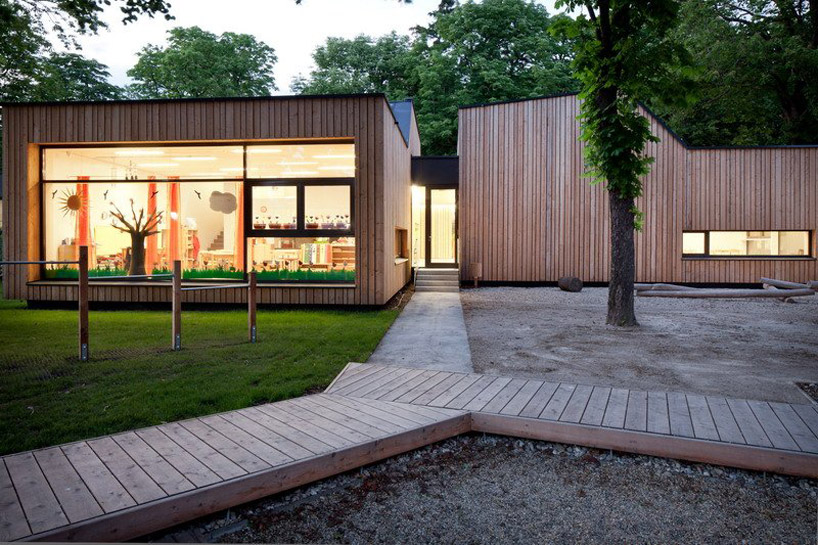 secondary entrance
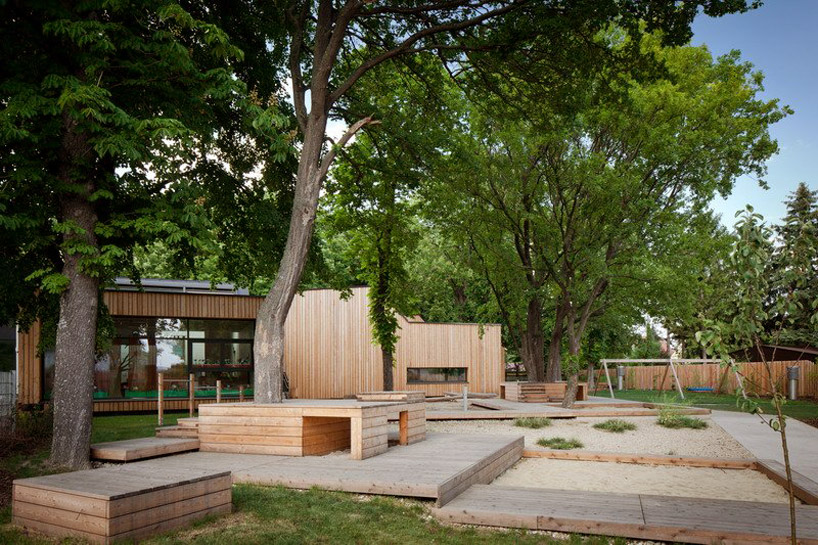 playground
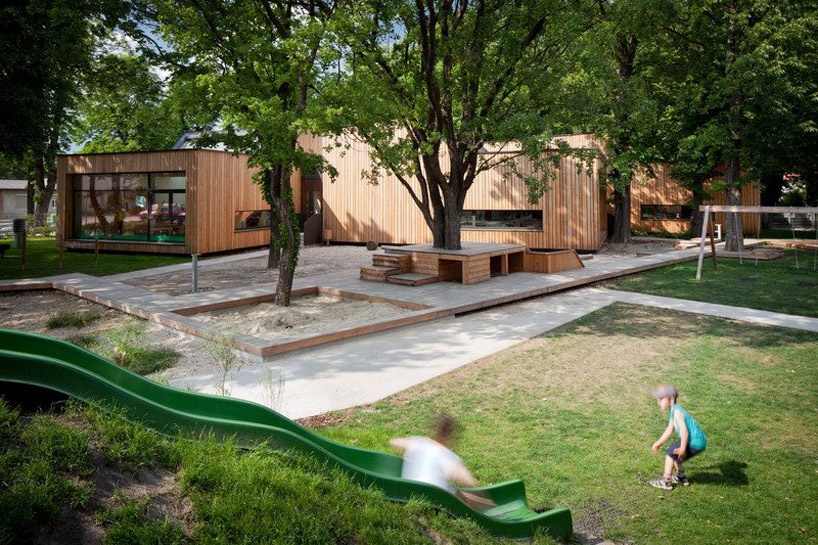 children playing on grounds
 outdoor seating
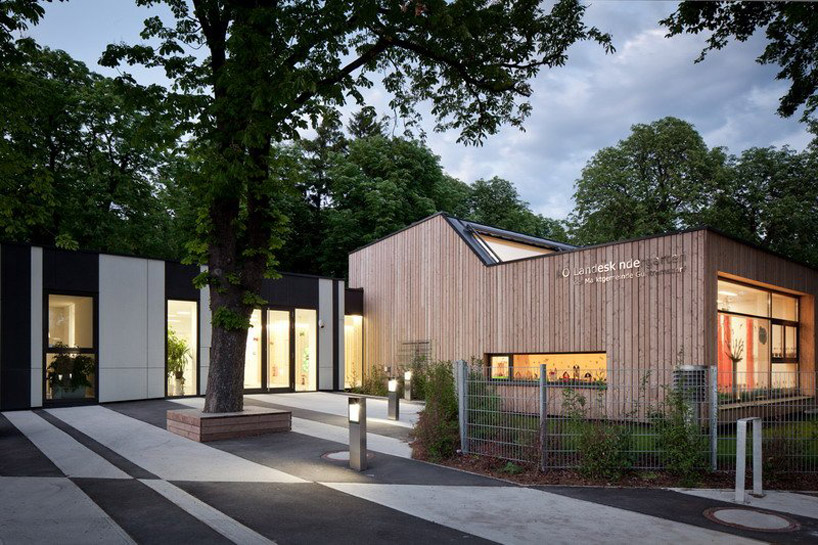 larchwood facade changes to a figure ground which responds to the environment
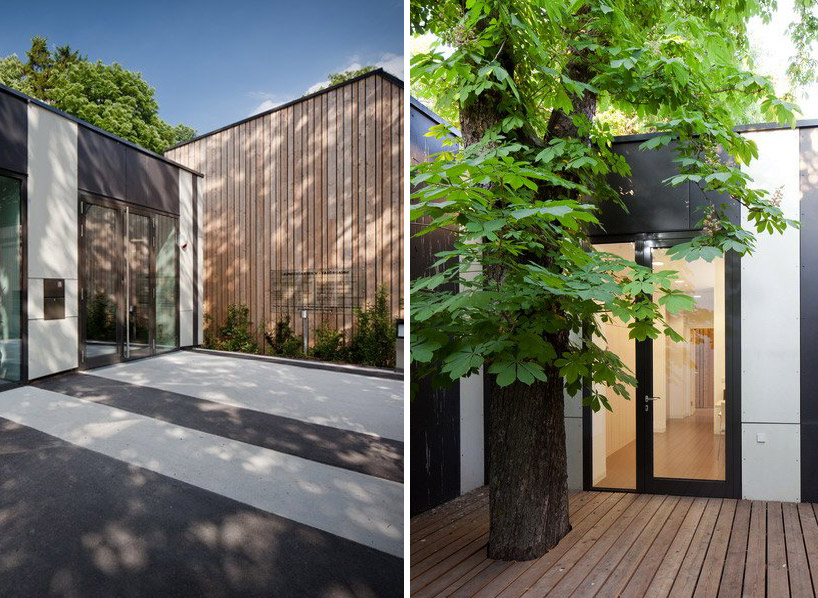 (left) black and white facade continues into pavement surface (right) wood planks and windows frame existing tree trunk
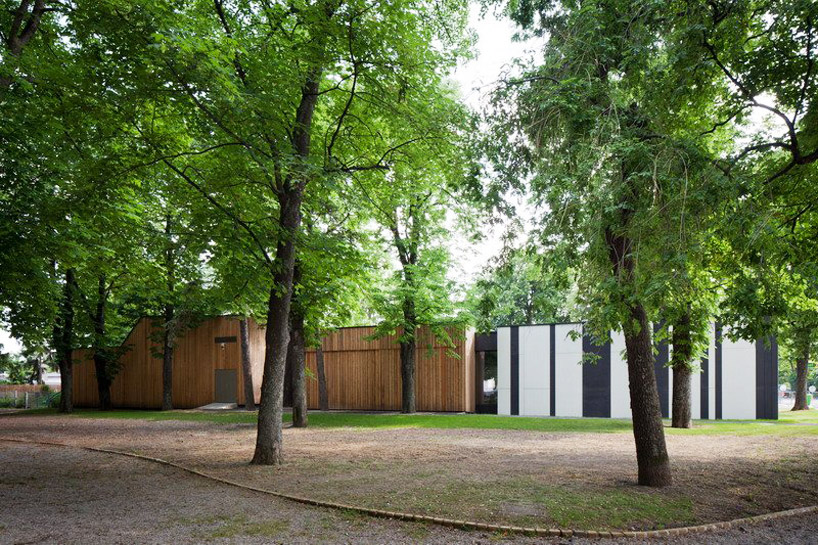 school recedes into the chestnut grove
 building conforms to mature chestnut trees
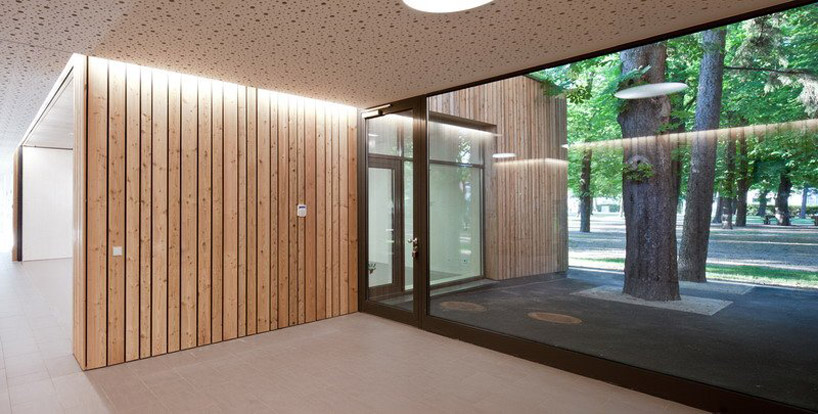 exterior facade material becomes interior wall surface application
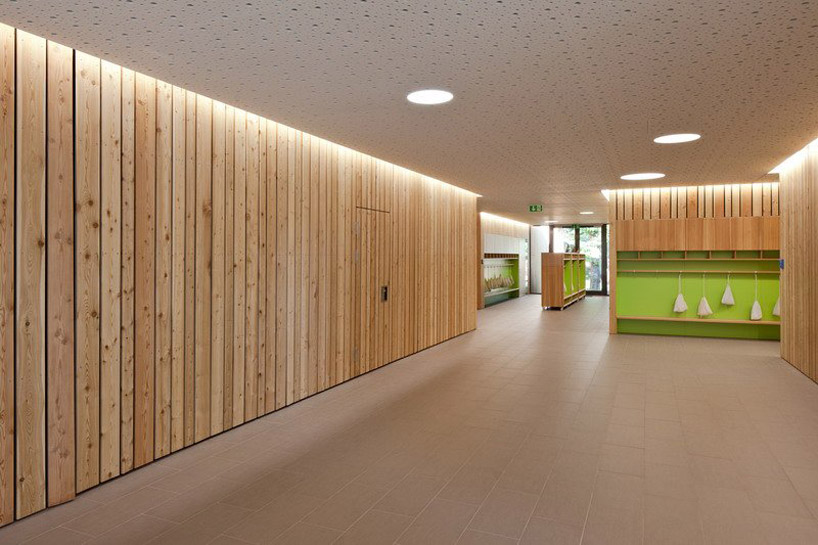 lobby area for children’s personal items
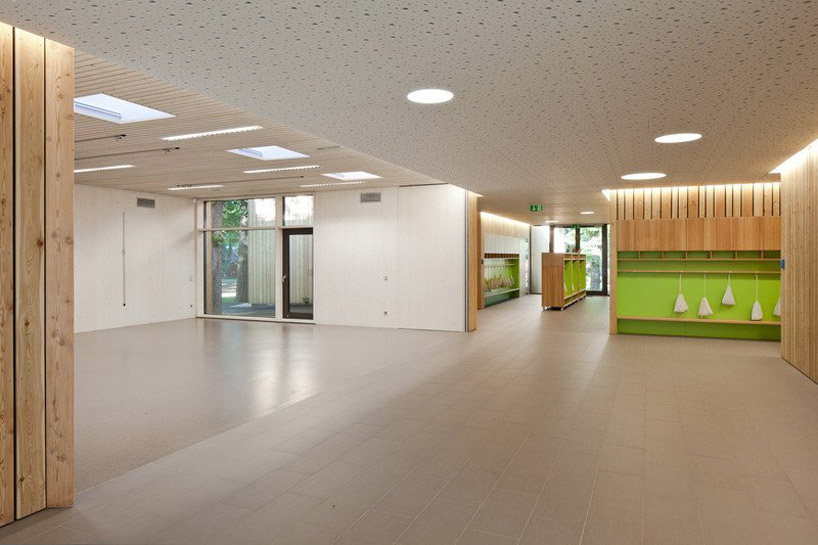 wall opened to the adjacent exercise room to create a grand event space
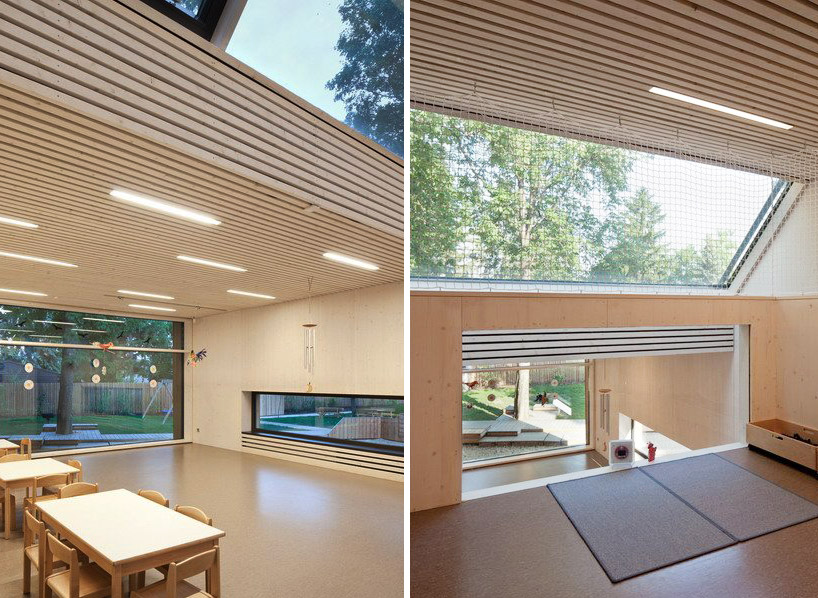 (left) multipurpose room (right) lofted multipurpose space
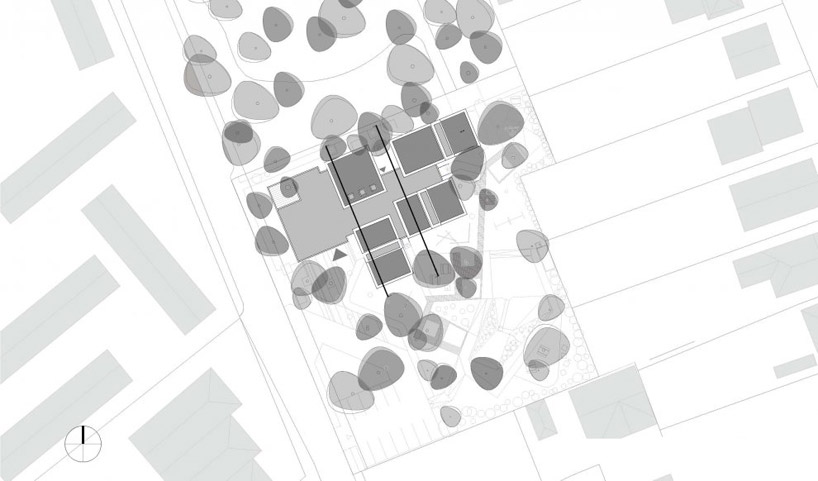 site plan
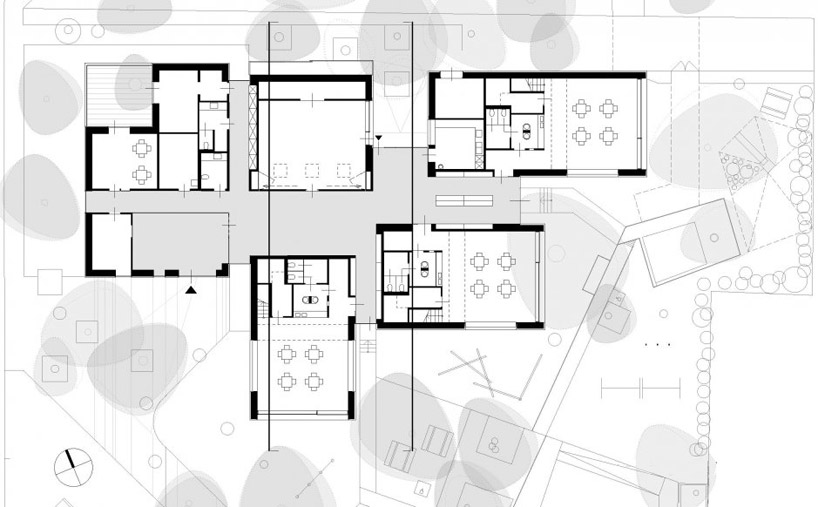 floor plan / level 0
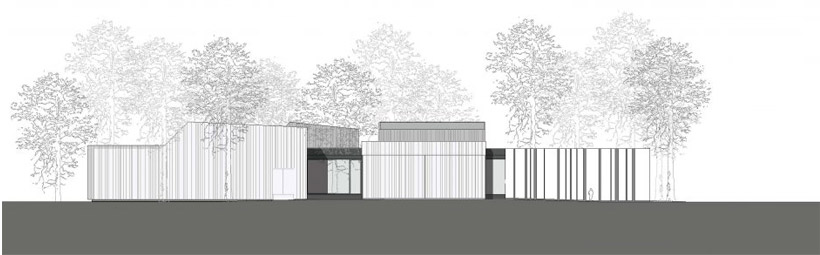 section
shop
your own online design shop — no sales commission collected

















