
pitsou kedem set ramat hasharon house amid two courtyards
a fully retractable glazed facade removes the division of internal and external space at this private home in israel.
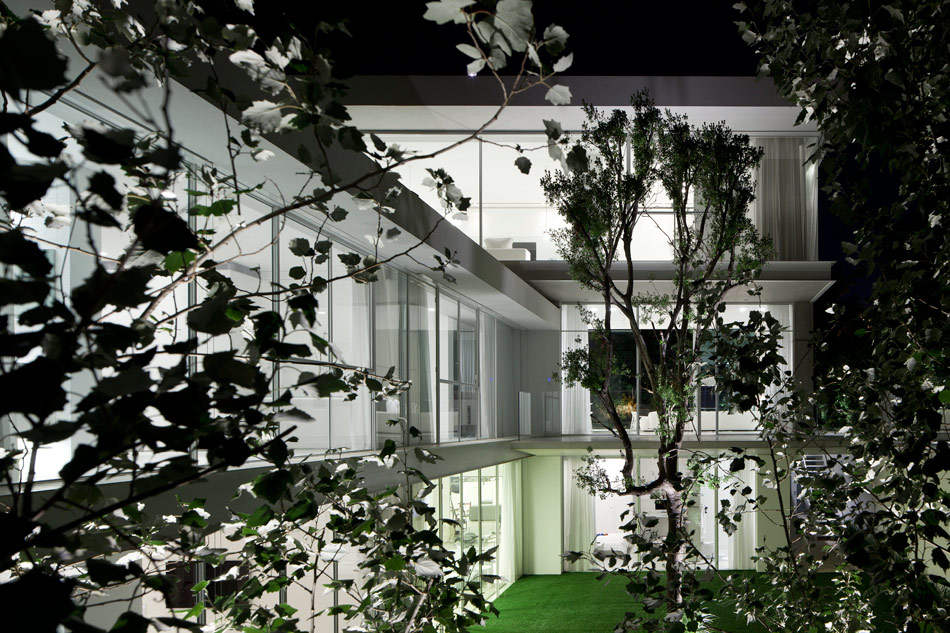
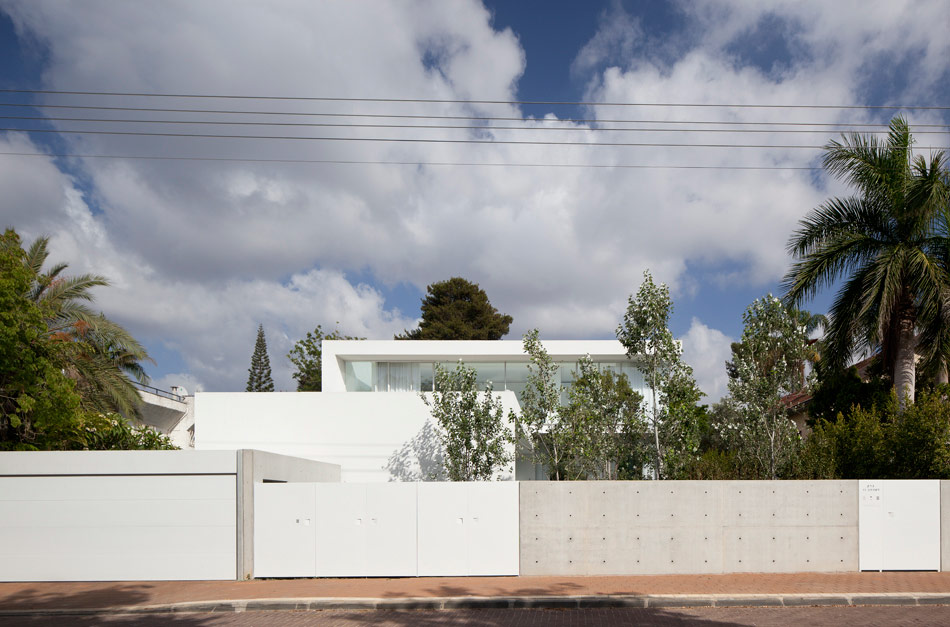
pitsou kedem architects have constructed an elegant private residence situated between two courtyards, flooding the home’s interior with natural light. as a result ‘ramat hasharon house 13’, a brilliant white cubic volume, is able to form an intimate relationship with its surrounding environment.
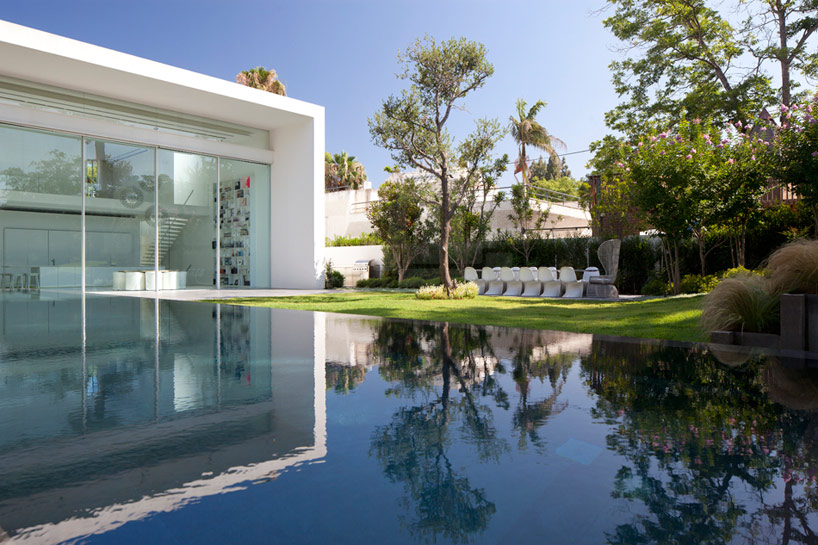
all images courtesy of pitsou kedem architects

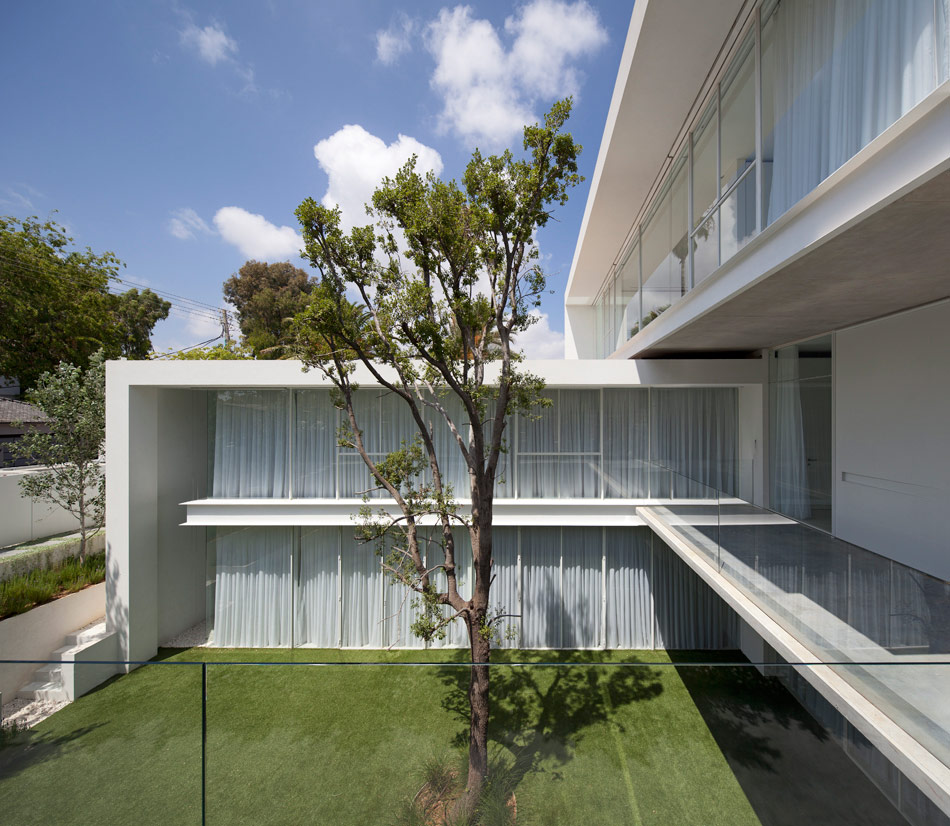
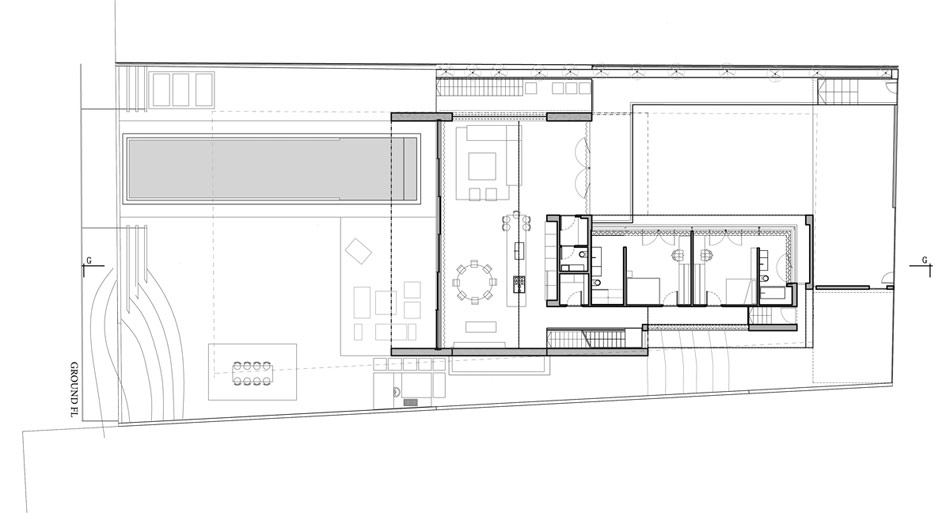
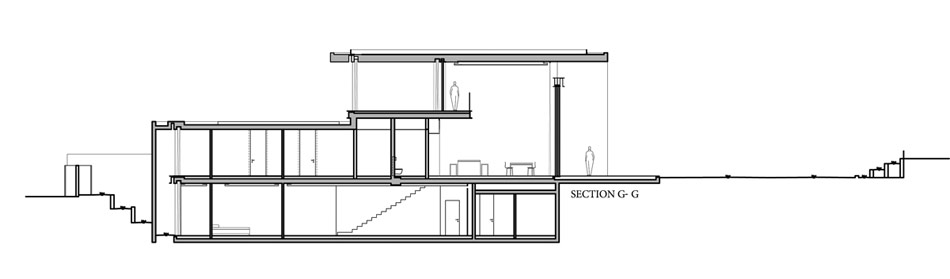
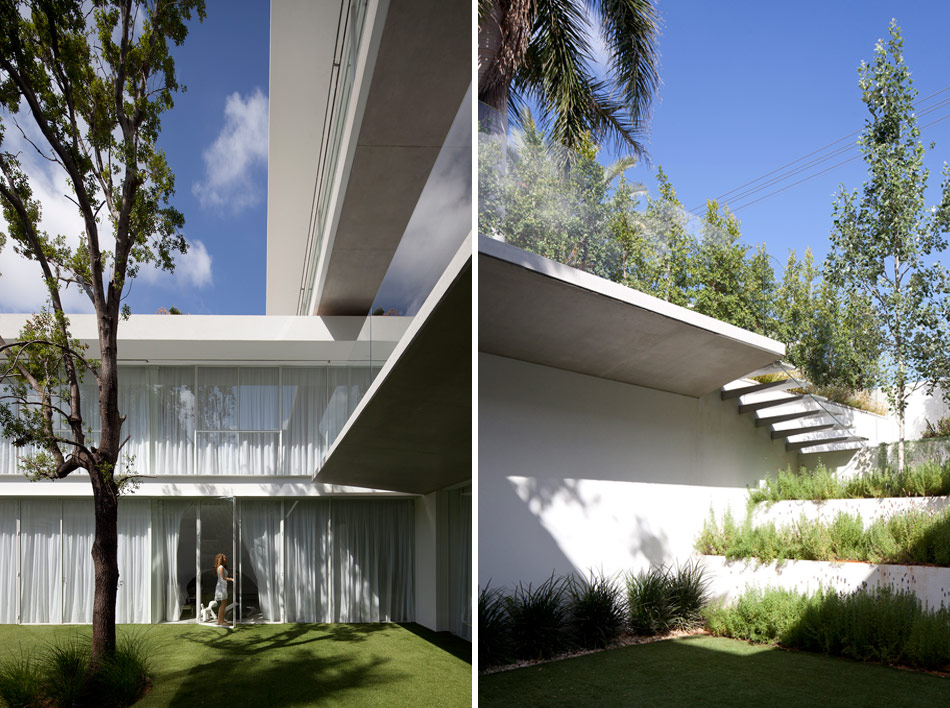
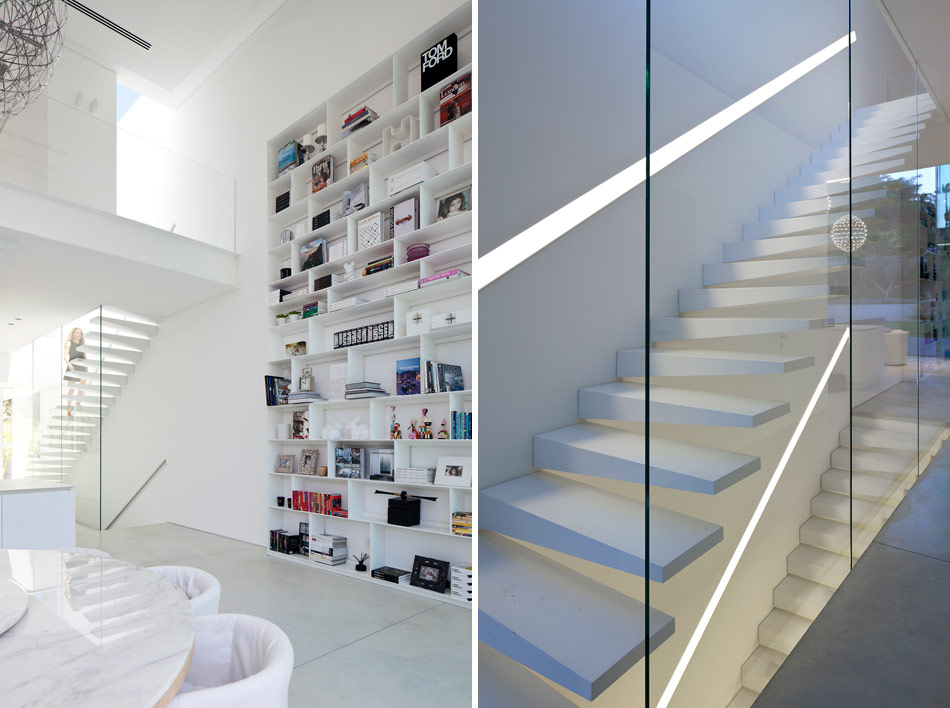
on approaching the house, an elongated bridge crosses a sunken front courtyard and leads to a spacious double-height living area. central to the scheme, this six-meter high room shares a connection with both the front yard, and a larger garden at the rear of the design. with no supporting columns, the structure’s glazed façade opens entirely onto the courtyard, removing the division between internal and external space.
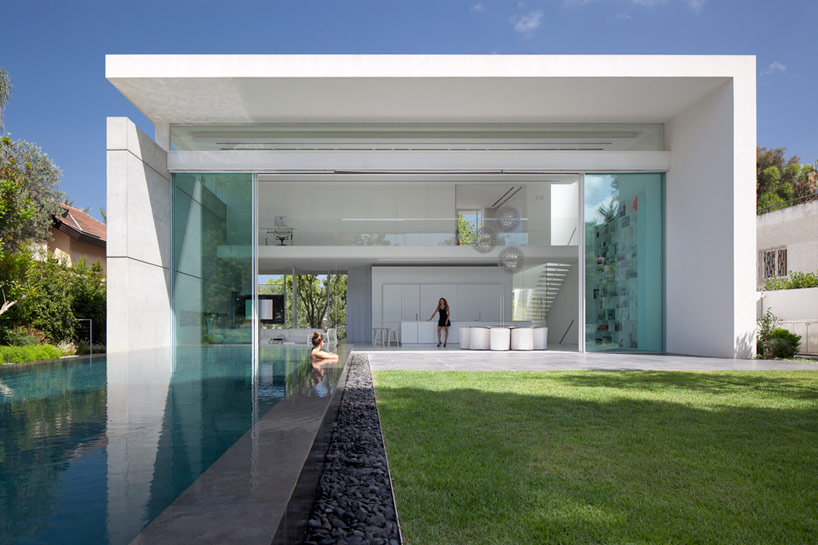
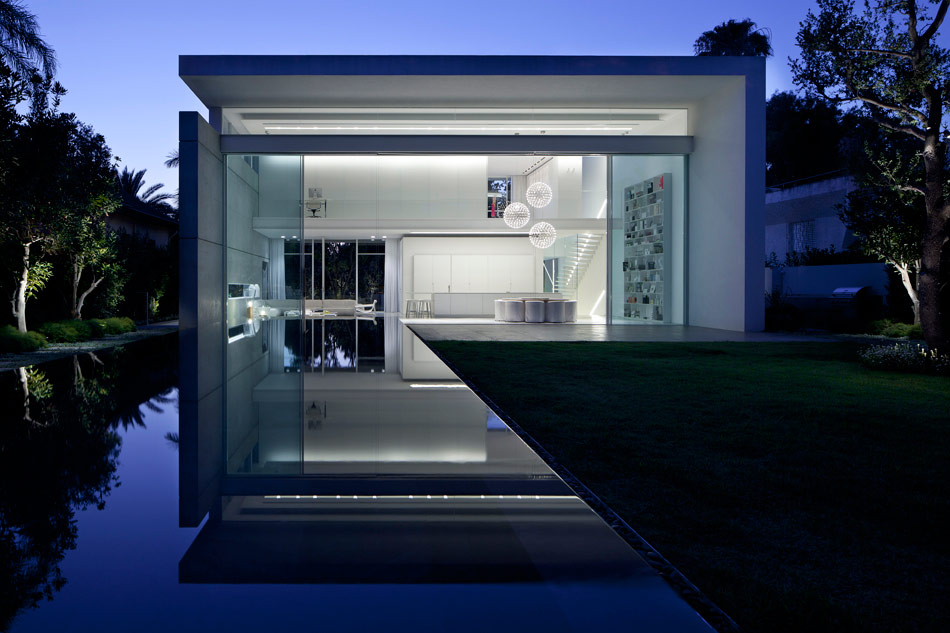
the volume’s glazed façade opens entirely onto the rear courtyard
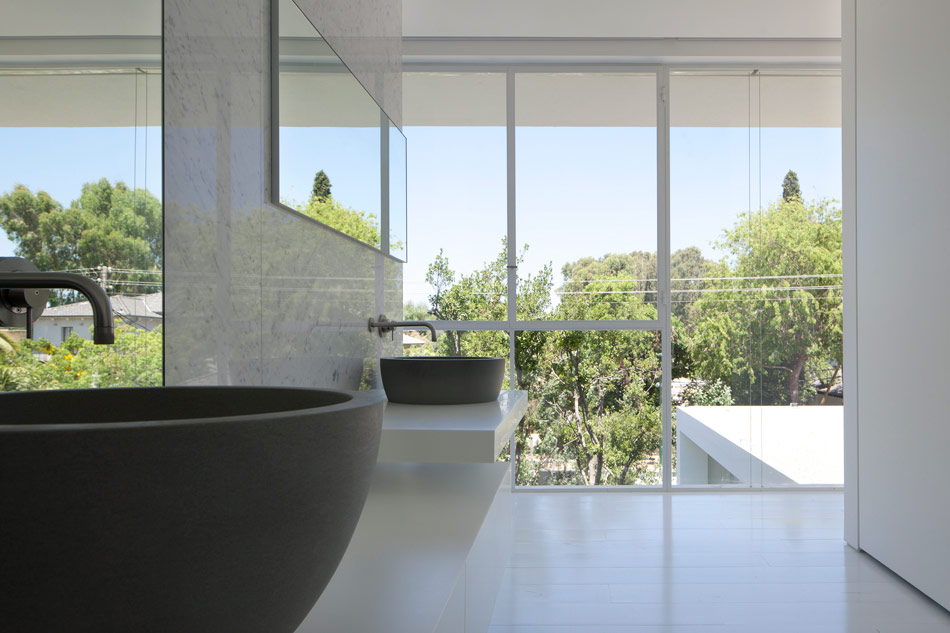
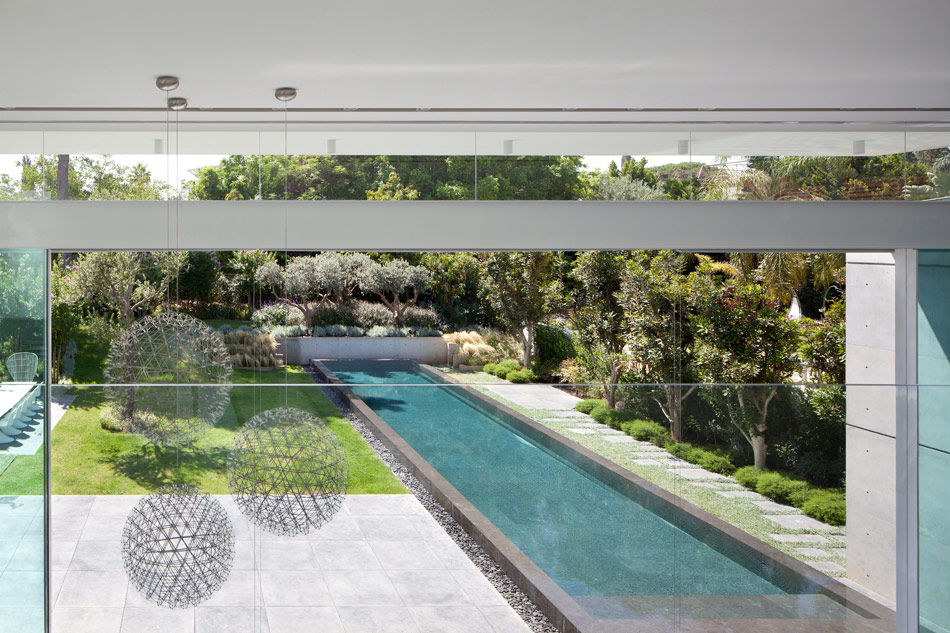
the project’s master bedroom is located on the second floor, overlooking the open-plan living quarters below. a perpendicular twenty meter pool protrudes from the rear of design, reflecting, and consequently emphasizing, the visual mass of the building.
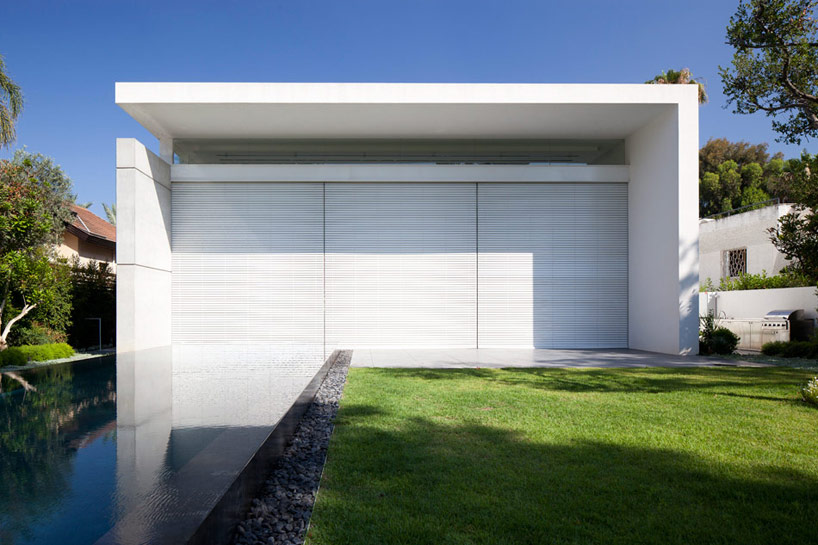
the rear façade can be completely secured
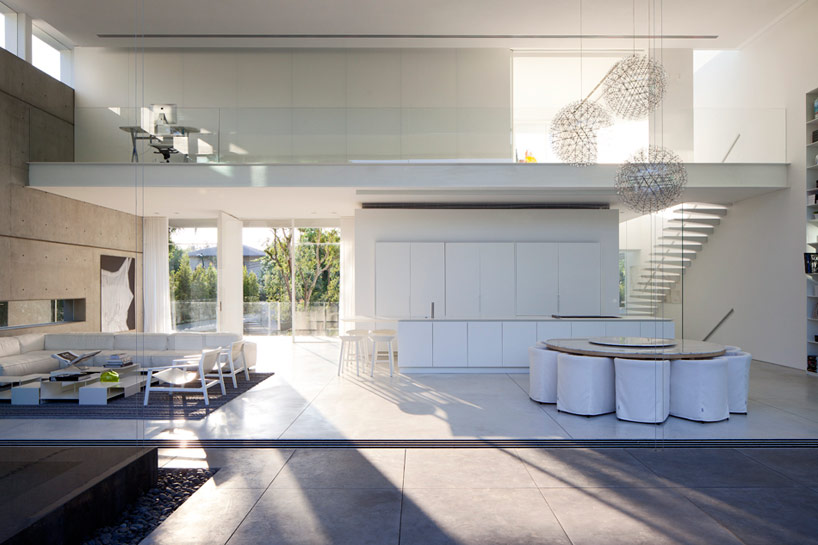
the double-height living space
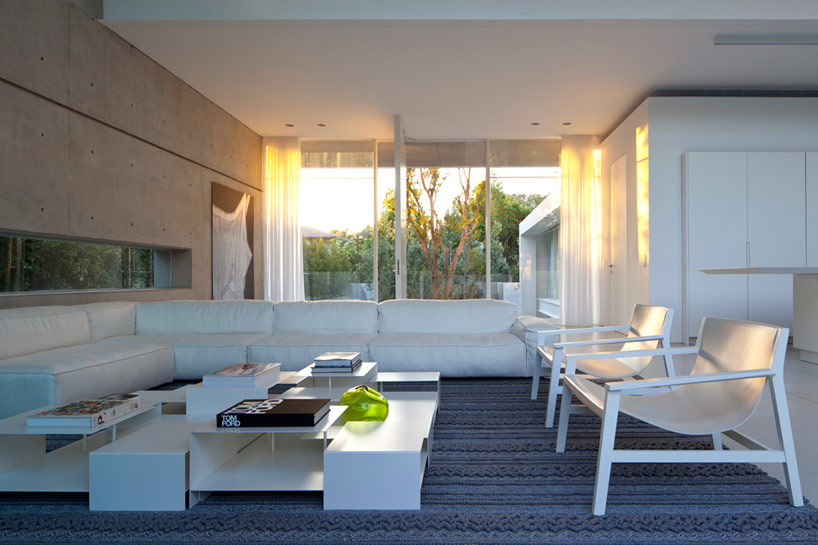
the volume is connected to both the front and rear courtyards
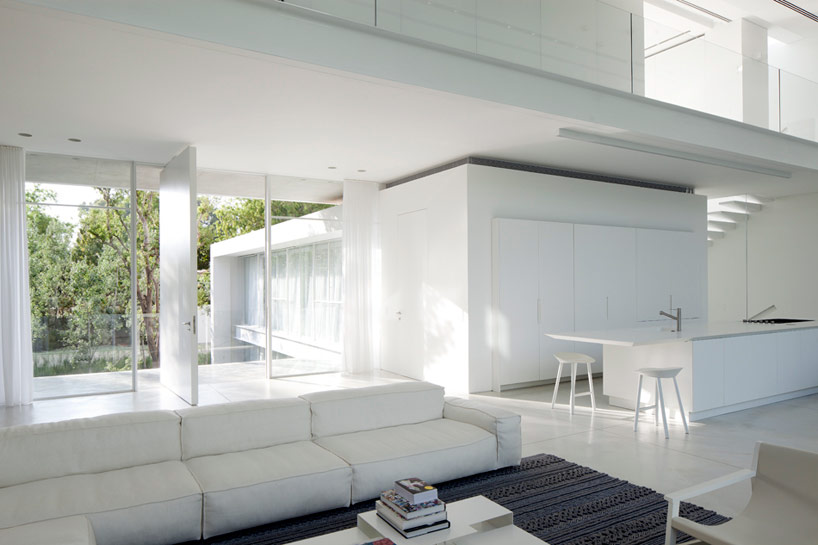
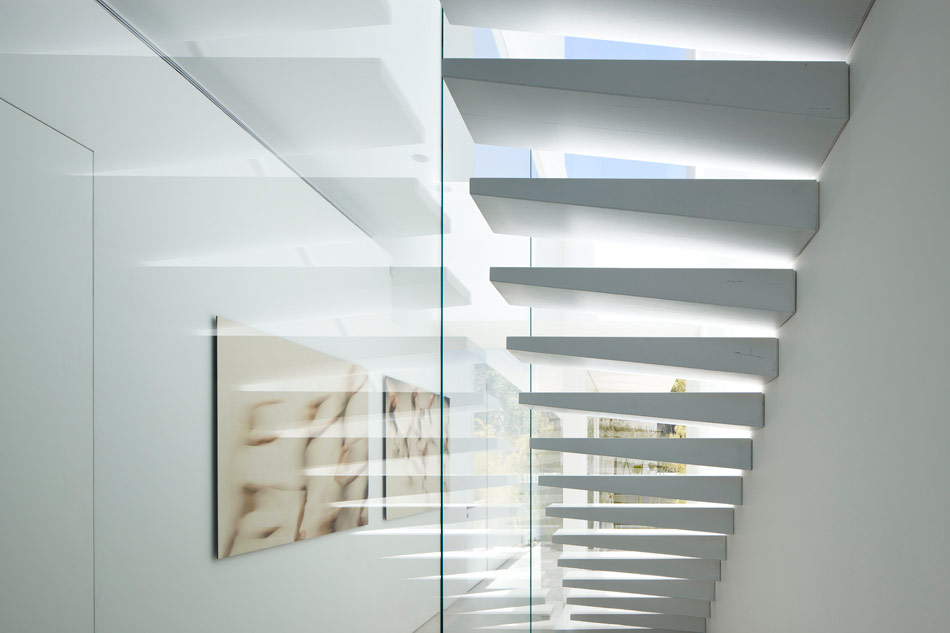
the living space is flooded with natural light

the six meter high glazed façade can be fully retracted
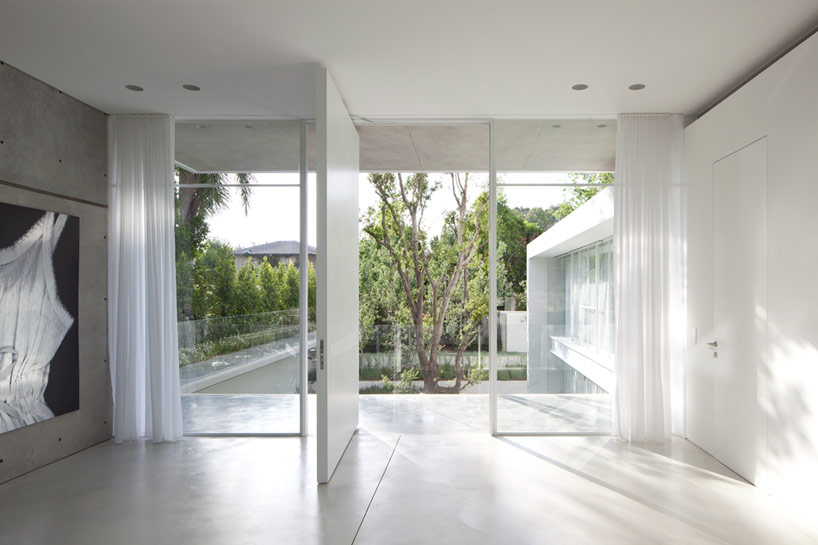
the space opening out onto the sunken front courtyard
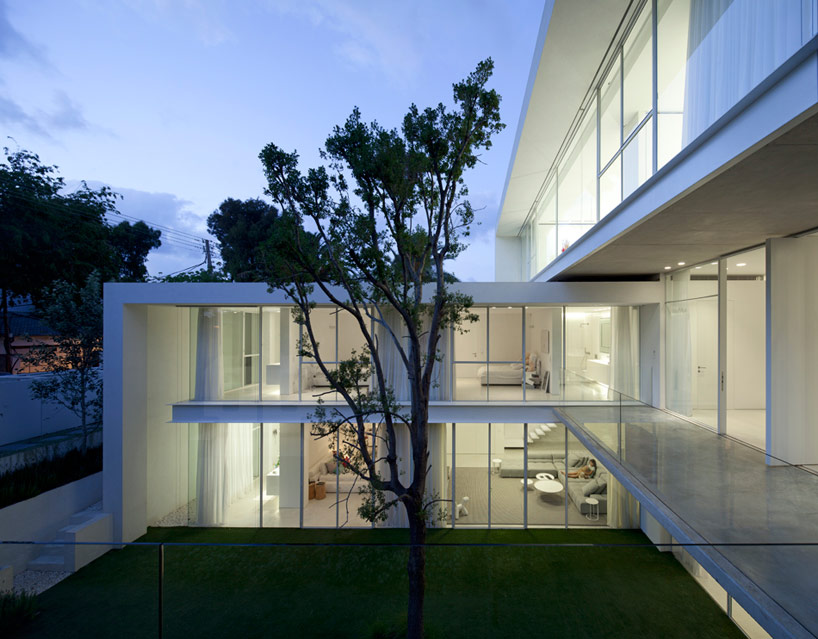
the front courtyard brings light into other areas of the project
1/11
shop
your own online design shop — no sales commission collected