claridge architects turns victorian bakery into parkgate house
the transformation of a victorian bakery into six luxury apartments and two commercial units, sensitively preserves the building's original 1890 features.
prefer designboom on google[FEATURED]
claridge architects turns victorian bakery into parkgate house
all images courtesy of claridge architects
transforming a victorian bakery that was originally built in 1890, british firm claridge architects have preserved existing elements, restoring the building to contain six luxury apartments and two commercial units. ‘parkgate house’ is located in a mixed-development area a short, ten minute walk over the thames – in close proximity to chelsea in london. the regeneration scheme helps to contribute to the surrounding neighborhood’s vibrant atmosphere. the subtle additions include an extension added to the rear of the building on the first and second floor levels, while a set-back roof extension allows for an extensive penthouse apartment on the third floor.
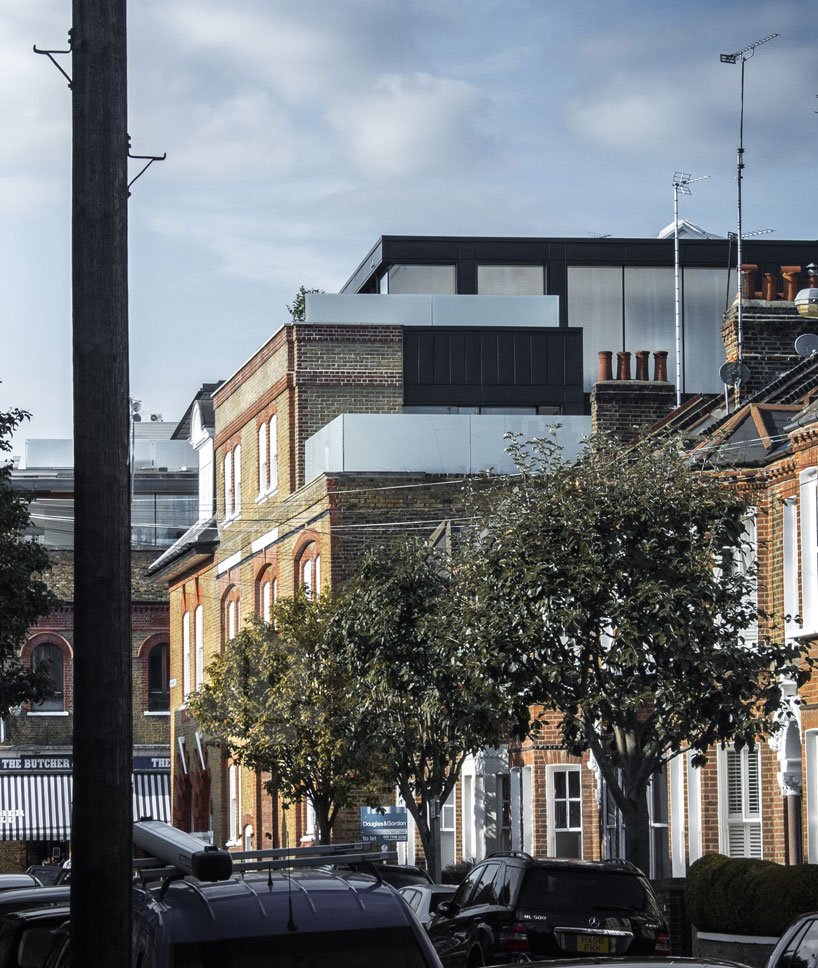
view from juer street
the bespoke apartments consist of 2-4 bedrooms and range in size from 1,476 to 3,670 square foot. their exteriors were crafted through minimally framed glazing and finely articulated anthracite zinc façades. the choice of material allows the project to interact with the nearby structures, which are dominated by dark shades of natural slate roofs. traditional hardwood sliding sash windows were reintroduced with careful brickwork repairs carried out to conserve the historic elevation.
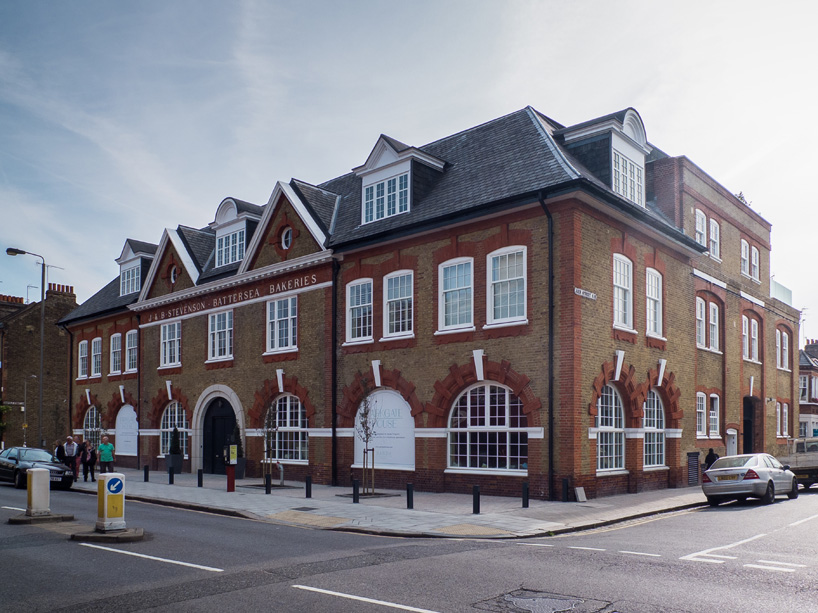
view from parkgate road
the rooftop penthouse addition features a north, east and west-facing terrace that extends out from its interior spaces. in restoring the overall environment, the architects sensitively integrated energy production solutions such as photovoltaic and solar energy panels, helping to bring the original bakery building up to modern standards.
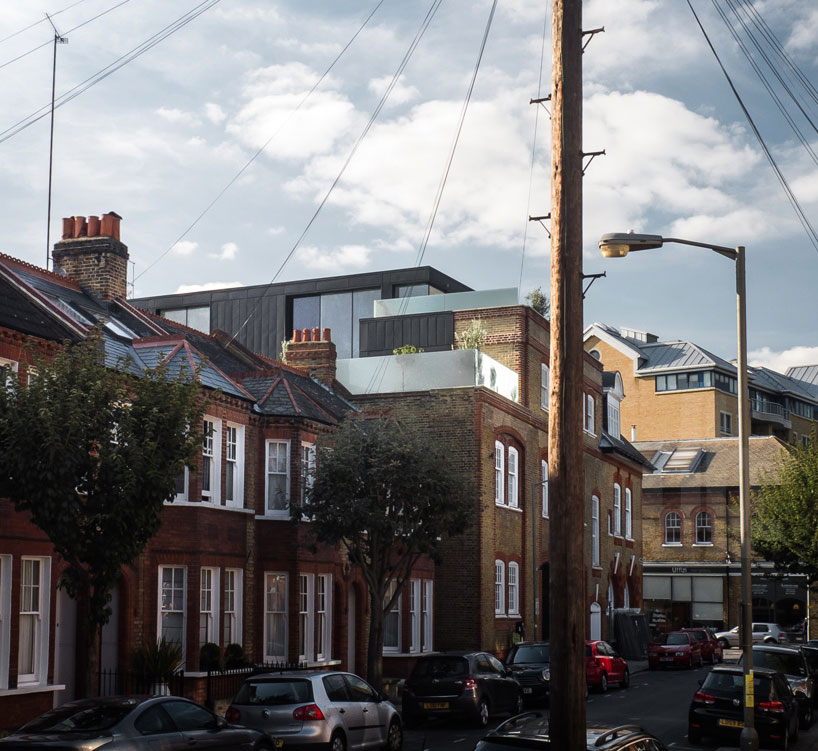
view from worfield street
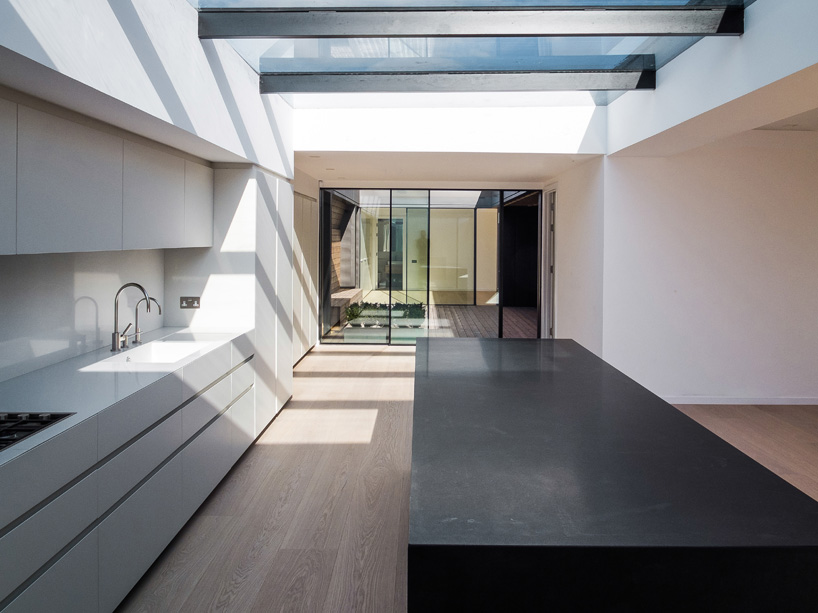
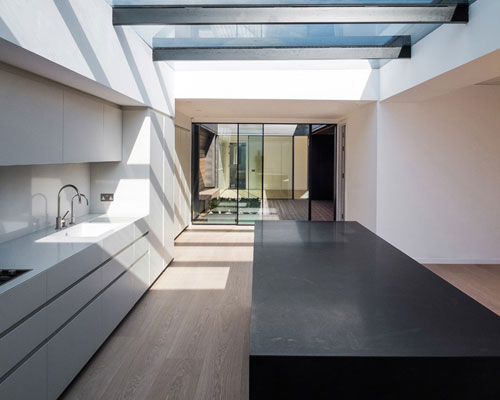
penthouse apartment – kitchen, breakfast and private terrace
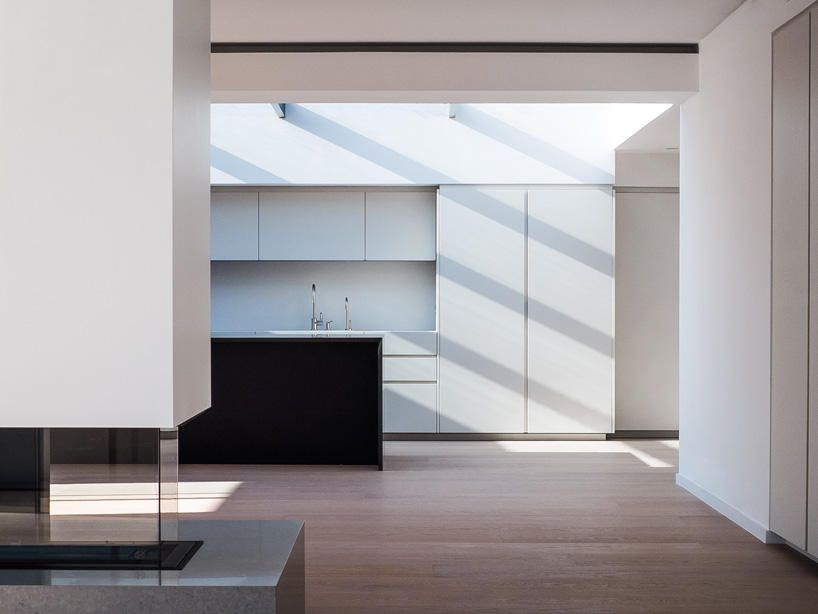
penthouse apartment – living, dining and kitchen
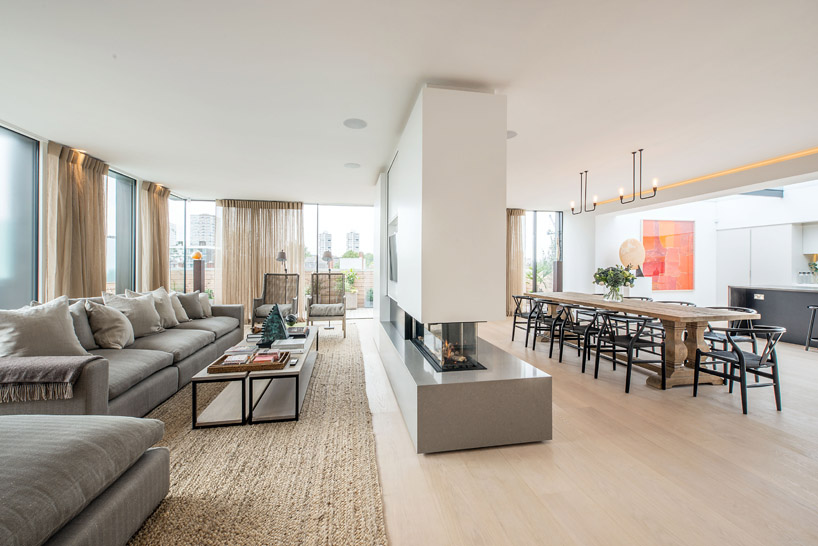
penthouse – open plan living
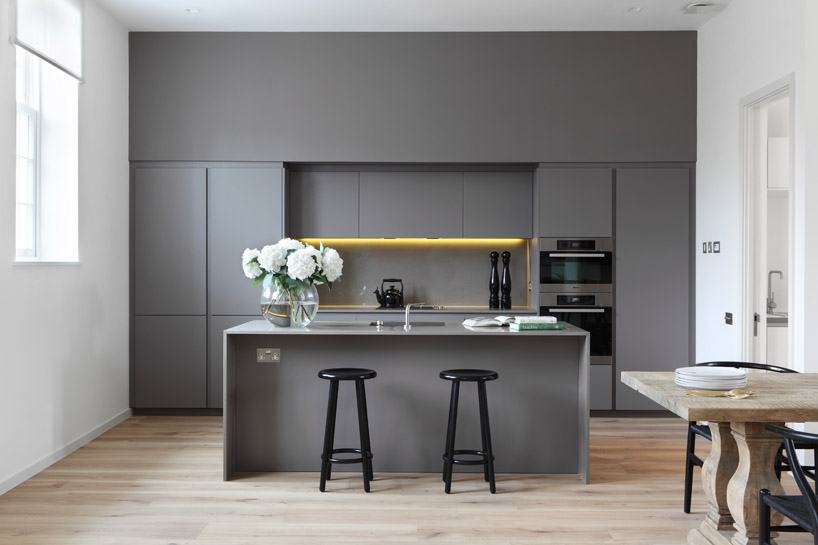
apartment – kitchen
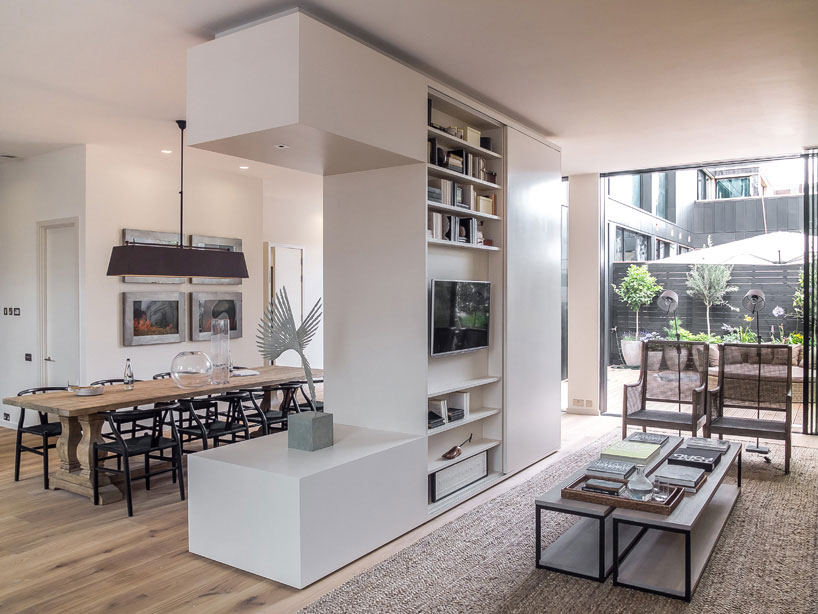
apartment 1 – living and dining room
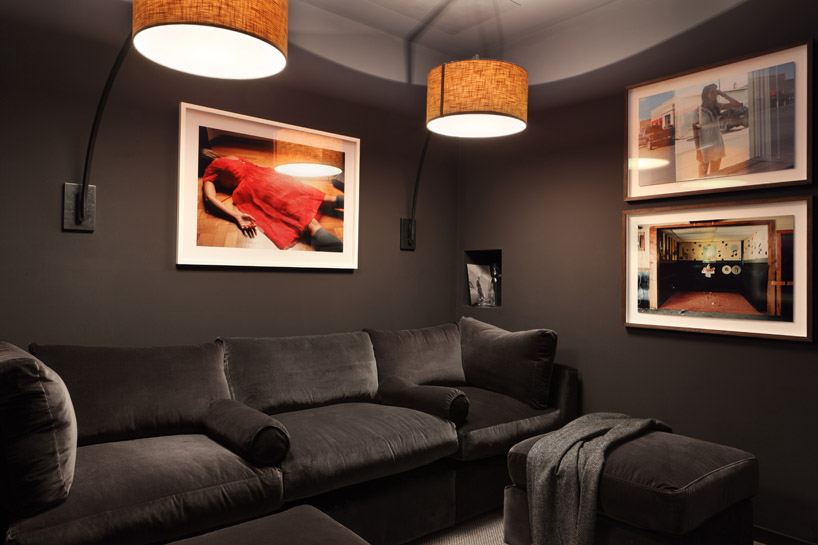
apartment – cinema room
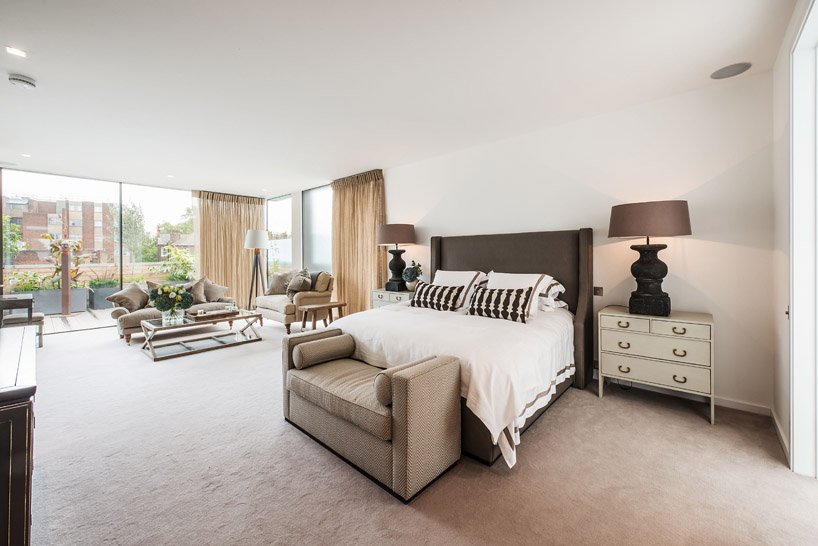
penthouse bedroom
designboom has received this project from our ‘DIY submissions‘ feature, where we welcome our readers to submit their own work for publication. see more project submissions from our readers here.

shop
your own online design shop — no sales commission collected