zaha hadid: wangjing SOHO
three clustered volumes arranged to form a staggered mountain profile will become an iconic landmark welcoming visitors to the city of beijing.
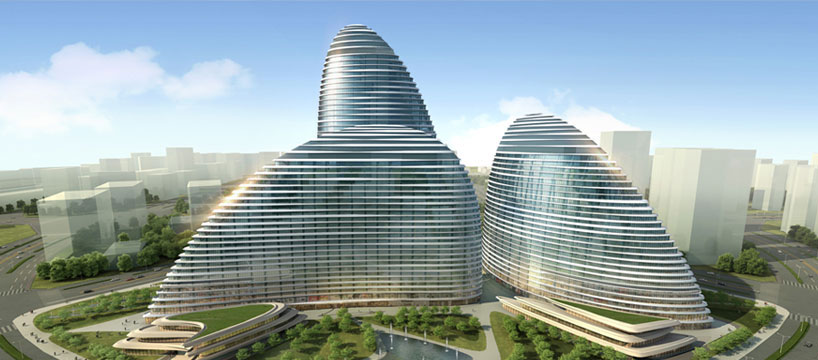 ‘wangjing SOHO’ by zaha hadid architects, beijing, china all images courtesy of SOHO china / zaha hadid architects
the newest addition to the SOHO china initiative ‘wangjing SOHO’ by london based zaha hadid architects will be located in beijing, china. strategically positioned between the airport and urban center, these three clustered volumes arranged to form a staggered mountain profile will act as a first impression of the city to visitors. the site’s placement within the chaoyang district provides access with rail lines, subways, highways to the surrounding region. covering a total area of 115,392 square meters, the program will host office and commercial spaces with additional low-rise ancillary commercial spaces surrounding the complex.
 overall site
the tallest building will reach 200 meters while the second and third will successively descend in height. open floor plans will provide employees with optimal working conditions while the adjacent 50,000 square meters of themed landscapes support an urban garden-style office. the office lobby will contain a ten meter tall atrium for a comfortable and spacious environment.
 aerial view of the complex
 street view
 illuminated at night
 model image © krisprovoost
shop
your own online design shop — no sales commission collected