personeni raffaele schärer architects: aquapark in the alps
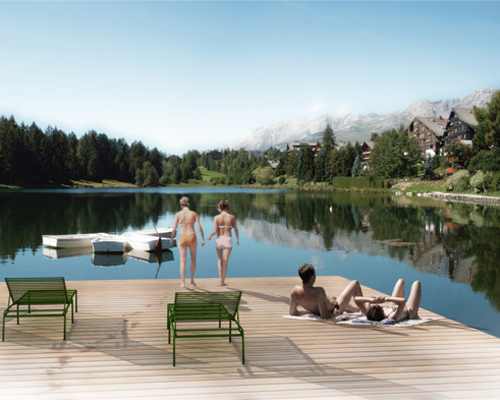
<p>carved into the pristine sitting of the swiss alps and concealed with a green roof, this water park is seamlessly blended into the mountain landscape providing impressive views of the surrounding lake and trees.</p>
‘aquapark in the alps’ by personeni raffaele schärer architects all images © personeni raffaele schärer architects
lausanne-based practice personeni raffaele schärer architects has designed a competition proposal for the ‘aquapark in the alps’ located in crans-montana, switzerland. carved into the pristine sitting of the swiss alps and concealed with a green roof, this water park is seamlessly blended into the mountain landscape. interior rooms revealed by the shifting topography are enclosed with glass façades providing impressive views of the surrounding lake and trees. a low roof profile is maintained by submerging building levels underground minimizing the impact of construction on the setting.
 deck with view of mountains
programmatic spaces border an artificial valley formed with smooth rocks as if eroded and polished by the clear mountain stream. the ground floor contains the public spaces including lobby, daycare and restaurant while lockers, fitness, wellness and water spaces are placed below grade. a cavern-like passageway leads visitors towards a simulated mountain environment protected from unpredictable climactic conditions.
 glass enclosed water park
 site plan
 floor plan / level 0
 floor plan / level -1
 section
 section
 elevation
 elevation
 elevation
 roof structure
 conceptual context plan
 aerial model
 aerial model
 model with roof
 model without roof
 sketch
project info:
competition: 2010 (second prize) architects: personeni raffaele schärer architectes client: accm user: public water park address: route de la moubra 3963 crans-montana, vs activities: water park, swiming pool and green spaces