moshe safdie: khalsa heritage center
five iconic concave sloping roofs symbolize the important relics contained within this museum commemorating the culture of the sikh people.
prefer designboom on google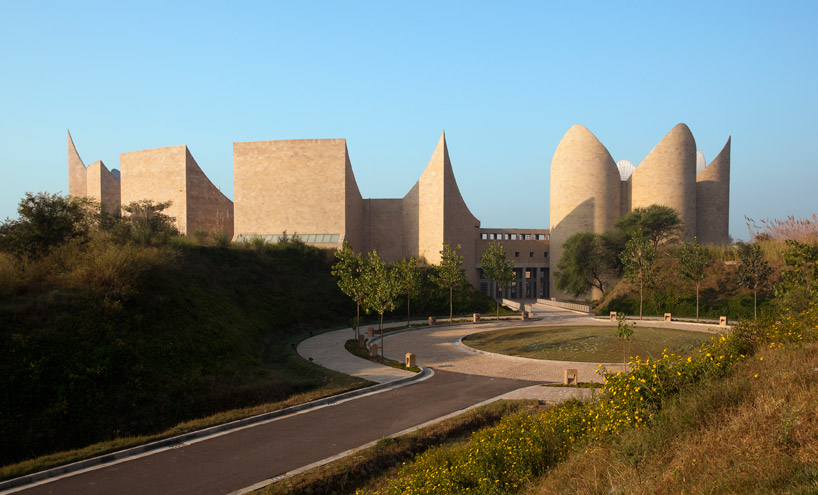 ‘khalsa heritage center’ by safdie architects, anandpur sahib, punjab, indiaview of northern elevation all images © ram rahman
international practice safdie architects has completed the ‘khalsa heritage center’ located in anandpur sahib, punjab, india. slated to officially open this fall, the new museum complex is dedicated to the sikh people, commemorating 500 years of history and the 300th anniversary of khalsa, scriptures written by the notable and final guru, gobind singh. overlooking the adjacent town, the 75 acre site is divided by a ravine and interconnected with a pedestrian bridge.
the western half contains an entry piazza, auditorium, extensive library and interchangeable exhibition spaces. on the eastern half of the site, galleries with permanent displays are housed within a series of five concave peaked roofs prefacing the dramatic himalayan mountains. each gallery within the cluster represents one of the five virtues symbolic of the sikh faith. arcades of cast in place concrete columns support the exterior faced with sand colored gwalior stone. the stainless steel roof acquires qualities of the changing atmospheric conditions while water is directed through the ravine introducing a reflective water garden.
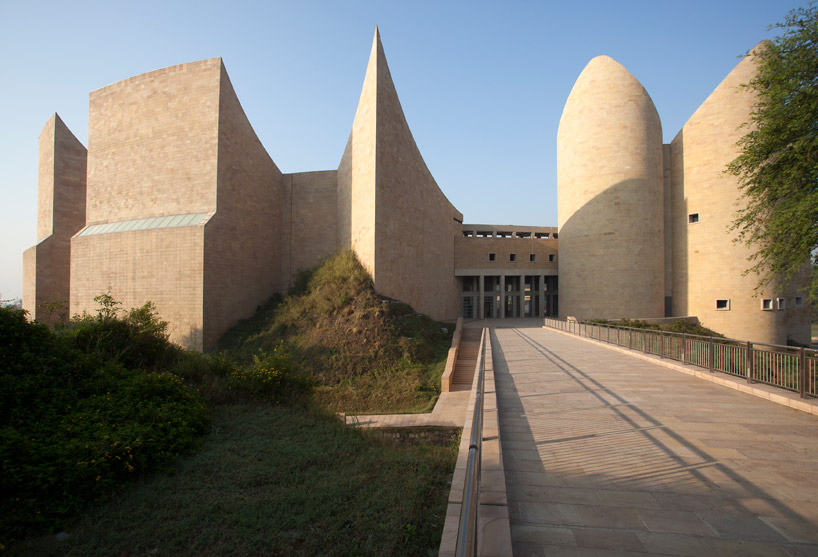 view of entrance
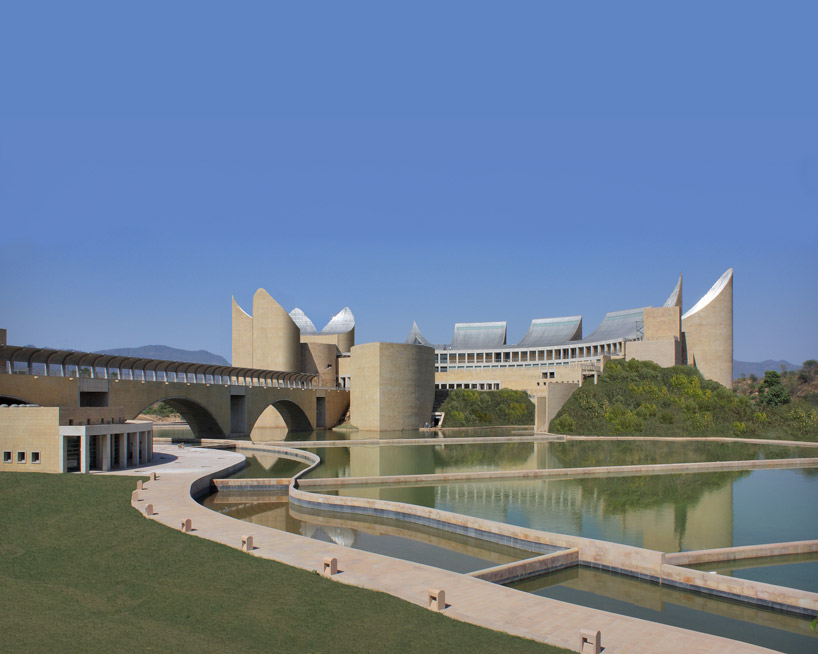 gallery buildings and reflecting ponds
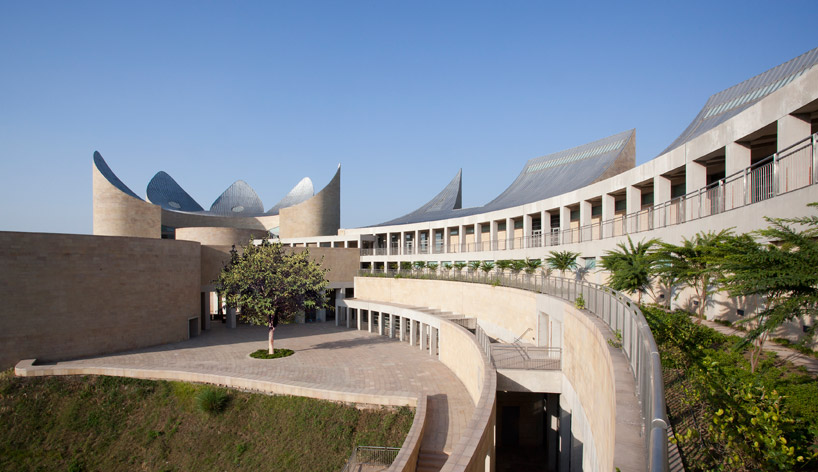 view of gallery buildings
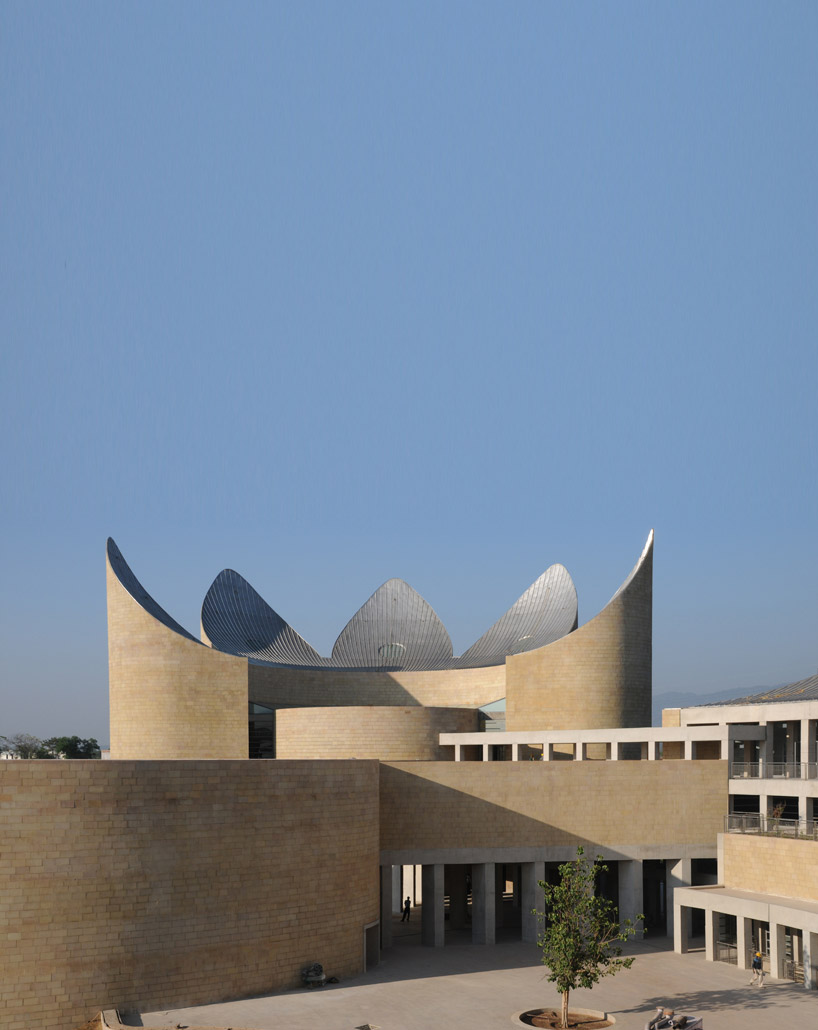 gallery building’s five roofs
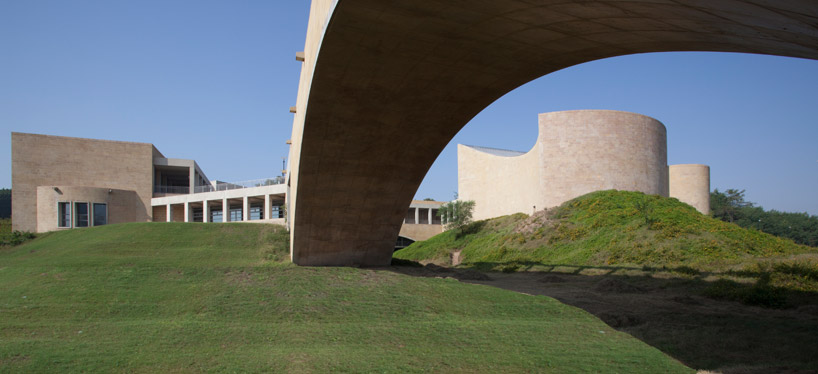 view of pedestrian bridge leading towards southern complex
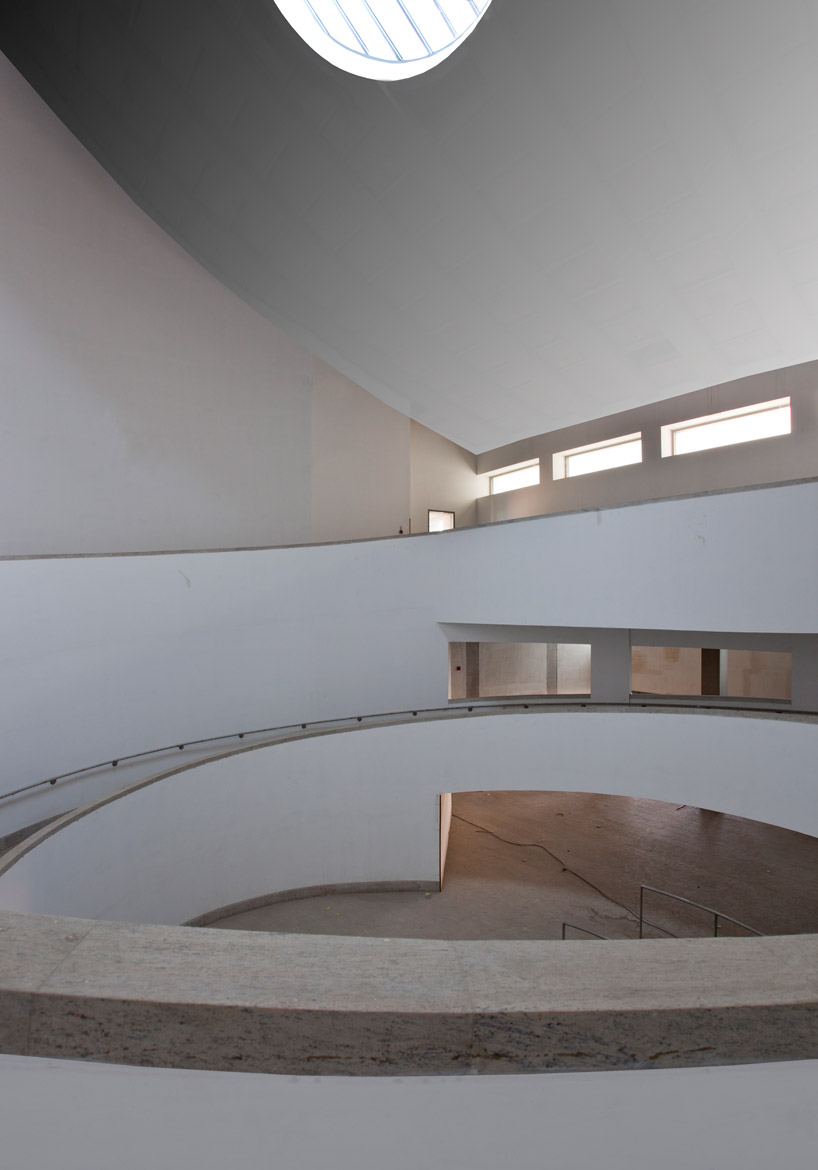 gallery
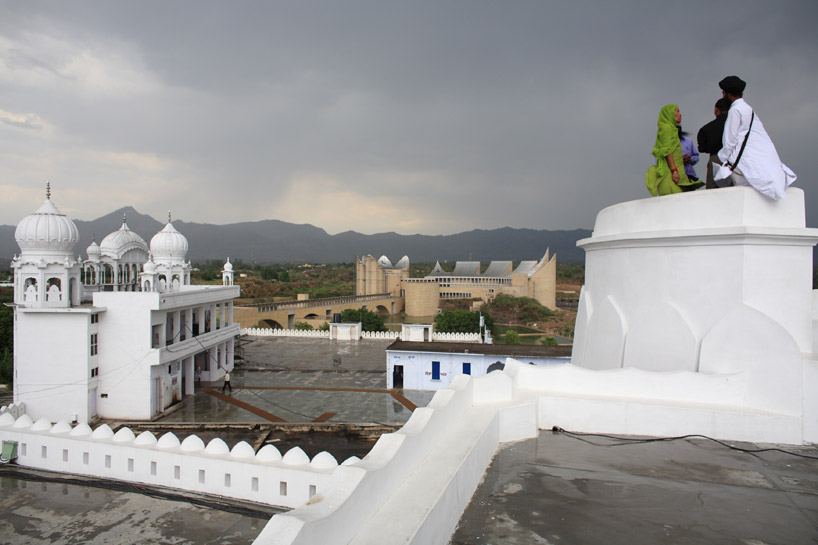 view from nearby anandpur sahib
project info:
client: anandpur sahib foundation associate architect: ashok dhawan architects public opening: fall 2011 total area: 250,000 square feet total cost: 21 million USD
shop
your own online design shop — no sales commission collected