dai nagasaka / méga: a house in arashiyama
seeking to provide a space of transition between the street and the mountain, the house features staggered levels and a series of wide steps to create an artificial landscape within the living space.
prefer designboom on google[FEATURED]
‘a house in arashiyama’ by dai nagasaka / méga in kyoto, japan all images courtesy dai nagasaka / méga image © toshiyuki numata
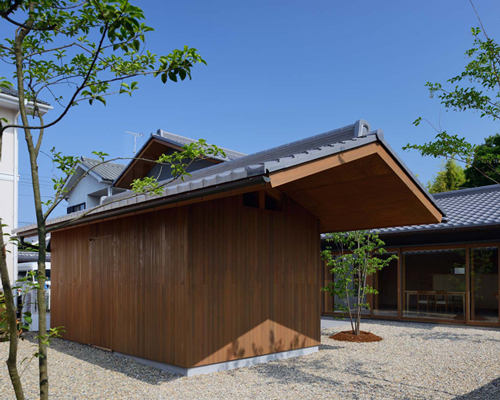
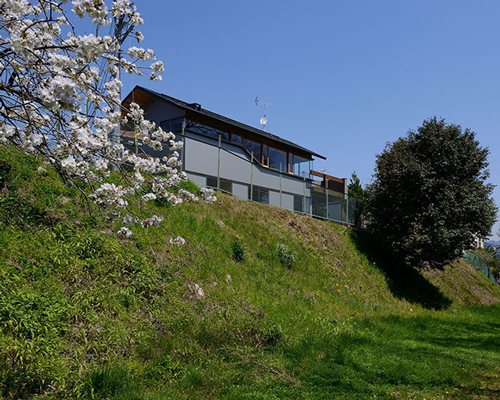
japanese architecture firm dai nagasaka / méga has designed ‘a house in arashiyama’, a two-storey private residence for a couple in kyoto, japan. located at the foot of the arashiyama mountain, the design seeks to provide a spatial transition between the street and the rising topography beyond.
 street elevation image © toshiyuki numata
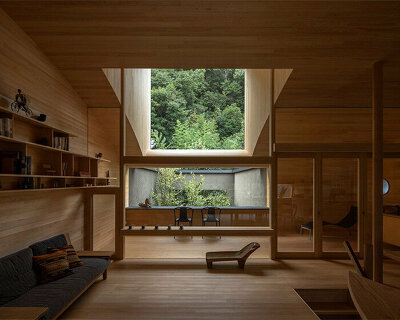
through a staggering of levels, an artificial landscape is created within the layout of the house. a series of wide stairs have been constructed at the scale of a room to accentuate the ‘hilly’ quality of the interior. in addition, the slight change in elevation clearly defines programs and zones without the use of partition walls. the result is a visually connected space that promotes a naturally flowing circulation.
 interior view from doma image © toshiyuki numata
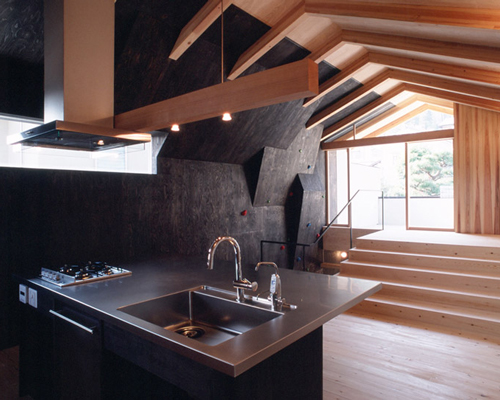
stepped back from the property line to accommodate two parking spots, the main entrance is tucked around the side and enters on a partially elevated level which accommodates the main bedroom. stepped down from the entryway is the doma, a multifunctional space with a compacted earth floor. a curving wall finished in a contrasting dark-stained wood follows the staircases up to the kitchen/living/dining room. the wall features bouldering fixtures – a hobby of the clients. peaking to a symmetrically pitched ceiling, the dichotomous materials lend a dramatic depth to the open space. an outdoor terrace is accessed through a second set of wide stairs, which encourages informal seating arrangements.
 stairs up to second level image © toshiyuki numata
 view of kitchen image © toshiyuki numata
 image © toshiyuki numata
 (left) schematic diagram (right) axonometric
 floor plan / level 0
 floor plan / level +1
 longitudinal section
project info:
site area: 145.02 m2 building area: 57.95 m2 total floor area: 86.67 m2 storeys: 2 main construction: wood