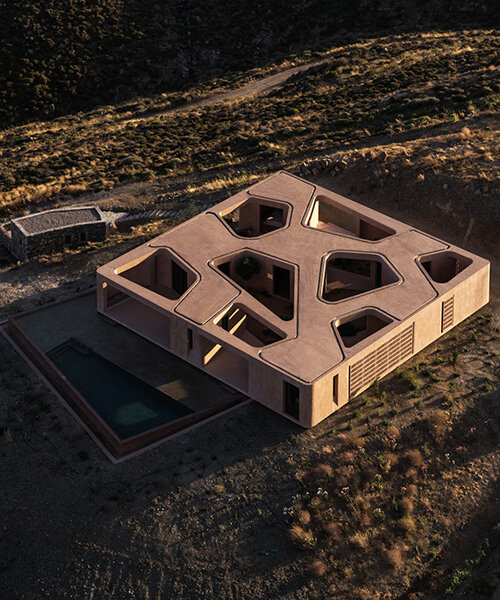
casapublica interprets sacred geometry in soga healing center
the sustainably designed healing center accommodates a temple dedicated to sound. the architecture balances local, earthy materials with nature.
prefer designboom on google[FEATURED]
casapublica interprets sacred geometry in soga healing center
image © rafael gamo
all images courtesy of casapública
located in jiutepec, morelos, mexico the ‘soga, sounds of gaia’ is a sound healing center by local studio casapública. the retreat accommodates an ecumenical forum temple dedicated to sound, a professional sound recording studio, an outdoor forum, therapy rooms, coffee shop, store, offices and sleeping rooms. the design was based on concepts that interpret sacred geometry, the alignment to constellations and stars as well as numbers and energetic centers. sustainability goals were also made a priority with the architecture including high solar and wind passive features to optimize its performance and functionality. the selection of local, earthy materials balanced with nature further displays a respect for the environment. the landscape uses local endemic plants, including a productive garden which will in turn help to supply the coffee shop with ingredients. a greenroof also assists in regulating the building’s internal temperature and renewable technologies were added for the water and electricity management.
‘soga sonidos de gaia. una llave de entrada al silencio en tu interior’
video courtesy of soga sonidos de gaia’

room terraces and building
image © rafael gamo

outdoors forum and room building, access to roof garden
image © rafael gamo

view from access to rooms towards temple building
image © rafael gamo

hammock terrace lounge and main temple entrance
image © rafael gamo

ramp and garden
image © rafael gamo

forum / temple building
image © rafael gamo

forum / temple interior
image © rafael gamo

main entrance and façade
‘sound as a gateway to consciousness workshop / taller de sonido como entrada hacia la conciencia.’
video courtesy of ‘soga’ sonidos de gaia

drawings
project info:
location: jiutepec morelos, méxico
architects: casapública and pamela moreno caballero/ patricio guerrero
team: jair valdez, amaury sentíes, geovanna preciado, fernando resendiz, sebastián gnaedig, ernesto escudero, jessica arias, ernesto rivera,paolo gonzález, lorena ruiz, alejandra hernández, anna salcedo, rodrigo durán
planning, coordination and construction: pcc construcción (hilario trejo)
structure project: moncad (jorge cadena) and dae (juan felipe heredia mellado)
acoustics: spickatto studio (héctor castañón)
parametric design: matter (pablo i. kobayashi)
materials: laboratorio de arquitecura básica (arq. juan casillas)
landscaping: casapública (pamela moreno caballero y patricio d guerrero) and ambiente arquitectos (juan guerra y fritz sigg) and aspersa (francisco arias)
legal: carlos olivares
traps: tenso estructuras
constructed area: 1500 m2 (1,640.42 yd)
landscape area: 1500 m2 (1,640.42 yd)
designboom has received this project from our ‘DIY submissions‘ feature, where we welcome our readers to submit their own work for publication. see more project submissions from our readers here.

shop
your own online design shop — no sales commission collected