gaaga: v house
this iconic asymmetrical v-shaped roof supported by an interior dividing wall inclines to direct water into the dwelling's adjacent garden.
prefer designboom on google[FEATURED]
‘v-house’ by gaaga, leiden, netherlands image © marcel van der burg
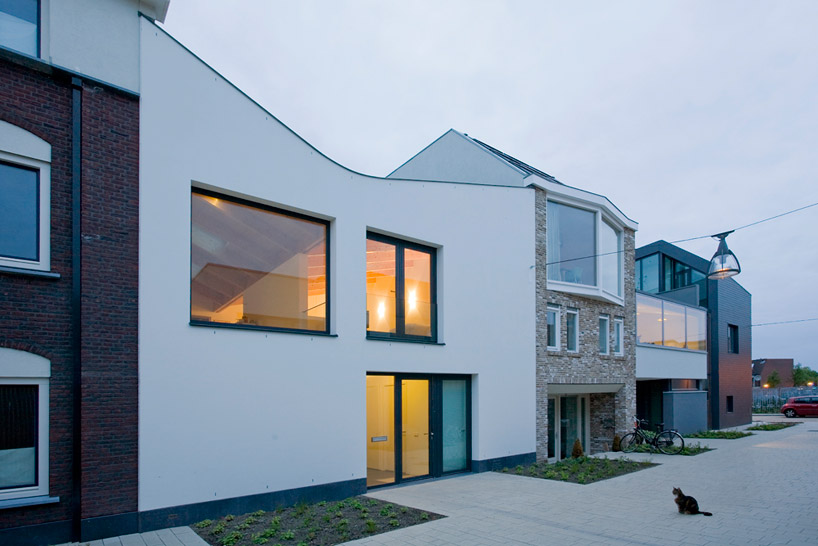
dutch architecture practice gaaga has completed ‘v-house’, a single family residence located in leiden, netherlands. sited within the previously industrial urban center, this currently high density urban planning zone of ‘nieuw leyden’ encourages individual plot owners to implement their own home. an iconic v-shaped roof pitches downward at asymmetrical angles from the adjacent homes. covering the habitable nine by ten meter footprint, the central valley directs all water runoff towards the bordering six by ten meter garden.
 entrance facade image © marcel van der burg
the ambiguous white stucco facade contains a series of glass windows and doors which blurs the home’s interior organization from the exterior. upon entering, the spatial layout is revealed with unobstructed views of the wooden ceiling and steps leading to the upper level. a formal sitting room, bedrooms and bathroom are found on the ground floor within a three meter wide strip parallel to the staircase. the lofted kitchen, living and dining areas are configured into an L-shaped arrangement leaving a void for a double story vertical volume. the ceiling inclines towards the home’s central spine, a free-standing bearing wall which supports a series of wood beams forming the roof structure. large skylights introduce daylight into the public spaces while large picture windows provide views of the garden and sky.
 ground level entry image © marcel van der burg
 upward view from ground level image © marcel van der burg
 stairs image © marcel van der burg
 (left) upper level living space (right) living space images © marcel van der burg
 stairs divide living area and kitchen image © marcel van der burg
 roof spine is supported by central interior wall image © marcel van der burg
 kitchen image © marcel van der burg
 overlook from kitchen image © marcel van der burg
 view of kitchen and living space from overlook image © marcel van der burg
 (left) view of kitchen and lower level from overlook (right) large picture window facing the backyard images © marcel van der burg
 entry facade at dusk image © marcel van der burg
 floor plan / level 0 image courtesy of gaaga
 floor plan / level 1 image courtesy of gaaga
 section image courtesy of gaaga
 transverse section image courtesy of gaaga
 elevation image courtesy of gaaga
 elevation image courtesy of gaaga
 axonometric image courtesy of gaaga
project info:
architects: gaaga team: esther stevelink and arie bergsma location: leiden, the netherlands client: private realisation: 2008 – 2010 contractor: verbeij bouw, boskoop. structural engineering: imd, rotterdam energy performance & building physics: gaaga – arie bergsma
shop
your own online design shop — no sales commission collected