starpilots: information cube
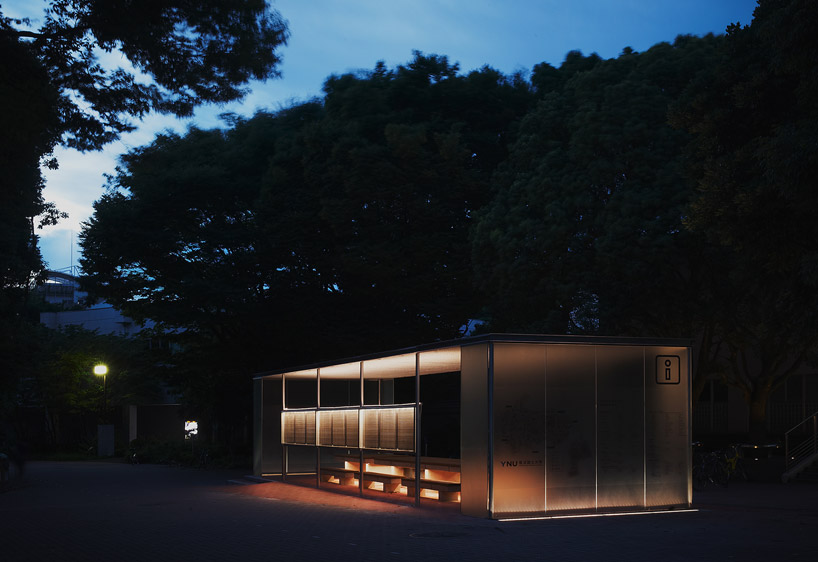
<p>basic in design, the pavilion-like structure provides public seating in between the school buildings, serving as a multi-purpose gazebo for both the students and faculties of the campus. </p>
‘information cube’ by starpilots in all images courtesy starpilots image © yumiko kinoshita
japanese architects starpilots (takenori miura, kaori hirayama) has sent us images of ‘information cube’, a public shelter on the campus of university of yokohama, japan. basic in design, the project is a simple addition in between facilities that serves as a multi-purpose gazebo for both the students and faculties of the school.
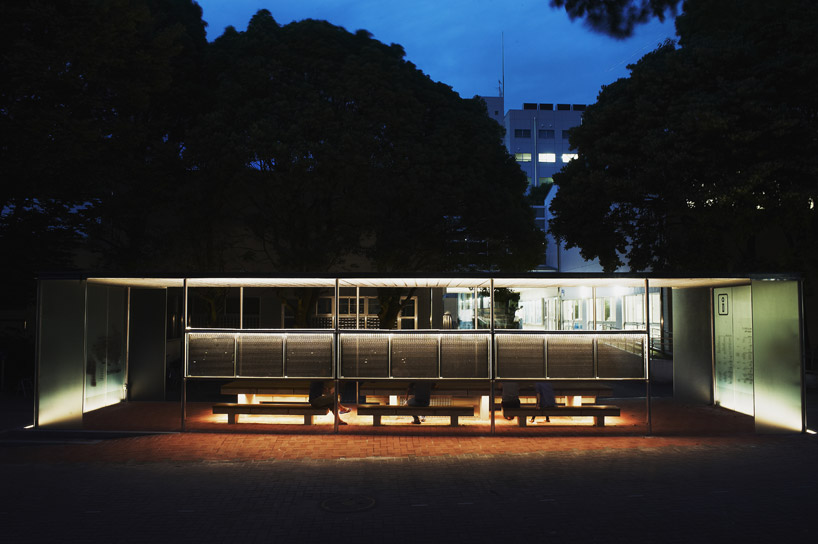 elevation image © yumiko kinoshita
situated on a wide pathway between buildings, the site lacked a neutral area that facilitated meet ups and rest. the rectangular pavilion stands as a visually-distinct structure that provides open seating and shade. the design loosely defines its area, lacking wall partitions along its length save for a horizontally-running floating screen. the metal sheet utilized for the roof is light and porous, enable light to filter through to the bench and table. information about the campus is provided on the short elevations of the structure, which uses translucent panels to close off the space. at night, built-in artificial light provides a glowing lantern effect to serve as a source of illumination in the middle of the pathway.
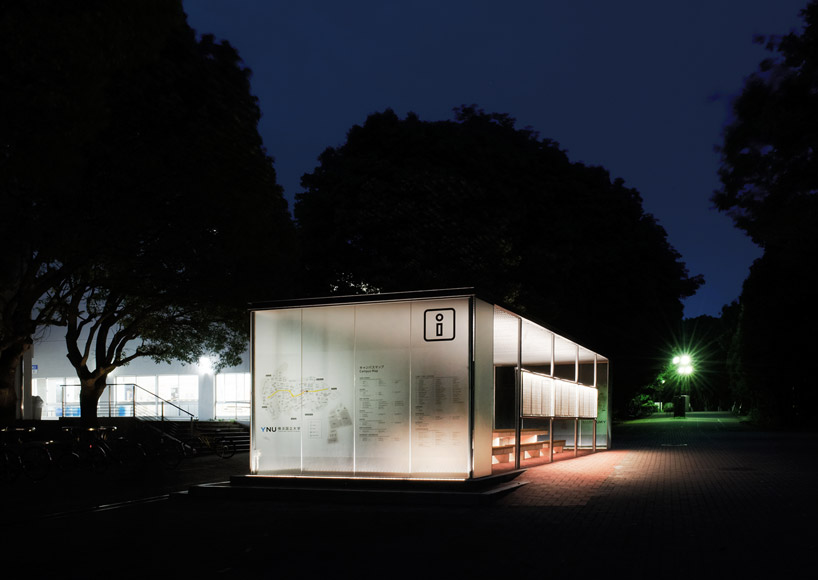 general perspective at night image © yumiko kinoshita
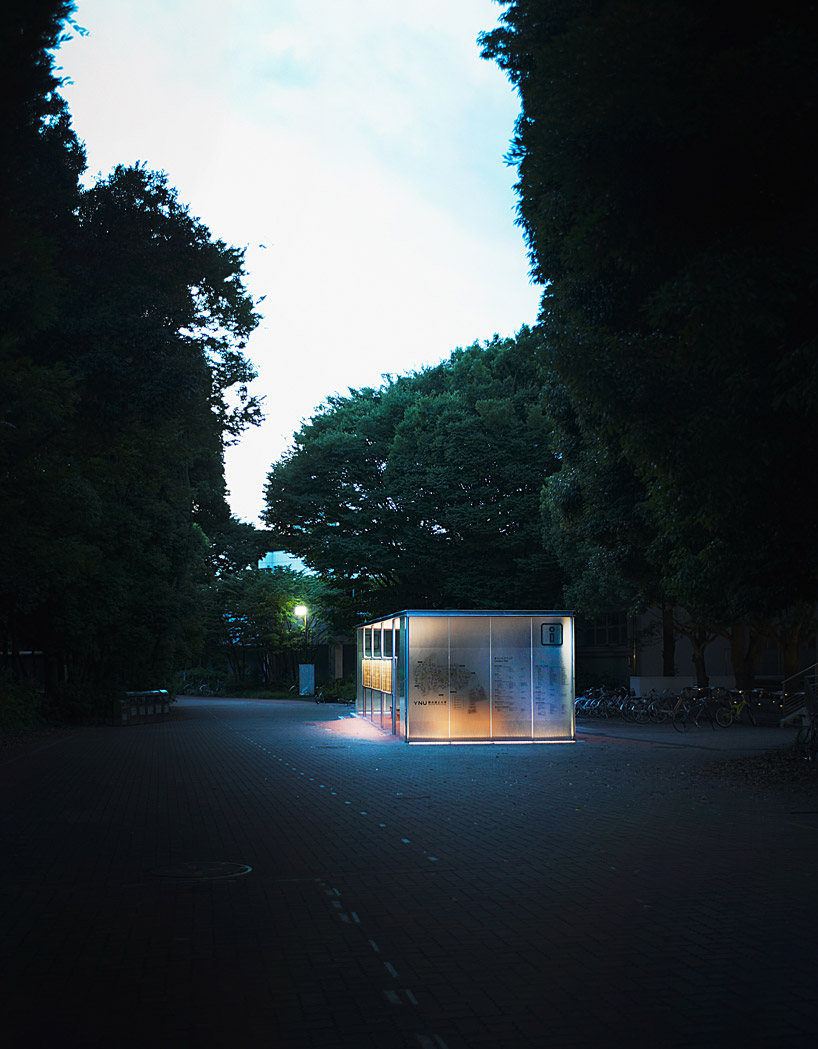 in context image © yumiko kinoshita
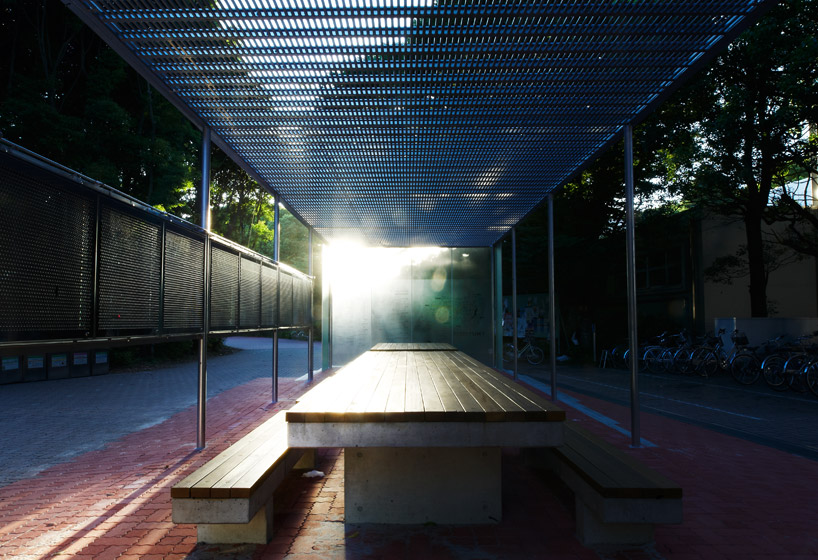 seating and table image © yumiko kinoshita
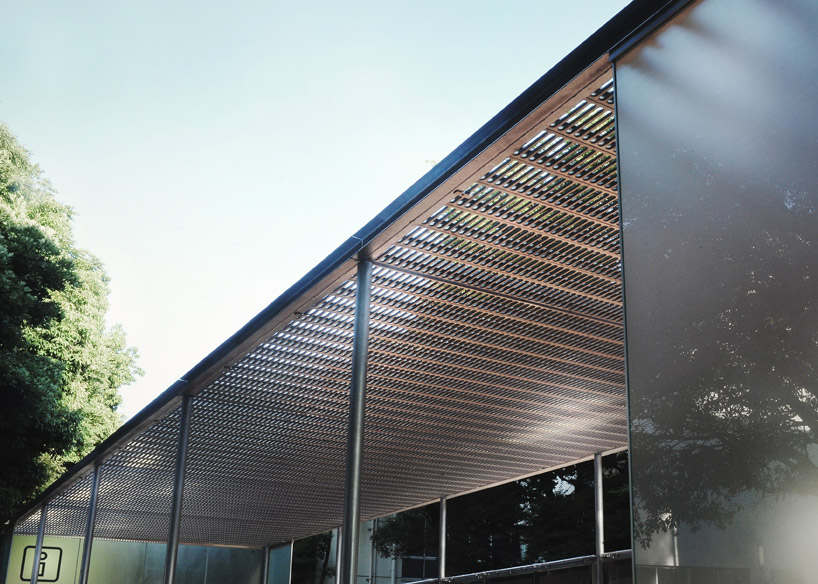 porous metal roof image © yumiko kinoshita