
ozawa design: s house
<p>conceived for a three-generation family, the design builds vertically and defines its programmatic zones by storeys. </p>
‘s house’ by ozawa design in tokyo, japan all images courtesy ozawa design
yokohama-based architects ozawa design (shun’ichi ozawa, atsuko ozawa) has shared with us images of ‘s house’, a multi-storey town house for a three generation family in tokyo, japan. situated on an exceptionally small and narrow site measuring 50 m2, the design builds vertically and defines its programmatic zones by individual storeys.
 views of the exterior
stepped back from the plot line to create a single parking space, the base of the house utilizes reinforced concrete for structure and preserves a small building footprint. a floating volume clad in black paneling extrudes out towards the street, expanding the area within as well as providing shade for the parking area. slim vertical windows located on the second and third floor allow sunlight to enter while maintaining the residence’s level of privacy.
 interior view
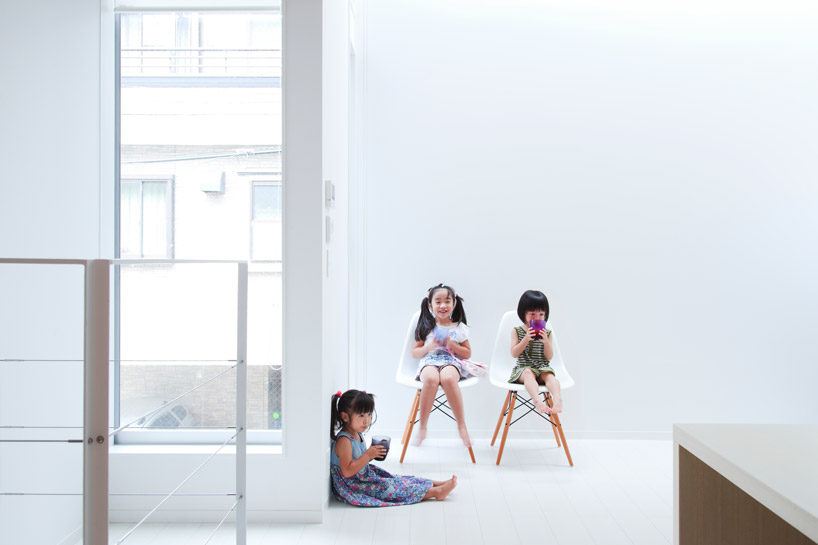
designed to suitably accommodate the different generations, the ground floor holds a bedroom and washroom for the elders while the third level is reserved for the younger family members. the level in between serves as the meeting point for the whole household, providing an open living, dining, and kitchen area. the construction utilizes timber in its framework and features the material in a rhythmic order that visually extends the sense of space.
 roof light over the communal space
 view of living space from the stairs
 stairway
 private room on ground floor
 communal floor at night
 night view
 floor plan / level 0
 floor plan / level +1
 floor plan / level +2
 longitudinal section
 cross section
 long elevation














