ozawa design: double tube house
<p>conceived as two rectangular tubes that double in on one another, the overlapping forms generate clear programmatic organization within the office and residence.</p>
‘double tube house’ by ozawa design in kanagawa, japan all images courtesy ozawa design
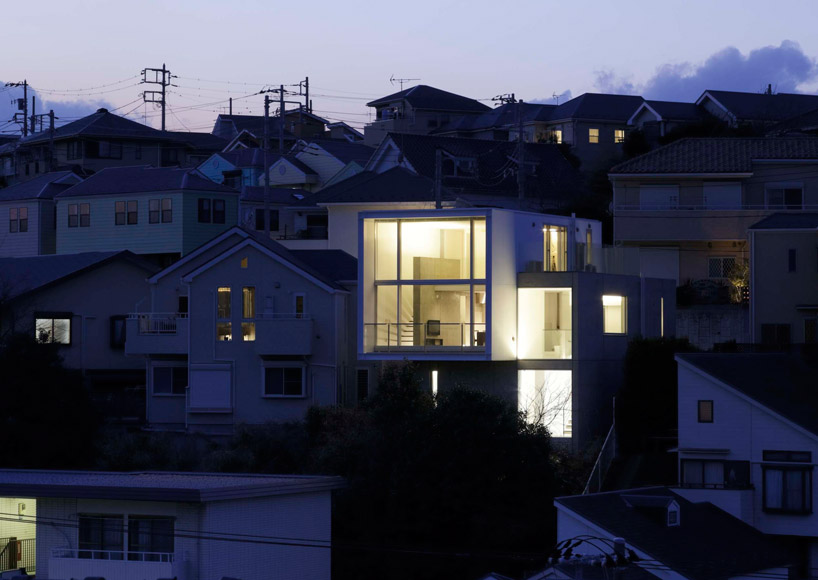
‘double tube house’ by yokohama-based architects ozawa design (shun’ich ozawa, atsuko ozawa) is a two and a half storey office and residence located in kanagawa, japan. resting on a hillside, the design seeks to serve as an ‘observation tower’, establishing wide-scoping views of the natural and urban landscape beyond.
 transparent face
conceived as two rectangular ‘tubes’ that double in on one another, the house features an expansive square-faced elevation that extrudes out from the concrete base. the overlapping of the forms determine internal zones and programs, generating a mezzanine level within the upper floor. a contrast in materiality – reinforced concrete and steel – creates a visual and atmospheric contrast throughout the house.
 extruding form
the lower tube, constructed out of concrete, serves as the basement level of the residence while a steel frame accommodates a living space and an office. the mezzanine created in the overlap clearly differentiates between the live/work zones, providing spatial boundary to the open space.
 street elevation
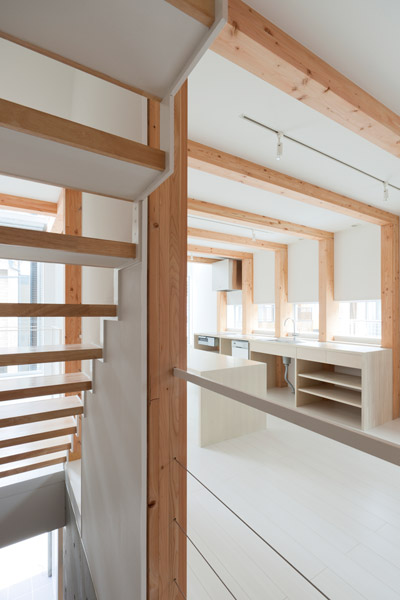
 interior view
 mezzanine level
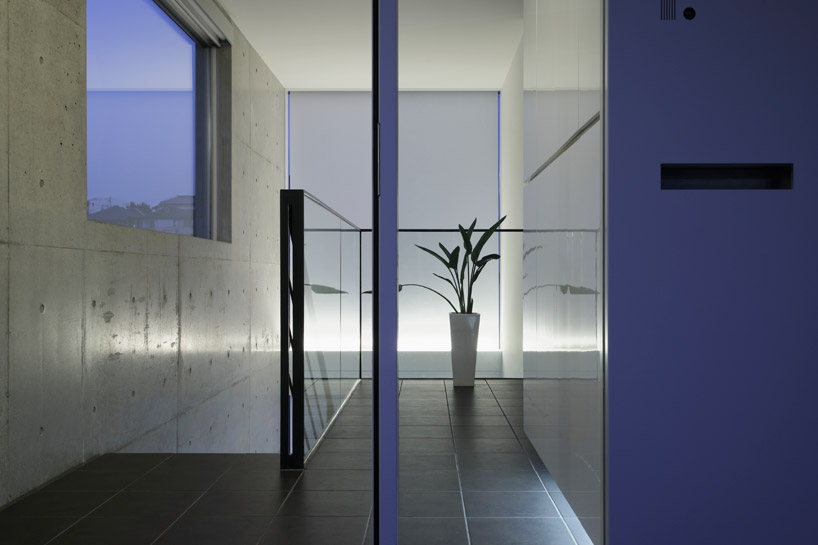 above the staircase
 view of living / dining
 concrete tube
 (left) stairs from basement (right) living space
 diagram
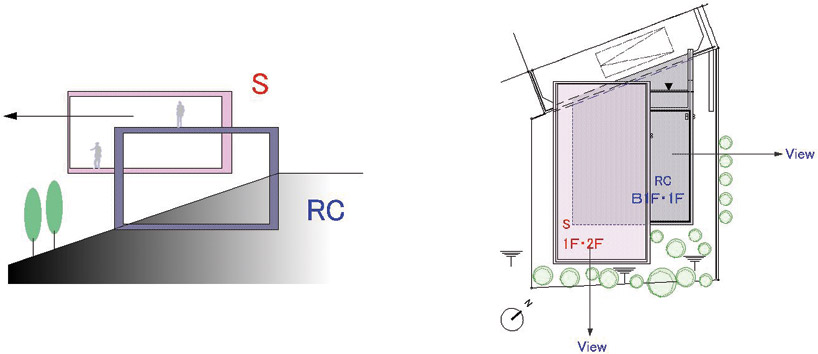 (left) schematic section (right) schematic plan
 site map
 floor plan / level -1
 floor plan / level 0
 floor plan / level+1
 section with magic arrows
 section through site