SOA: gavroche centre for children
paying careful attention to the complexity of the site, the multi-care facility and games library creates a sense of continuity with the existing urban fabric as well as with the layout of the adjacent garden.
prefer designboom on google[FEATURED]
‘gavroche centre for children’ by SOA in saint-ouen, france all images courtesy SOA image © clément guillaume
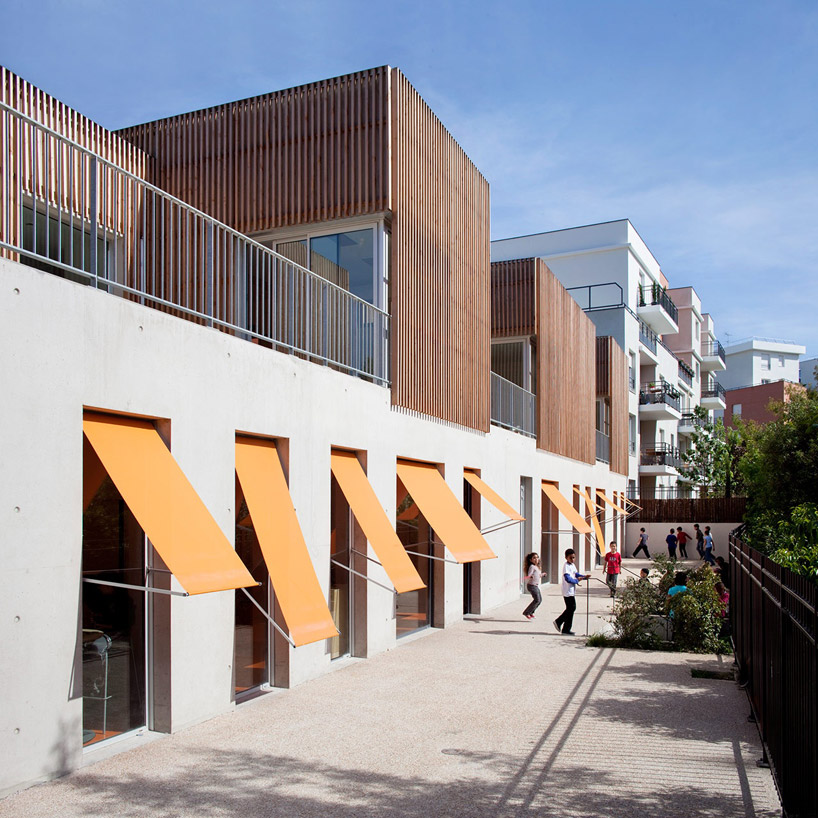
paris-based architects SOA (pierre sartoux, augustin rosenstiehl) has completed ‘gavroche centre for children’, a multi-care facility and games library in the city of saint-ouen, france. situated in the heart of the area’s new urban renewal plan, the two-storey design carefully negotiates within the site’s complexity, creating a sense of continuity with the existing architecture as well as with the layout of the adjacent victor hugo garden.
 in context image © clément guillaume
situated on a triangular plot, the cultural and educational facility was conceived with social integration at the core of its design. a central hall serves as a focal pivot point to the layout with the building’s many functions organized around the wholly public space. engaging in direct dialogue with the garden, a linear forecourt occupies the interstitial space between the building and the plot line, providing an inviting outdoor space by the entrance.
 access point from jardin victor hugo image © clément guillaume
visible from the gardens is a series of timber boxes that has been arranged in a staggered fashion on the upper level. this organization generates a collection of small outdoor terraces which integrate themselves into the atmosphere of the interior. the layout of the internal programs are made effective and intuitive through colorimetric language and appropriate signage.
 forecourt image © clément guillaume
 outdoor playground space image © clément guillaume
 in use image © clément guillaume
 image © clément guillaume
 hallway image © clément guillaume
 entrance hall looking into the patio image © clément guillaume
 image © clément guillaume
 image © clément guillaume
 coloured circulation space image © clément guillaume
 corridor image © clément guillaume
 entrance
 street view image © clément guillaume
 rendered axonometric
 floor plan / level 0 (1) forecourt (2) living unit (3) playground (4) multipurpose space (5) games library (6) patio (7) hall (8) executive office (9) health service (10) utility room (11) water games (12) terrace (13) staff room (14) cooking workshop (15) reading workshop
 floor plan / level +1
project info:
client: city of saint-ouen net floor area: 851 m2
feasibility consultants and economists: starck acousticians: GA environmental aspects and performance standards: HQE environmental approach, THPE certification