architecture republic: formwork

<p>this studio features an elevated perimeter ledge to provide an overhead perspective of the in progress artwork below while bending to form the entry staircase, workstation and daybed.</p>
‘formwork’ by architecture republic, dublin, ireland image © paul tierney
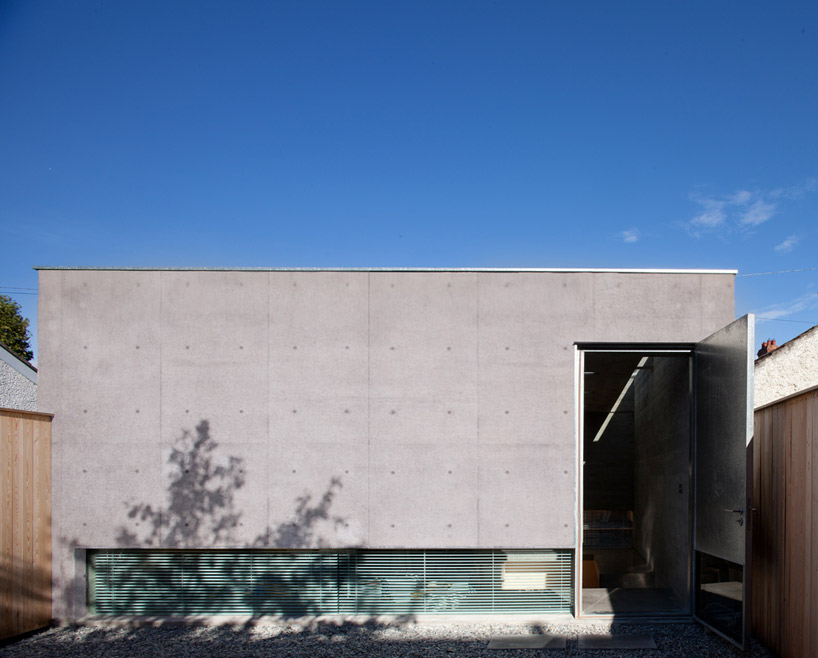
dublin-based practice architecture republic has recently completed ‘formwork’, an artist’s studio located next to an established residence in dublin, ireland. the nature of the client’s artwork required an open area and the ability to view from an overhead perspective. a garden buffer marks a distinction between the public passage leading to the private workshop. the footprint of the 5 meter by 5 meter structure is situated between and bounded by the plot’s extents.
 exterior image © paul tierney
the finished floor elevation has been recessed 750mm, approximately the height of a desk surface. the artist lays canvases on the ground and may view the progress of work from a perimeter path placed at ‘ground level’. while standing upon the poured in place concrete ledge, the ceiling is 2.4 meters high and rises to 3.15 meters upon descending into the center of the room. the monolithic ribbon element bends to form the entry staircase, raised work surface and daybed. the polished finish contrasts the uniform texture of the board-marked floor to roof concrete walls.
two strip skylights oriented on a north-south axis introduce the shifting lighting conditions throughout the day. horizontal bands of windows at the base of the enclosure provide views of the surrounding landscape from a seated position while the expansive and continuous area above is used to exhibit large artworks.
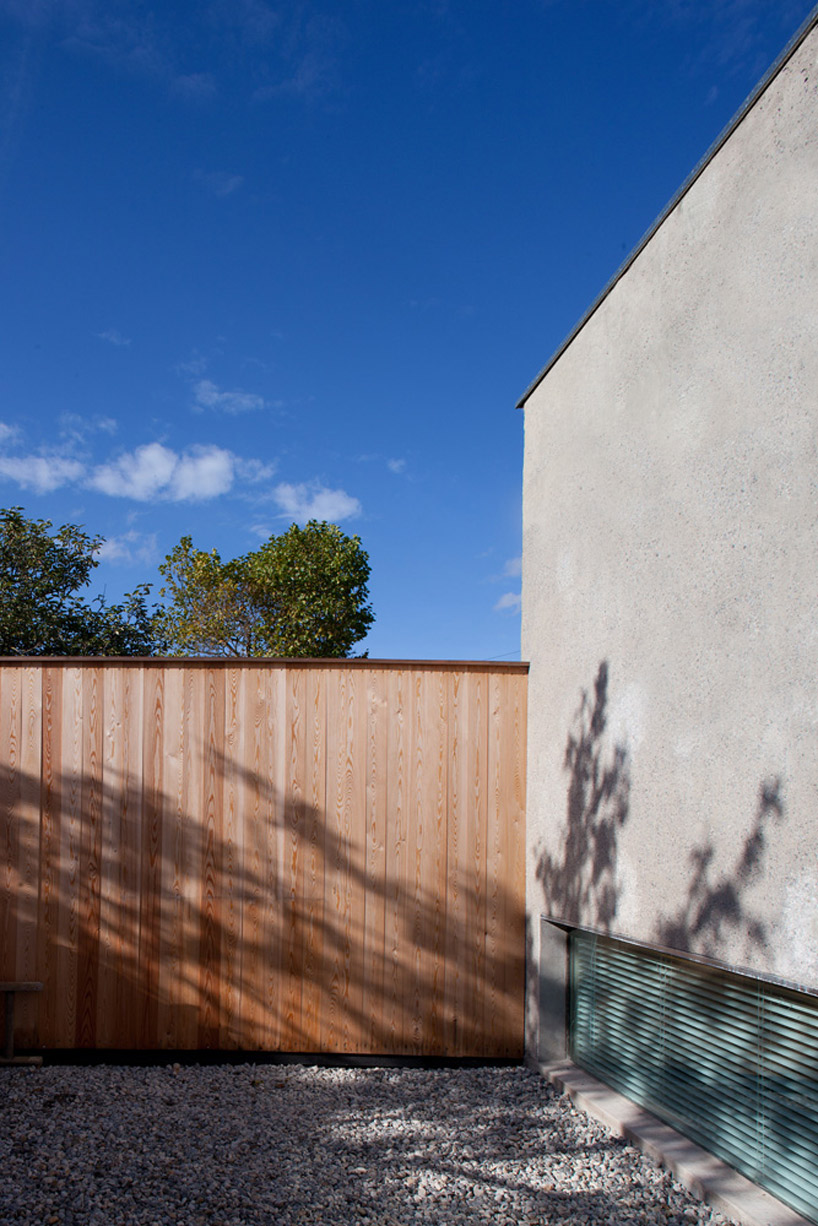 exterior ribbon windows image © paul tierney
 entrance from garden image © paul tierney
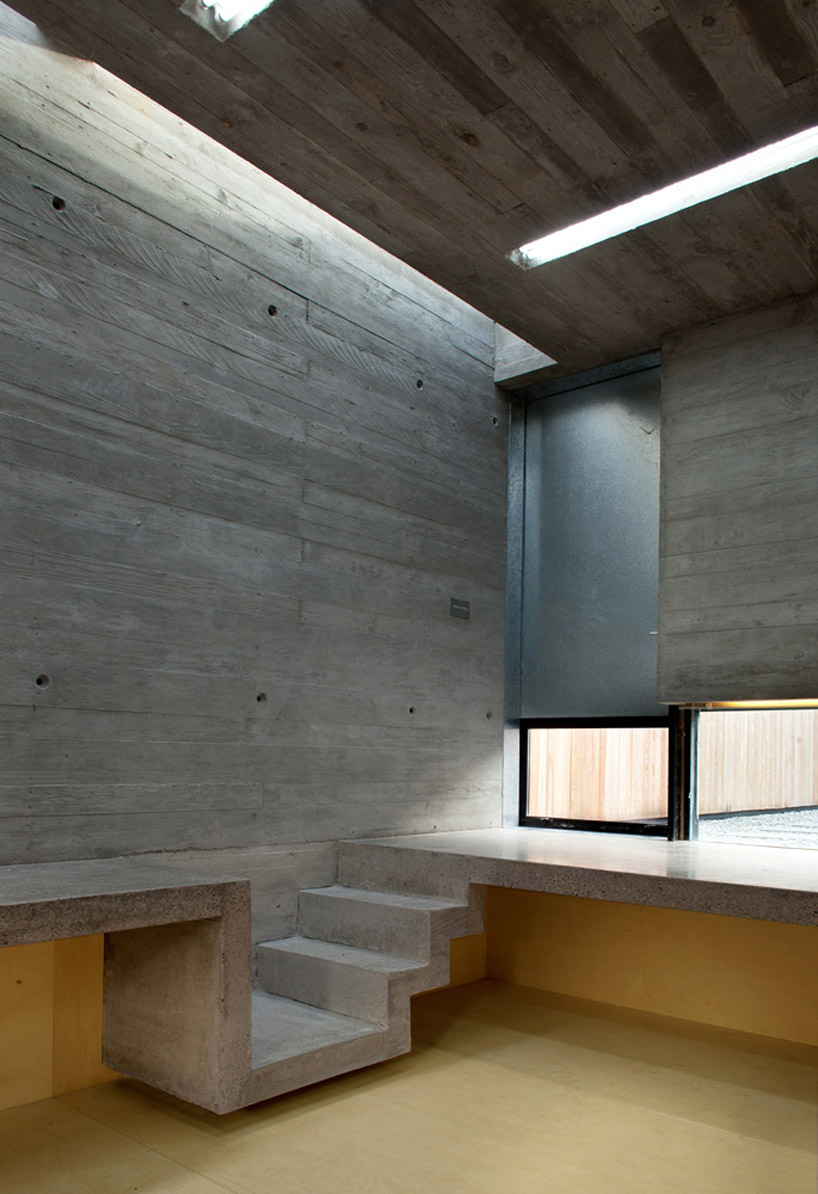 front door and stairs image © paul tierney
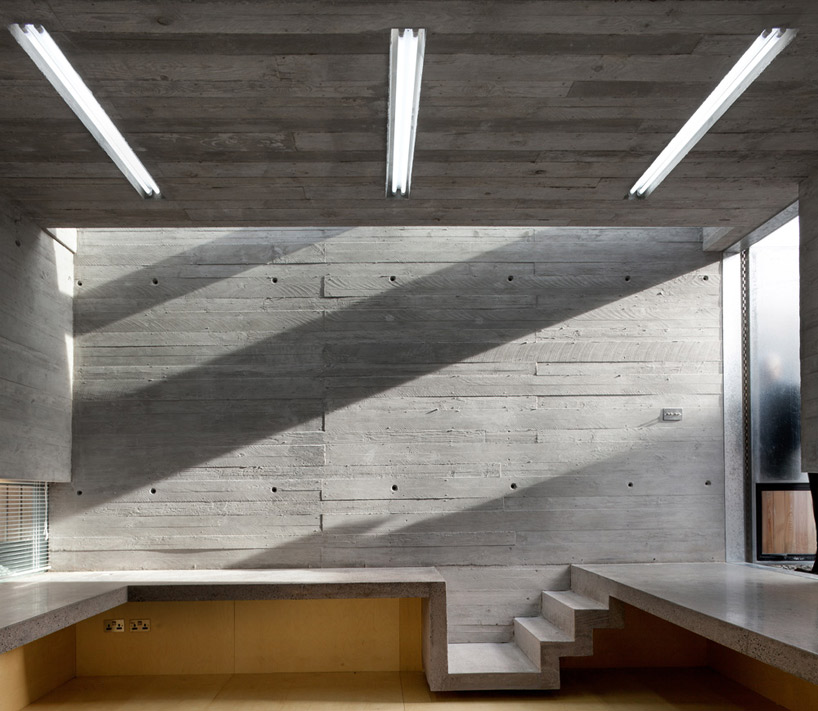 entry leads to stairs and perimeter path image © paul tierney
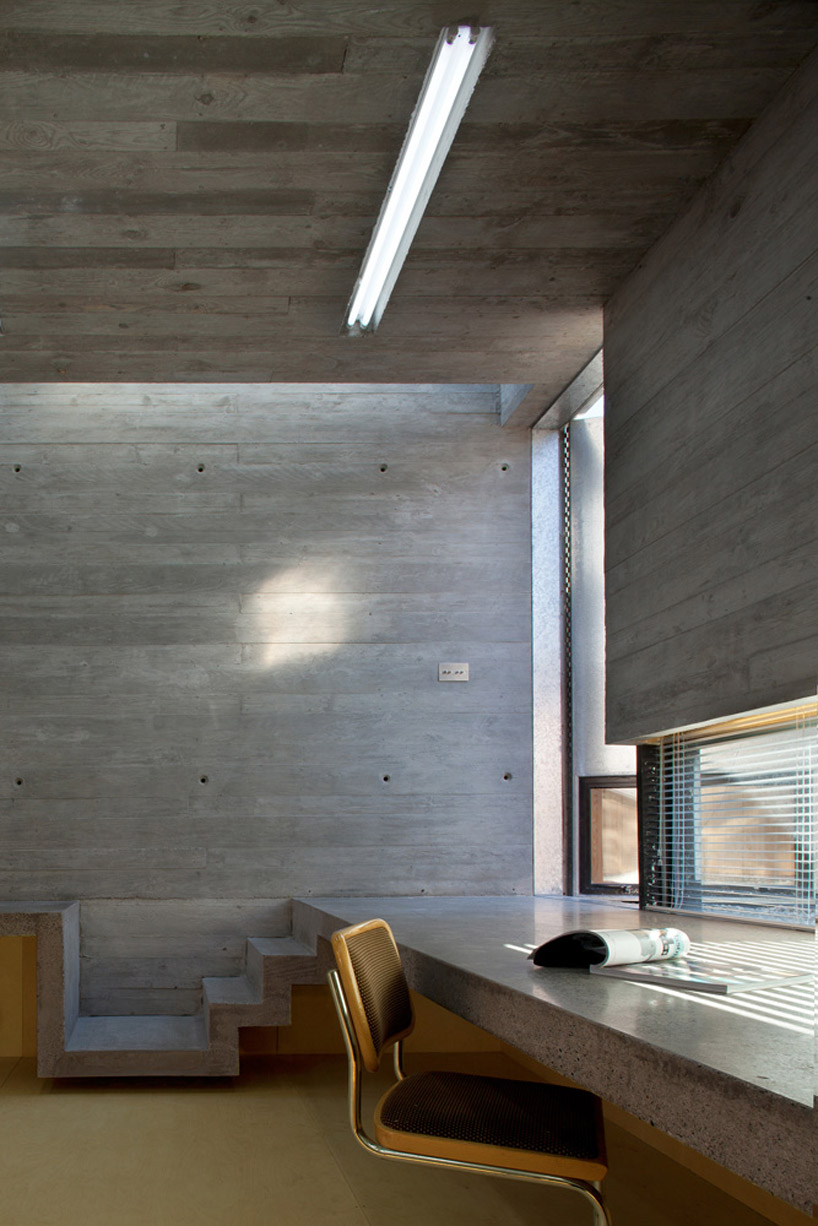 workstation and stairs image © paul tierney
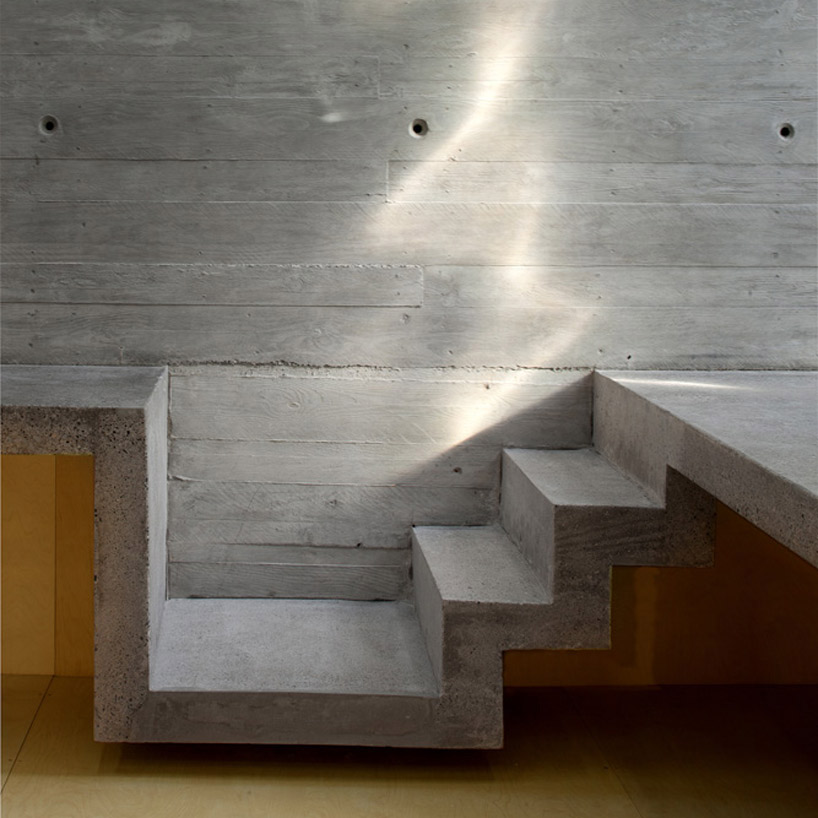 stair detail image © paul tierney
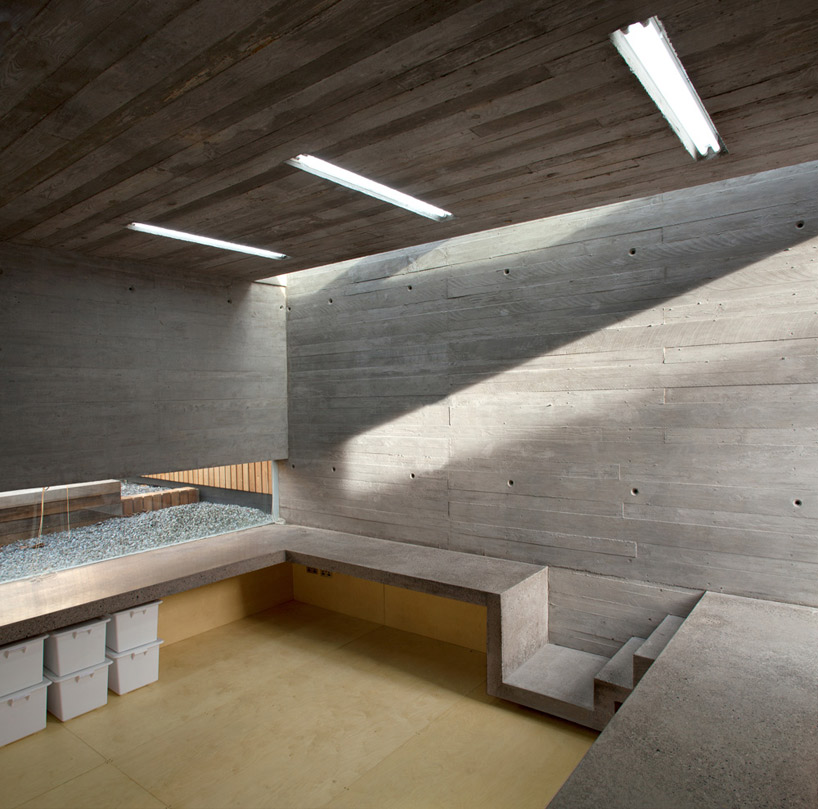 view of path from perimeter path image © paul tierney
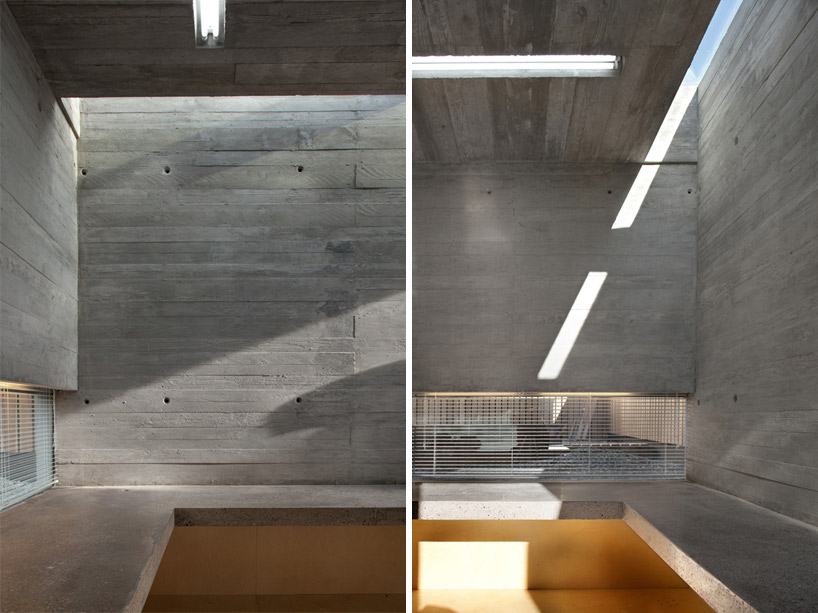 (left) corner path (right) light entering from skylight images © paul tierney
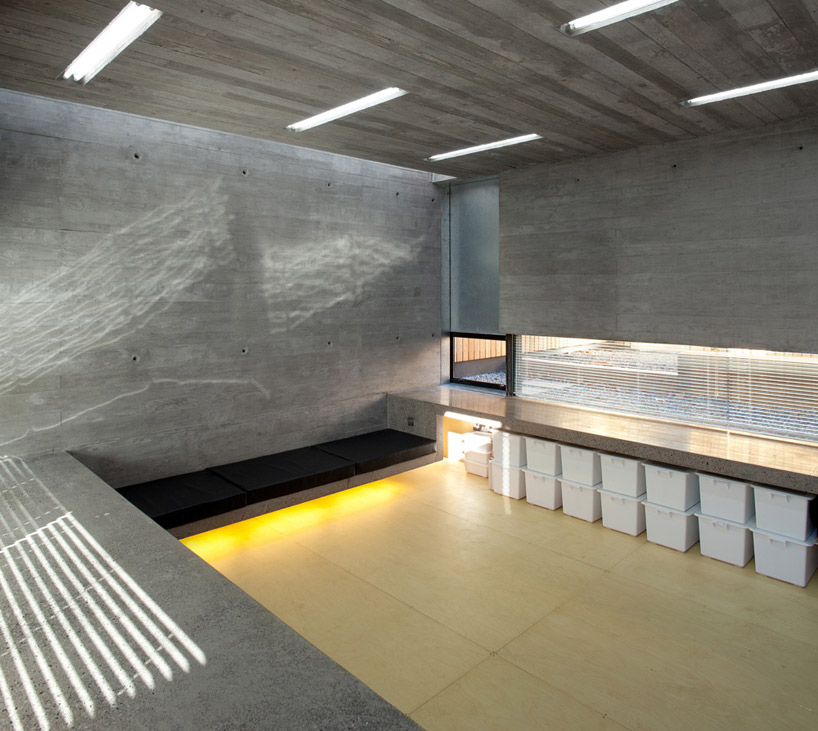 view of daybed and storage from perimeter path image © paul tierney
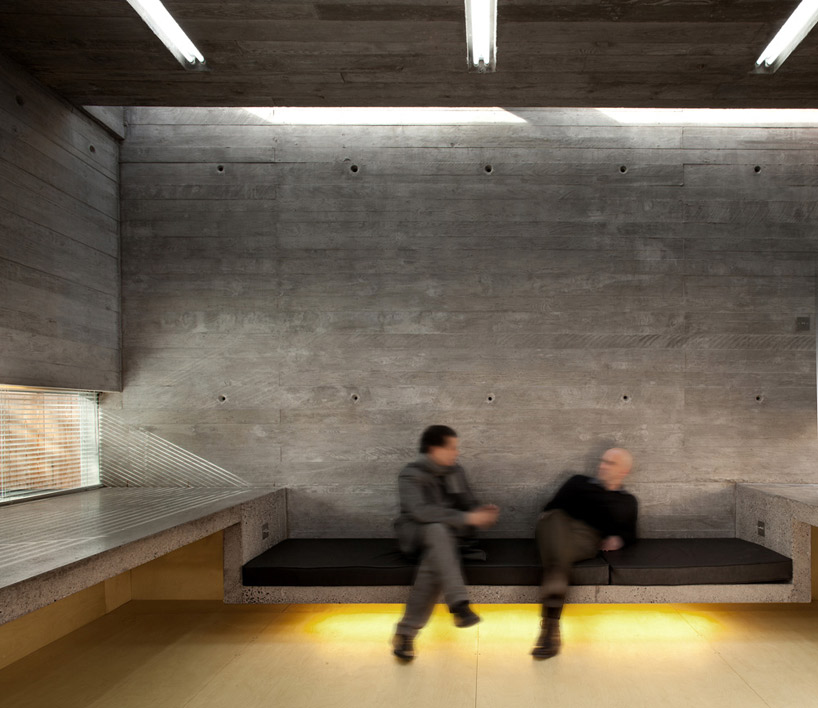 daybed image © paul tierney
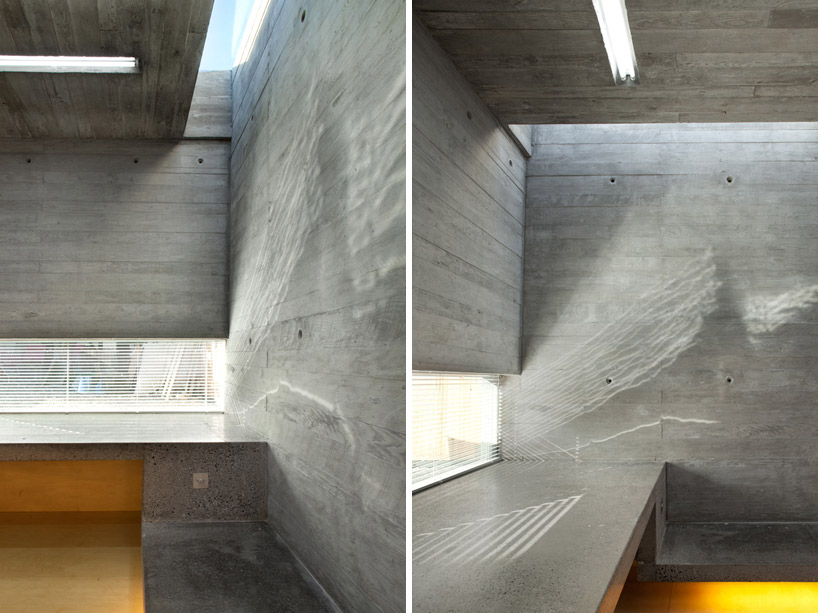 (left) corner detail (right) ribbon bends to form daybedimages © paul tierney
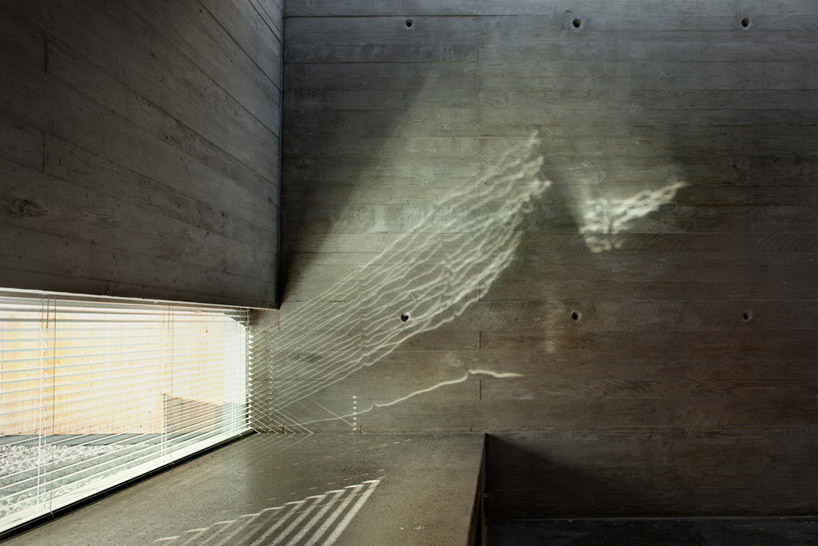 light effects upon concrete wallimage © paul tierney
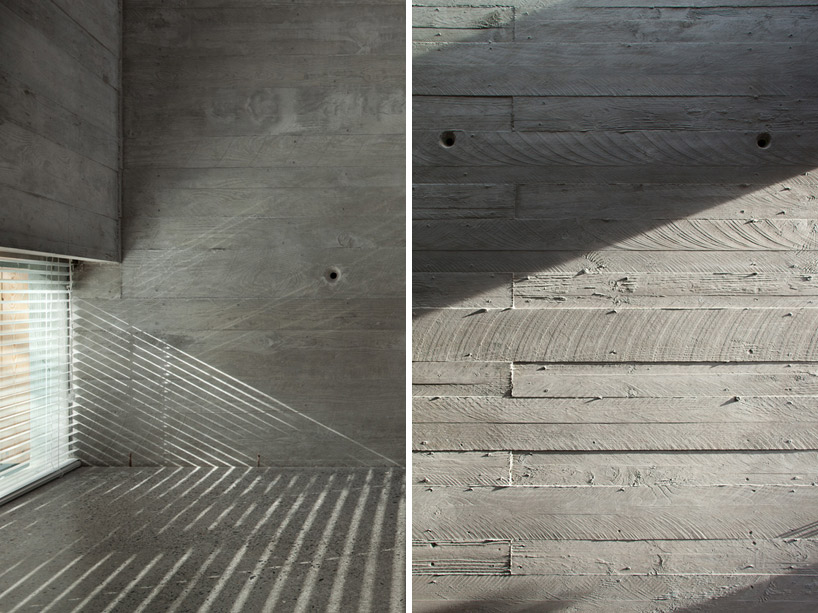 (left) window detail (right) board-marked concrete wall and concrete form tie holesimages © paul tierney
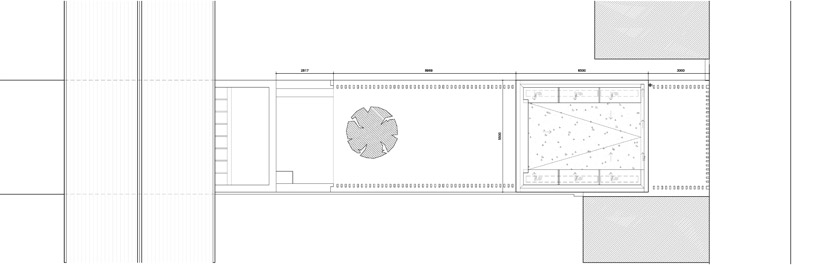 site planimage © architecture republic
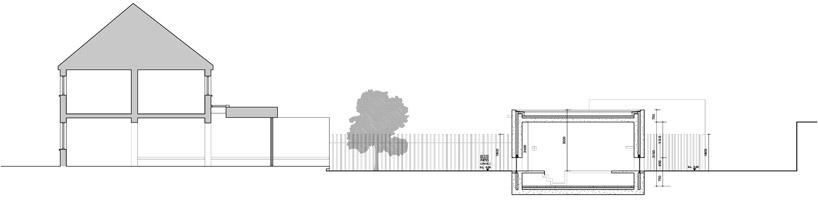 site sectionimage © architecture republic
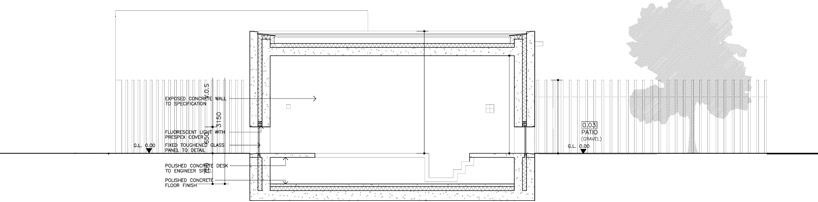 sectionimage © architecture republic
 elevationimage © architecture republic
 elevationimage © architecture republic
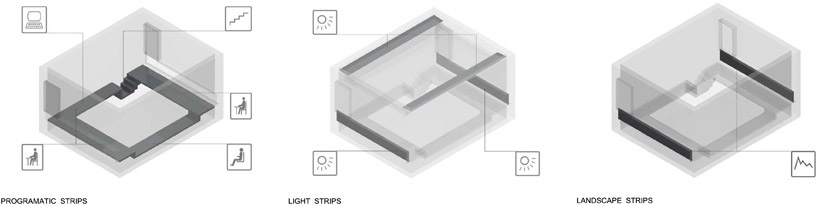 experiential diagram image © architecture republic
 sectional diagram image © architecture republic
project info:
architect: architecture republic location: drumcondra, dublin 9, ireland client: john graham, artist photographer: paul tierney area: 25 m2 stage: completed august 2011