estudio arquitectura hago: RG house
<p>enclosed with a white perimeter wall, a garden and courtyard become integrated into the interior spatial layout maximizing utilization of the site for the large family.</p>
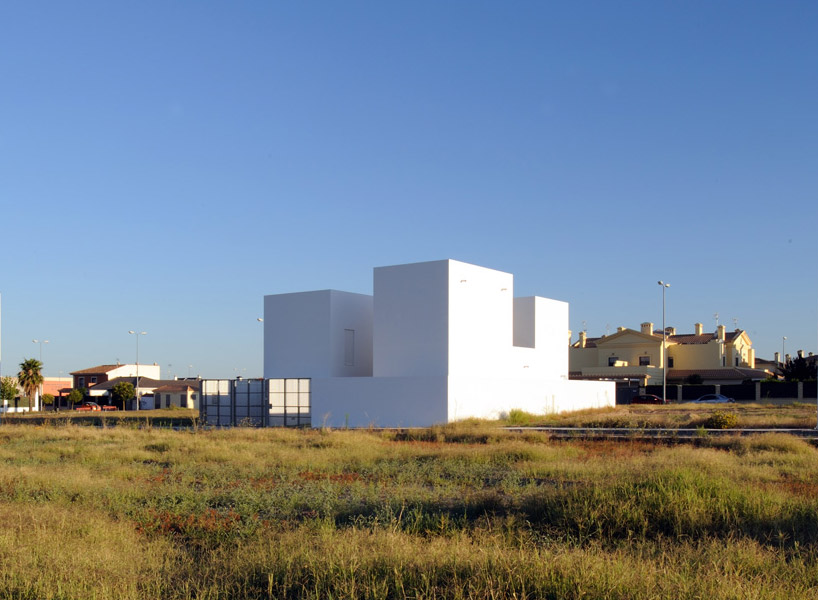 ‘RG house’ by estudio arquitectura hago, don benito, badajoz, spain image © carlos pesqueira calvo
madrid-based practice estudio arquitectura hago has completed ‘RG house’, a single family residence in don benito, badajoz, spain. an introverted plan arrangement allows the family to maximize the spatial utilization of their site. enclosed with a clean white perimeter wall, a steel gate mediates the boundary between the street and an interior court. the ground floor living space is encased with glass windows providing views of the garden and paved area. a swimming pool is positioned between the site boundary and solid exterior facade.
 image © estudio arquitectura hago
clerestory windows at the pinnacle of the double height living space allows daylight to filter into the space. modular kitchen, bathroom and bedroom units are configured to turn away from the surrounding industrial landscape and overlook the courtyard.
 street view image © carlos pesqueira calvo
 gated entrance image © carlos pesqueira calvo
 upper floor within crevice image © estudio arquitectura hago
 entrance opened image © carlos pesqueira calvo
 (left) view of gate from courtyard (right) gate closed forming courtyard images © carlos pesqueira calvo
 grass yard image © carlos pesqueira calvo
 pool alongside home and perimeter wall image © carlos pesqueira calvo
 living space with louvers in position image © carlos pesqueira calvo
 (left) clerestory window brings light into living space (right) living space without louvers images © carlos pesqueira calvo
 site plan image © estudio arquitectura hago
 floor plan / level 0 image © estudio arquitectura hago
 floor plan / level 1 image © estudio arquitectura hago
 section image © estudio arquitectura hago
 section image © estudio arquitectura hago
 model image © estudio arquitectura hago
 conceptual model image © estudio arquitectura hago
project info:
firm: estudio arquitectura hago, s.l. architects: emilio delgado martos y antonio álvarez-cienfuegos rubio location: don benito, badajoz design: 2009 construction: 2010-2011 surface: 265,07 m2 budget: 227.999,29 € quantity surveyor: ángel risco ceniceros engineer: estudio sinergia builder: segador puerto, s.l.