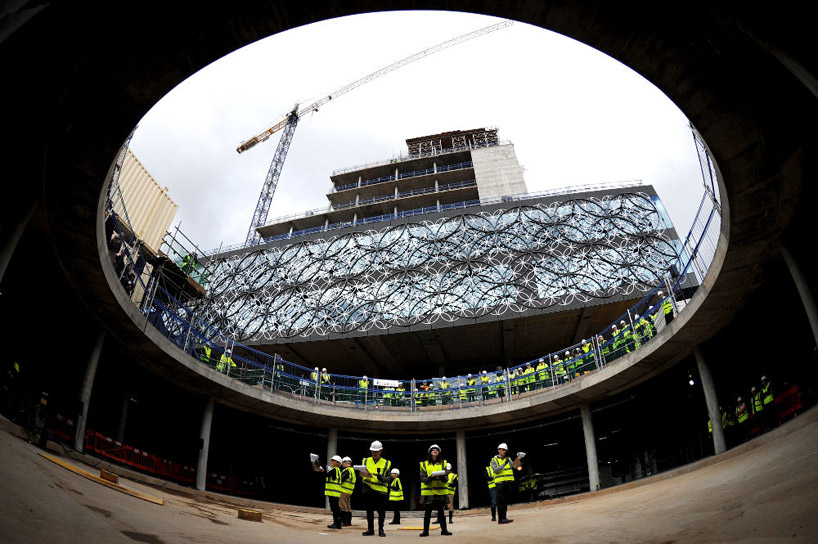
mecanoo architecten: library of birmingham celebrates top out
featuring a central rotunda and an outdoor amphitheatre, the last concrete piece of the new state-of-the-art library has been laid at its highest point.
prefer designboom on google[FEATURED]
‘library of birmingham’ by mecanoo architecten in birmingham, united kingdom all images courtesy mecanoo architects
the new ‘library of birmingham’ by delft-based practice mecanoo has celebrated its topping out with the last piece of concrete laid at its highest point. due to open in 2013, the nine-storey project will accommodate in addition to the library a theatre, elevated garden terraces, storage for archives, and a state-of-the-art exhibition space.
 aerial view
featuring a central rotunda that will house the books of the library, the design organizes the internal programs around this focal point. an outdoor amphitheatre located on a basement level provides a common space for the public that will host a variety of functions and events. connecting the building together is a system of wide travelators and escalators that overlook different areas of the facility. abundant natural daylight enters the interior through a facade finish that is wrapped in an intricate metal skin.
to read more about the project and for more rendered images, click here for our previous coverage of the library.
 view from street level

 facade
 interior

 rendering of library
 view of outdoor amphitheatre

shop
your own online design shop — no sales commission collected