ARHIS architects: observation tower in jurmala
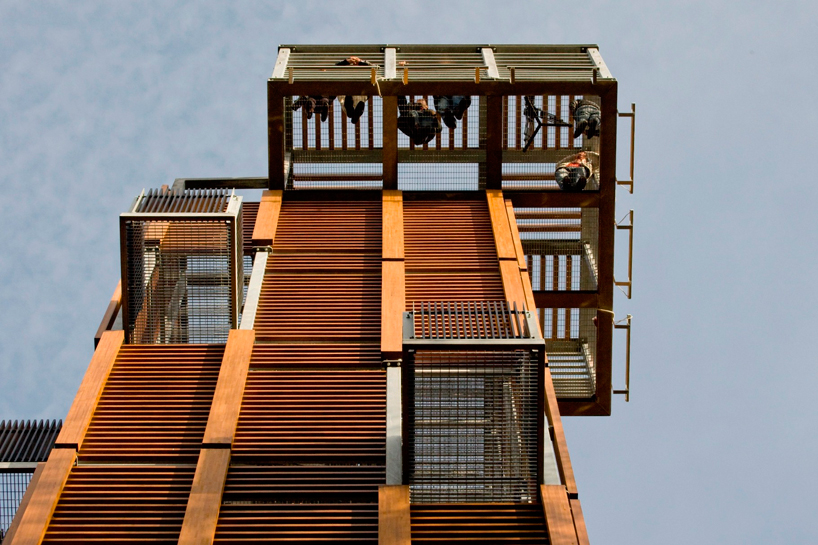


this 38-meter tall structure is clad with a delicate open-air cage and cantilevered balconies at varied elevations to allow continuous views of the encompassing nature reserve.
‘observation tower in jurmala’ by ARHIS architects, jurmala, latvia image © arnis kleinbergs
latvian practice ARHIS architects has completed the ‘observation tower in jurmala’ positioned within the dzintaru park in jurmala, latvia. the 38-meter tall structure is enclosed with an open-air cage allowing screened views of the encompassing nature reserve. lifted on steel pilotis, visitors enter the construct through a discreet stair and continue climbing towards the pinnacle deck positioned at a height of 33.5 meters, exposed and visible from the ground. twelve balconies capable of accommodating one or two individuals cantilever outside the rectangular faces, allowing a sweeping vista of the landscape.
the metal framework is clad with narrow wooden strips secured with vertical bands of lumber. the transparency of the elongated quadrilateral form maintains a delicate presence, minimally imposing on its natural surroundings. the floors are comprised of an industrial steel grate to maintain an outdoor experience during ascent.
 (left) approach from the south (right) approach from the west images © arnis kleinbergs
 base of the tower image © arnis kleinbergs
 entry stair image © arnis kleinbergs
 observation deck image © arnis kleinbergs
 industrial grates allow transparency between the successive floors image © arnis kleinbergs
 one of the balconies image © arnis kleinbergs
 alcony with corner views image © arnis kleinbergs
 cantilevered balcony image © arnis kleinbergs
 floor plan / level 0 image courtesy AHRIS architects
 floor plan / level 1 image courtesy AHRIS architects
 (left) section (right) elevation images courtesy AHRIS architects
project info:
architects: arhis architects location: jurmala, latvia client: city council of jurmala architect: arnis kleinbergs project team: ieva stale, andrejs gorodnicijs structural engineer: grigorijs kameneckis photographs: arnis kleinbergs
shop
your own online design shop — no sales commission collected