david adjaye’s smithsonian african american museum underway

the museum's stepped sawtooth corona reaches upwards, a dignified expression of faith, hope and resiliency.
david adjaye’s smithsonian african american museum underway
image © imaging atelier
all images courtesy of freelon adjaye bond / smithgroup
construction is moving ahead at the smithsonian’s latest development, the ‘national museum of african american history & culture‘ (NMAAHC). the competition winning design is a collaboration among david adjaye, the freelon group, davis brody bond and smithgroup, situated in a prominent position on washington DC’s iconic mall. the building will form a cultural center where visitors can learn about the richness and diversity of the african american experience through a range of exhibitions and workshops.
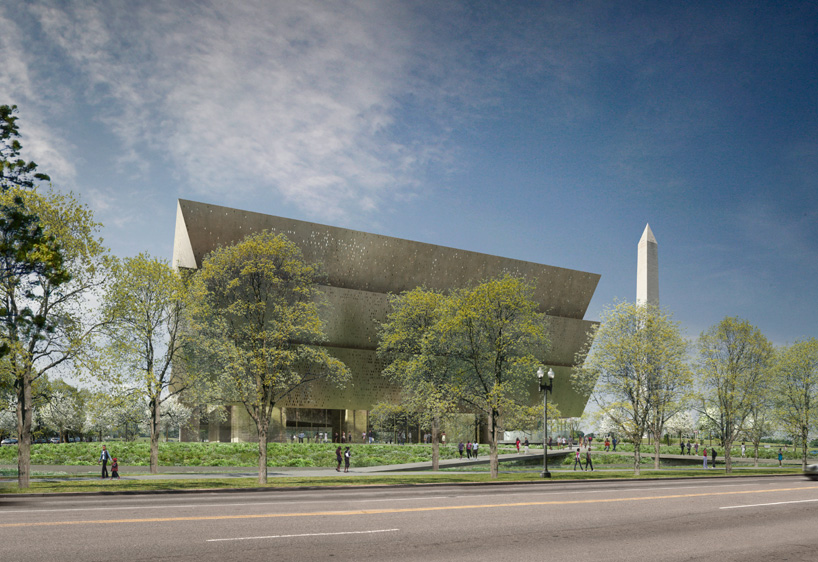
the museum is situated in a prominent position on washington DC’s iconic mall
image © imaging atelier
defined by its stepped sawtooth form, termed the ‘corona’, the structure reaches upwards, expressing faith, hope and resiliency. the corona is based on the elements of the washington monument, closely matching the 17-degree angle of the capstone. the shimmering bronze crown rests on a stone clad plinth, where guests enter through a glazed porch into a softly lit column free hall forming the museum’s primary public space. the generously proportioned volume serves as a constant node connecting the scheme’s various programs, including a café and gift shop, and features a dynamic multi-media display.
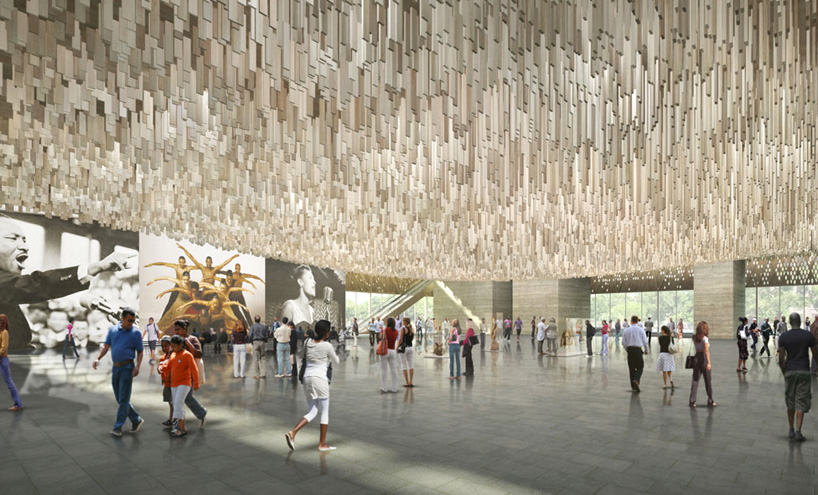
a central communal hall features a dynamic multi-media display
image © imaging atelier
daylight enters through permeable and patterned filigrees, introducing light to the design’s primary gallery spaces. as visitors move through the building, carefully placed openings frame culturally relevant landmarks across the city, reinforcing the project’s physical and symbolic context. at night the structure glows above the landscape, standing as a beacon, and presenting impressive views of the museum from across the mall. construction of the NMAAHC is scheduled to be completed by 2015.

areas of contemplation permeate lower levels of the design
image © imaging atelier
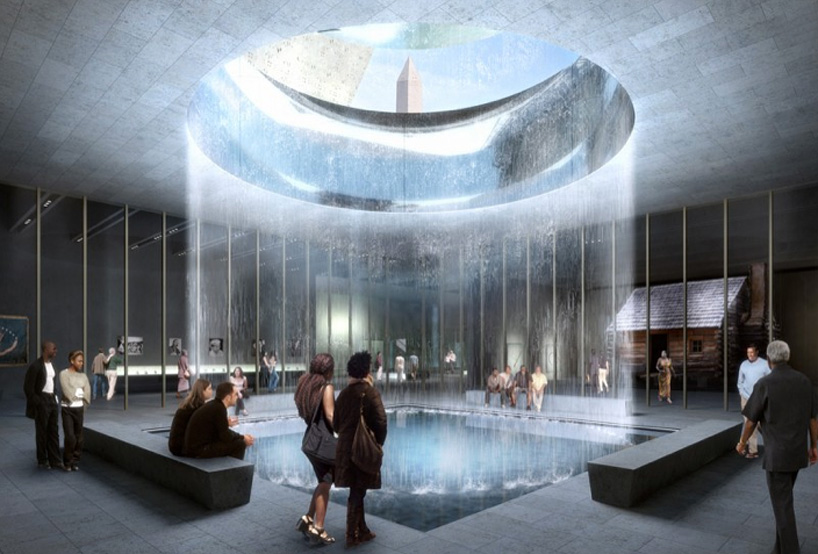
carefully chosen openings frame views of the city’s culturally relevant landmarks
image © imaging atelier
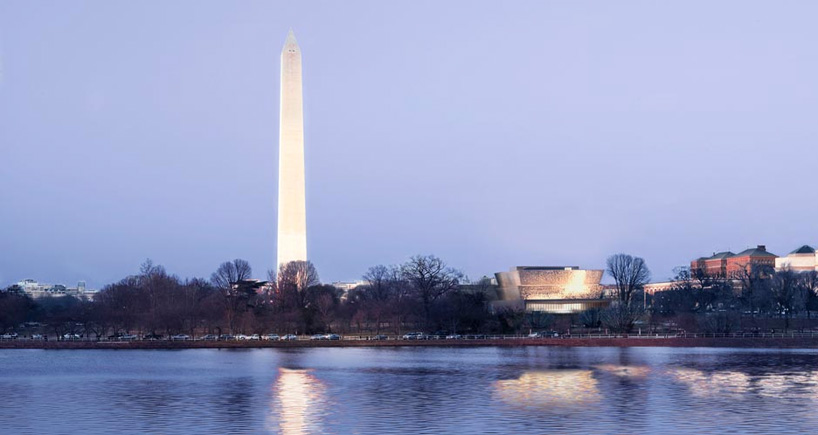
the structure glows above the landscape, presenting impressive views of the museum from across the mall
image © imaging atelier
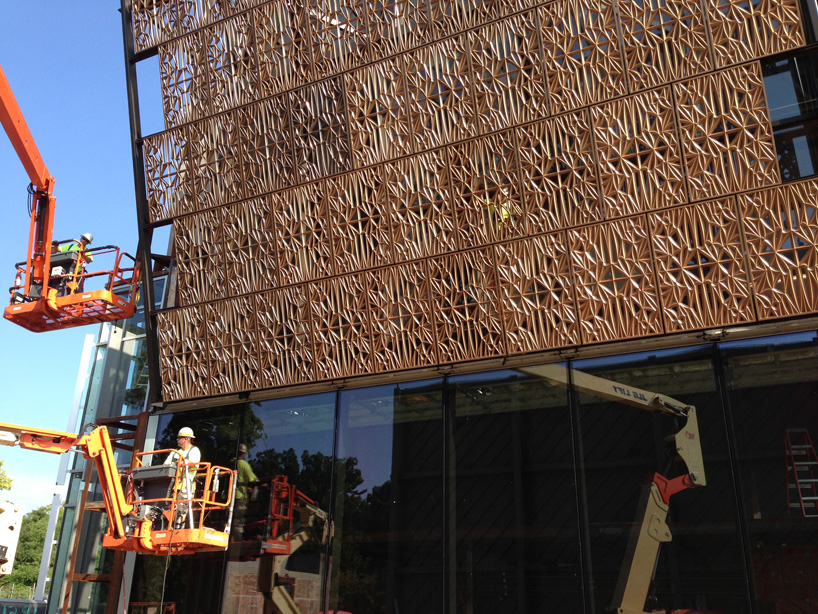
the permeable bronze façade cladding the museum
image courtesy of freelon adjaye bond / smithgroup
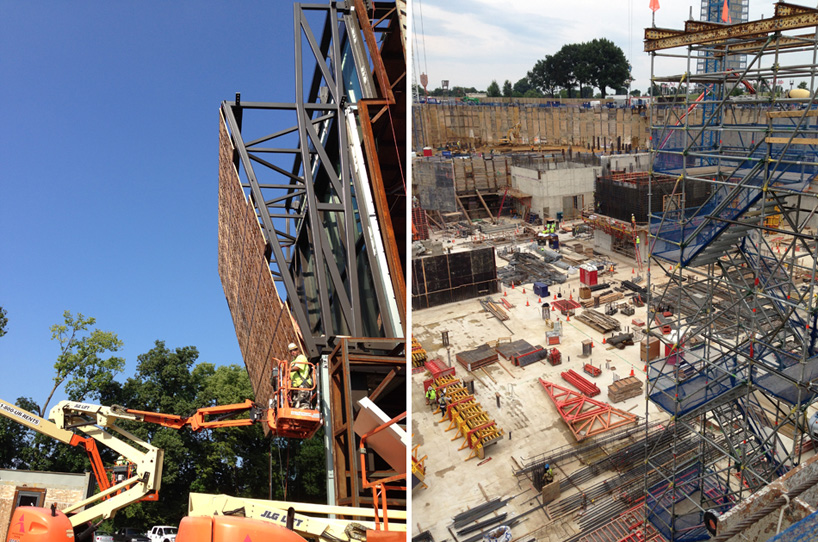
construction of the new NMAAHC is scheduled to be completed by 2015
images courtesy of freelon adjaye bond / smithgroup
NMAAHC building fly-through
video courtesy of the NMAAHC
project info:
location: washingon, DC, USA
project size: 313,000 sqf (29,079 sqm)
project cost: $500,000,000 USD
shop
your own online design shop — no sales commission collected