apollo architects and associates: RAY
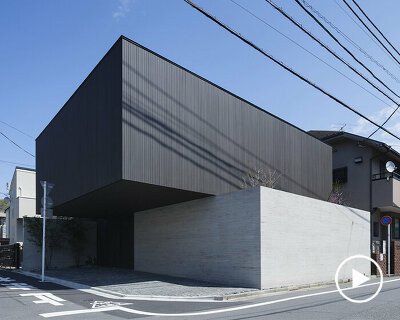
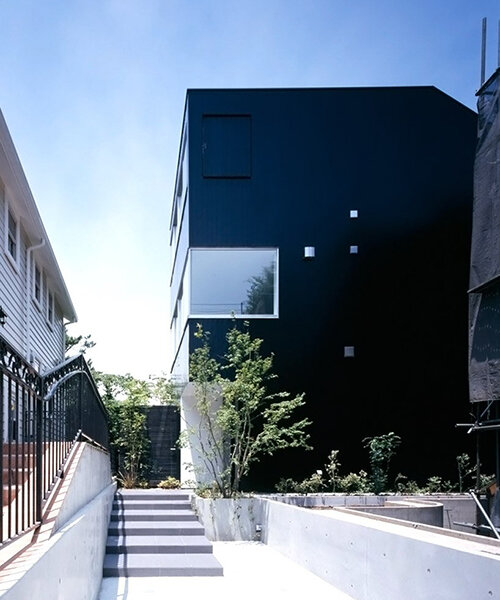
utilizing the flag-shaped plot to the design's advantage, a narrow passageway serves as a buffer zone between the house and the street to ensure a private and idyllic entryway for the client.
prefer designboom on google[FEATURED]
‘RAY’ by apollo architects & associates in setagaya, tokyo, japan
all images courtesy apollo architects & associates
image © masao nishikawa
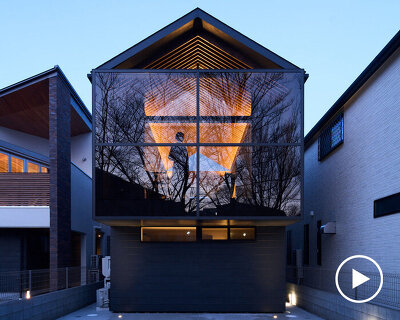
japanese practice apollo architects & associtates (satoshi kurosaki) has completed ‘RAY’,
a three-storey dwelling on a quiet, elevated residential neighbourhood of tokyo, japan.
utilizing the flag-shaped plot to the design’s advantage, a narrow passageway serves as
a buffer zone between the house and the street to ensure a private and idyllic entryway
for the client.

approach
image © masao nishikawa
accommodating a single parking space directly off the street, the approach to the main
entrance of the house is marked by wide steps and a small garden off a porch. to extend
this transitional zone between the public and private realms, the main living space of
the design is hosted on the second level which is accessed through an interior hallway
and staircase.

interior view
image © masao nishikawa
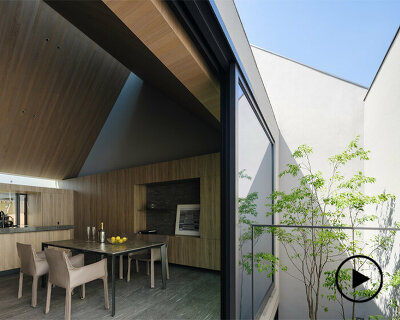
hosted on one floor, the kitchen, living, and dining room opens up in brightly-illuminated space.
a slight difference in elevation created by a platform subtly defines the layout without the need
for partitions. the dramatically sloped roof allows light to enter through its sides while large
clerestories and skylights further enable the interior to be naturally illuminated. the resulting
atmosphere of the domestic space shifts and changes during the trajectory of the day.

living room
image © masao nishikawa

slight elevation in the layout
image © masao nishikawa

staircase up to balcony
image © masao nishikawa

skylight
image © masao nishikawa

balcony level
image © masao nishikawa

kitchen
image © masao nishikawa

(left) windows wrapping around kitchen space
(right) staircase from entrance
images © masao nishikawa

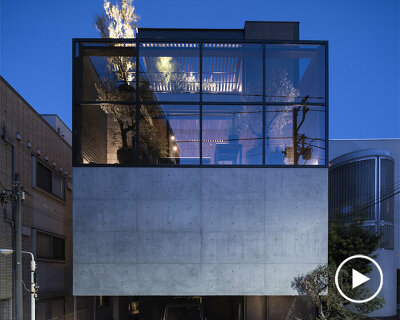
at night
image © masao nishikawa

image © masao nishikawa

night views of exterior
images © masao nishikawa

floor plan / level 0

floor plan / level +1

floor plan / level +2

longitudinal section

cross section

east elevation

west elevation

south elevation

north elevation
project info:
site area: 130.11 m2
total floor area: 122.50 m2
structure: steel
structural engineer: kenta masaki
mechanical engineer: zennei shimada
shop
your own online design shop — no sales commission collected