k tasho architecture+unvoice: pino
<p>situated on a tight plot in a dense residential neighbourhood, the second dwelling and gallery opens up to an outdoor yard to gain visual expansion of its interior space. </p>
‘pino’ by katsunobu tasho architecture+unvoice in machiya, japan all images courtesy katsunobu tasho architecture+unvoice image © daici ano
kyoto-based practice katsunobu tasho architectre+unvoice has sent us images of ‘pino’, a second house and personal gallery for a client in machiya, japan. situated in a dense residential neighbourhood on a tight plot of land, the single-storey design opens up to an outdoor yard to gain visual expansion of its interior space.
 street view image © daici ano
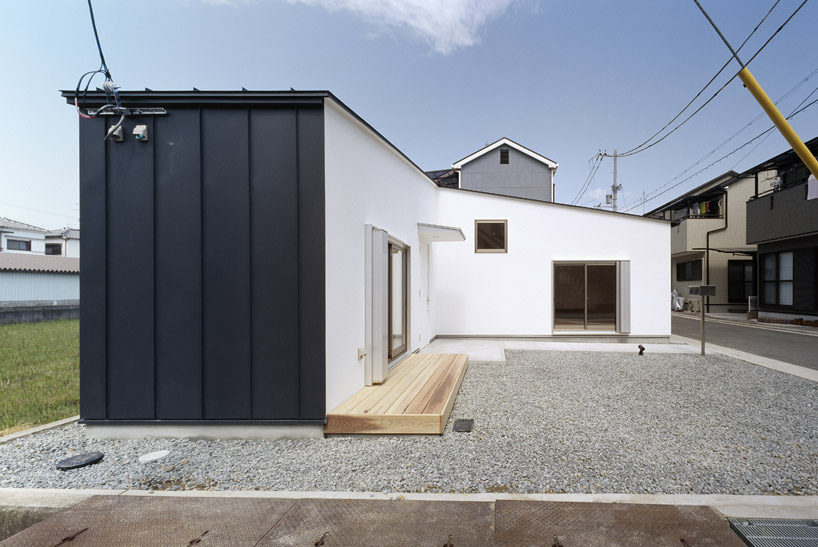

standing low to the ground, the structure sits on a corner of a three-way intersection with buildings and streets bounding the rectangular site. instead of taking up the maximum footprint allotted by the plot, the layout takes on an L-shaped plan with a gravel yard in the nook of the bend. contrasting facade treatments – black vertical-running panels, and a matte white finish – gives an impression of a corner that has been cut out from an overall volume. graphic and visually-arresting, the simple form achieves a distinct identity within the compact neighbourhood.
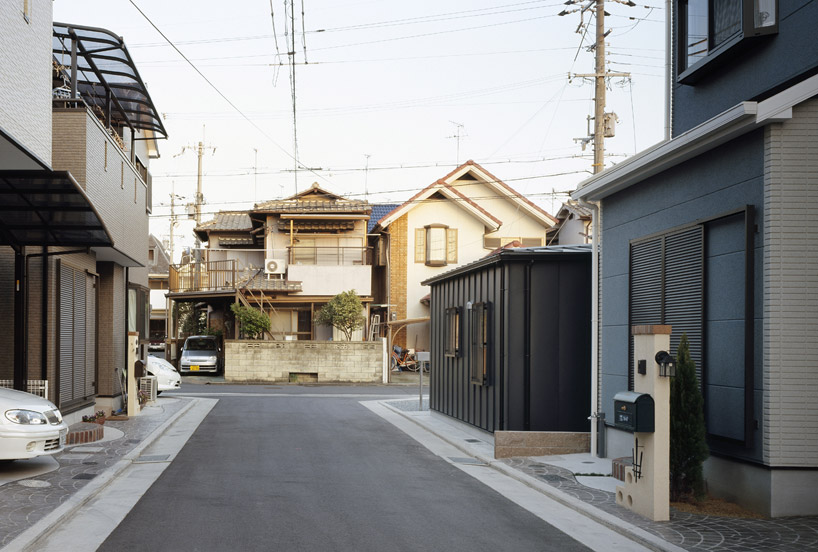 from the street image © daici ano
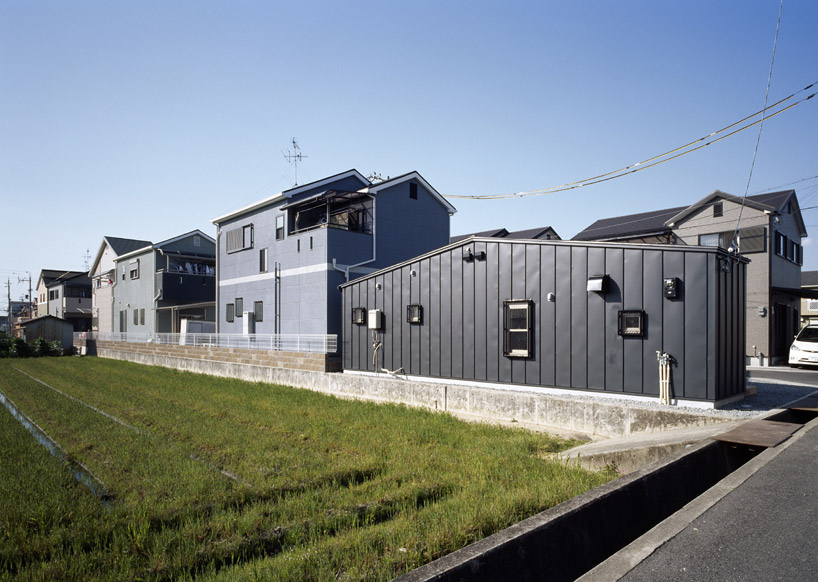 view of the west elevation image © daici ano
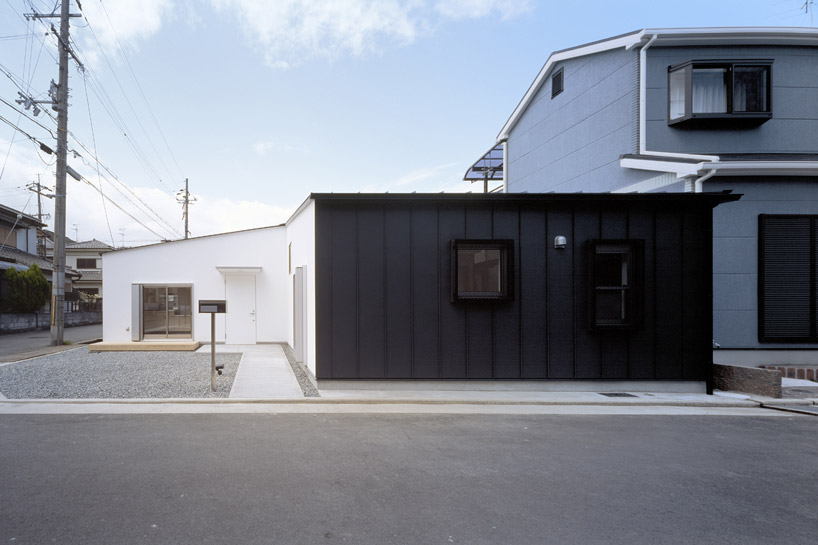 east elevation image © daici ano
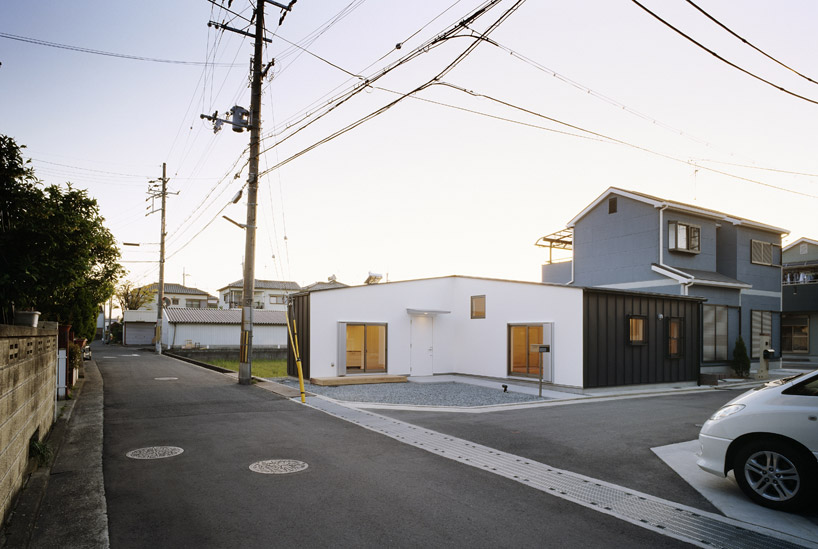 approach image © daici ano
extending the white finish of the exterior elevation, the interior displays a bright atmosphere with light coloured walls and hardwood flooring. two sliding glass doors on each ‘wing’ of the layout looks out on to the yard outdoors, gaining natural daylight and a view of the street. unlike many japanese houses which are closed off to the immediate site, the gallery is conceived as a space that is always open to the town.
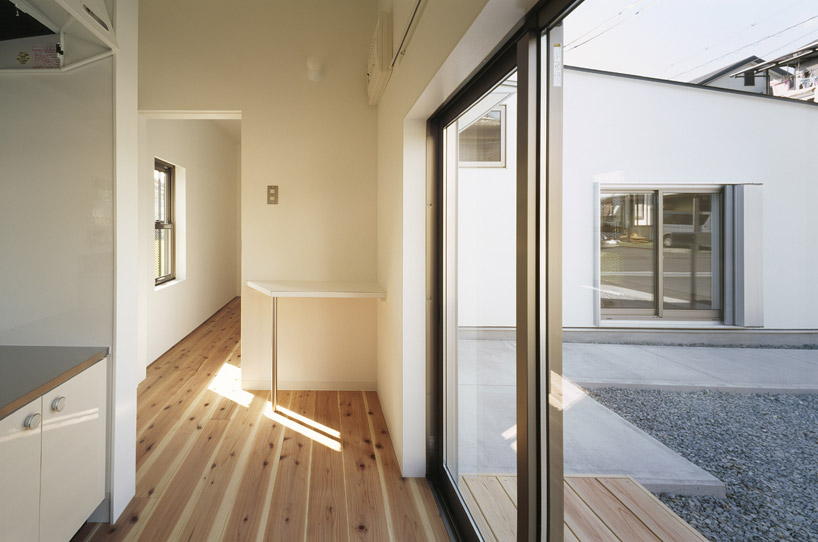 interior view image © daici ano
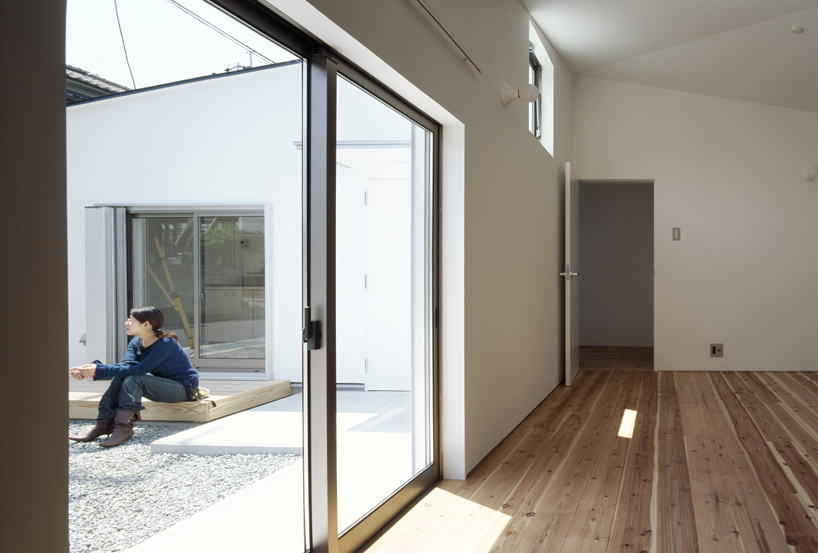 from the gallery image © daici ano
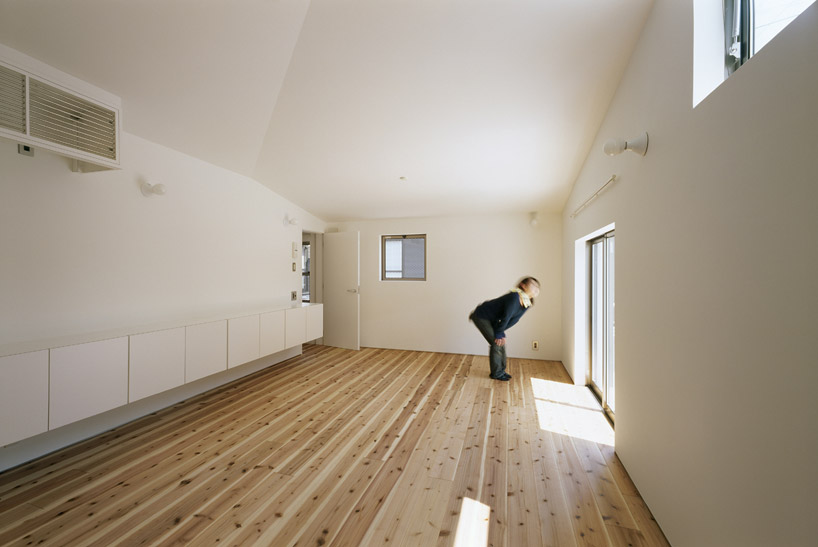 general perspective of gallery image © daici ano
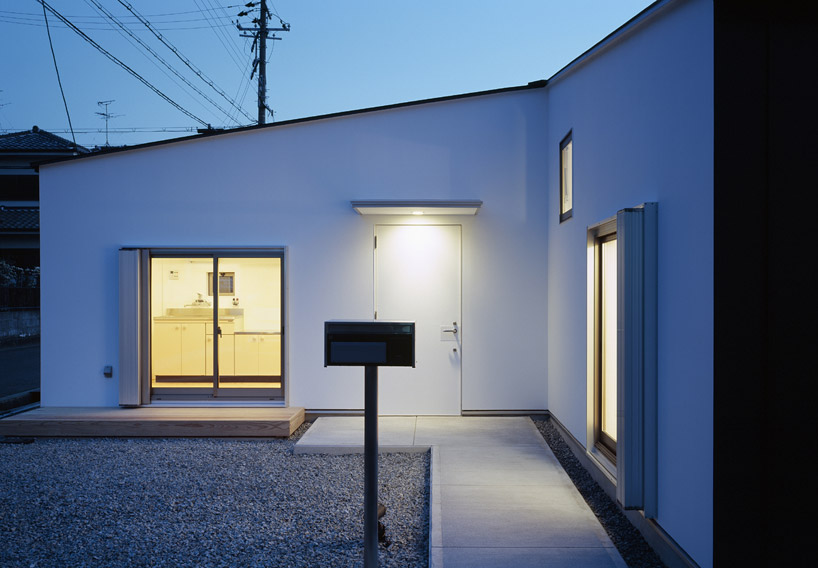 entrance at night image © daici ano
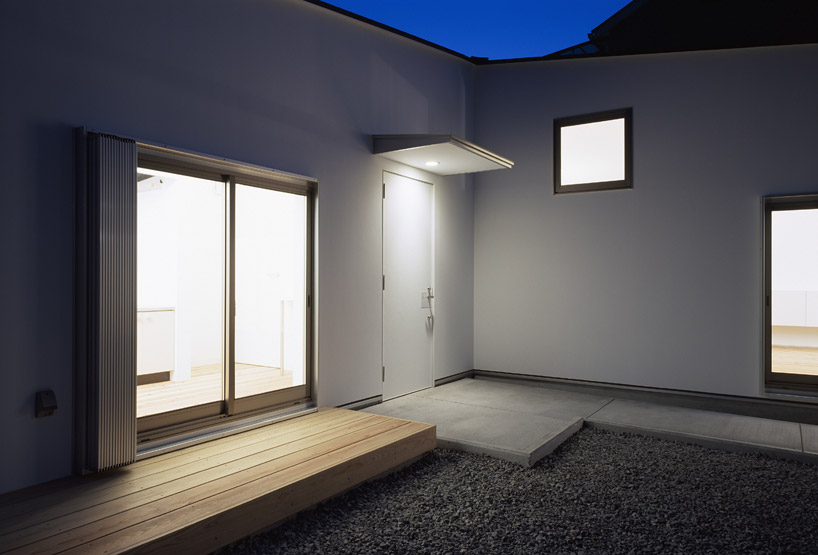 image © daici ano
 roof plan
 east elevation
 west elevation
 south elevation
 north elevation
project info:
principal use: second house and personal gallery structure: wood site area: 100.03 m2 building area: 49.69 m2 total floor area: 49.69 m2