mecanoo architecten at ABC architecture centre haarlem
this retrospective exhibition presents a range of completed and on-going educational facilities designed by dutch practice mecanoo architecten.
prefer designboom on google[FEATURED]
mecanoo architecten: from crèche to campus – mecanoo’s educational buildings, present and future ABC architecture centre haarlem, haarlem, netherlands september 29th – november 27th, 2011
isala college, silvolde, netherlands image courtesy of mecanoo architecten
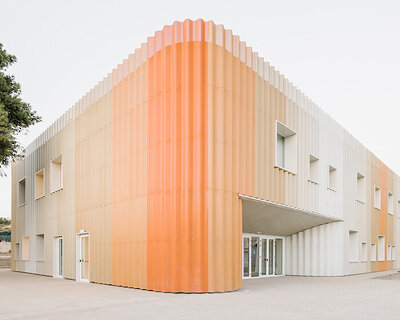
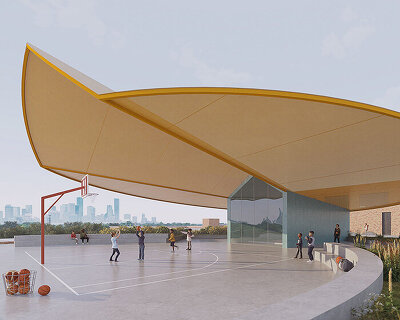
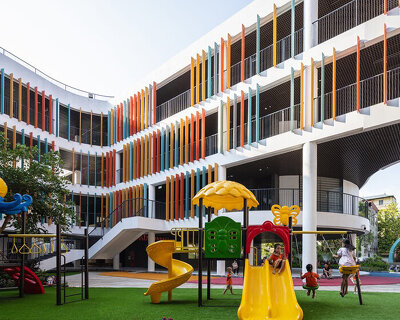
the ABC architecture centre haarlem (ABC architectuurcentrum haarlem) presents ‘from crèche to campus – mecanoo’s educational buildings, present and future’, an exhibition presenting completed and on-going educational facilities designed by dutch firm mecanoo architecten. established thirty years ago, the firm has produced a range of building typologies on the international stage which consistently incorporate social engagement and humanist philosophy to produce stimulating environments for building users. this collection features primary schools, colleges and libraries selected from different periods of their practice to demonstrate a timeline of modifications due to societal cha nges and the evolving status of schools.
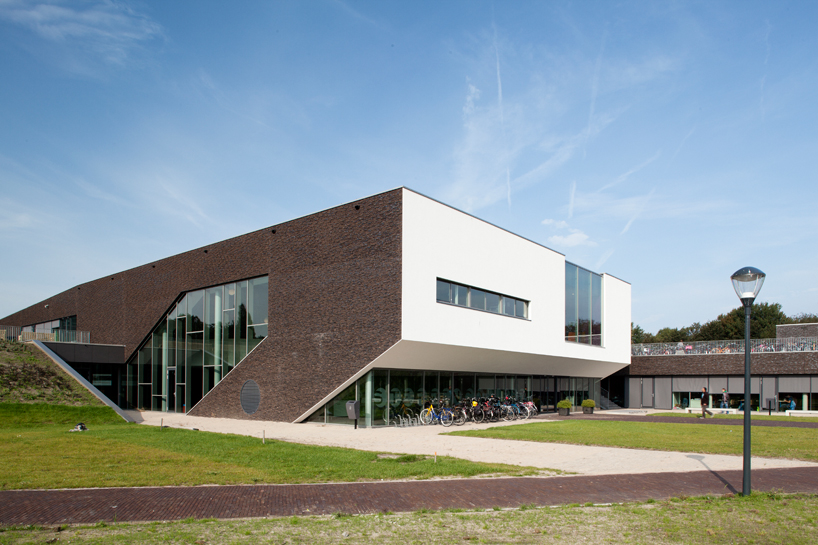 exterior of sterren college, haarlem, netherlands image © harry cock
completed projects include the st lukas school in osdorp-amsterdam, de boschakker in eindhoven, sterren college in haarlem and community schools. proposals for the on-going knotzhoeve day-care centre in leidschenveen, onze droomschool, a school for special needs in dordrecht, roc noorderpoort in stadskanaal, fontys sporthogeschool, a sports college in eindhoven, amsterdam university college, the library of birmingham and the national university of technology, misis campus in moscow will be displayed in their current phases of development.
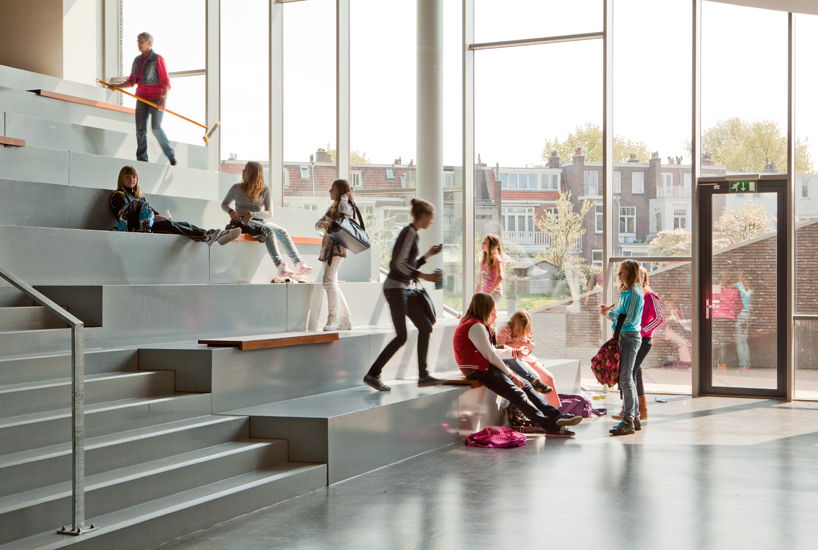 foyer of sterren college, haarlem, netherlands image © harry cock
recently opened in 2010, the sterren college campus is integrated in the parkland of haarlem, netherlands providing a series of trails and paths to connect the scattered small-scale structures. the low maintenance moss sedum roof and facades with climbing plants are a sustainable alternative which dually insulate the interior spaces and mitigate water run-off.
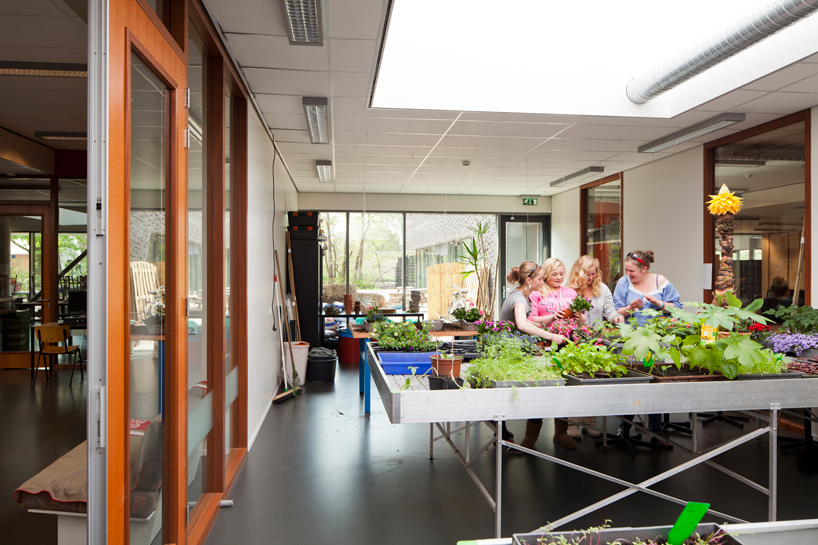 educational space within sterren college, haarlem, netherlands image © harry cock
 entrance to the sterren college image courtesy of mecanoo architecten
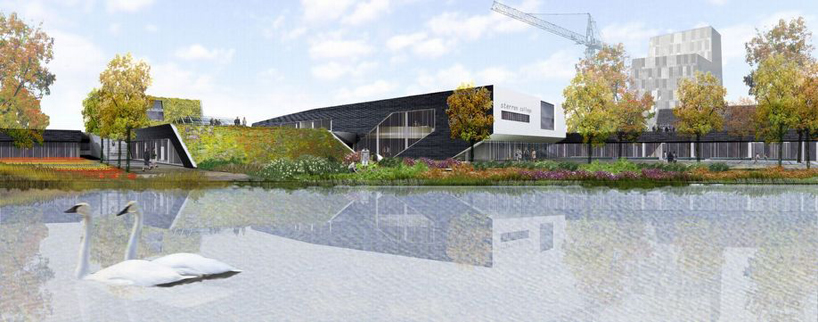 rendered view of the sterren college from an adjacent lake image courtesy of mecanoo architecten
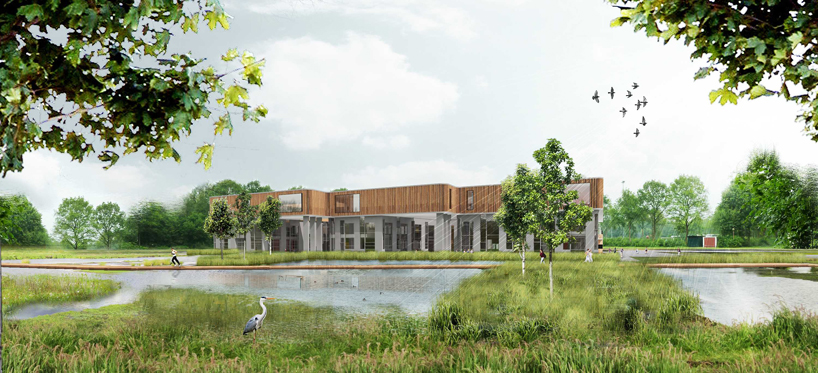 noorderpoort college, stadskanaal, netherlands image courtesy of mecanoo architecten
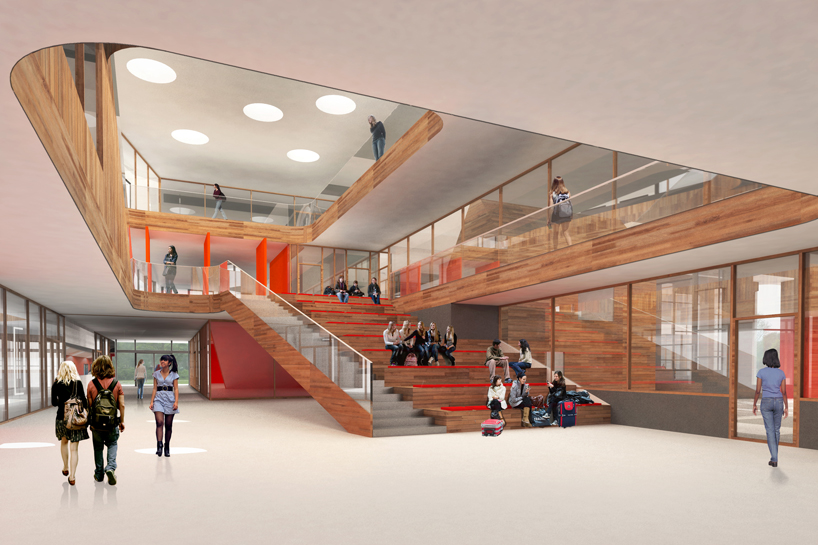 noorderpoort college, stadskanaal, netherlands image courtesy of mecanoo architecten
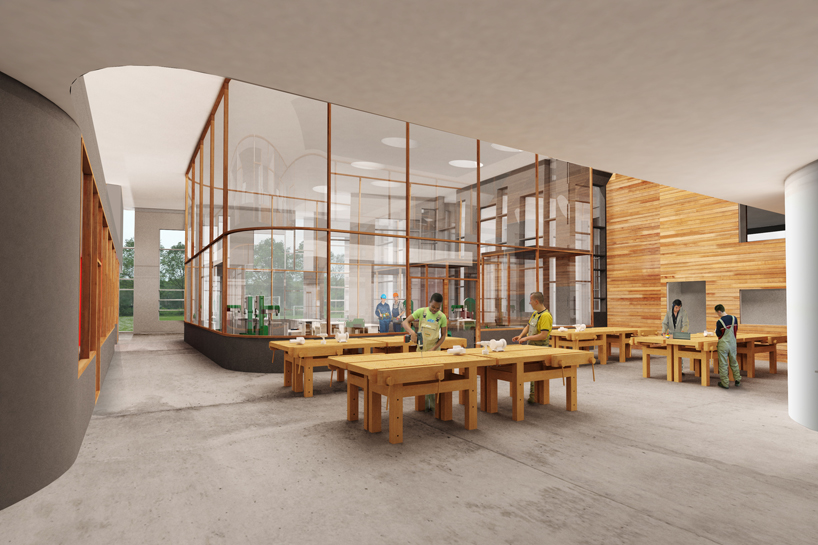 noorderpoort college, stadskanaal, netherlands image courtesy of mecanoo architecten
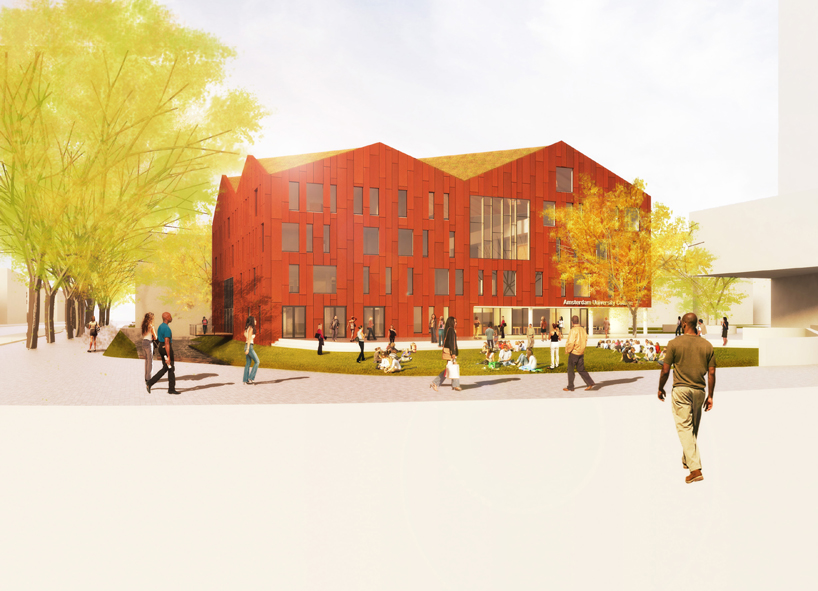 amsterdam university college, amsterdam, netherlands image courtesy of mecanoo architecten
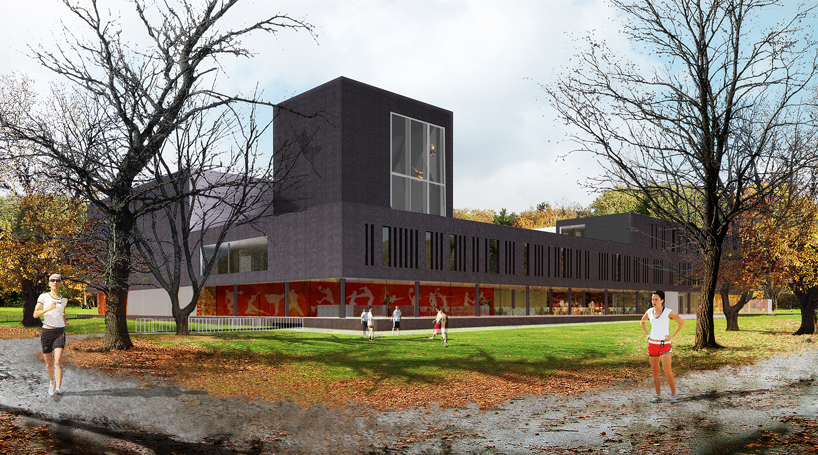 fontys sports college, eindhoven, netherlands see designboom’s initial coverage of this project here. image courtesy of mecanoo architecten
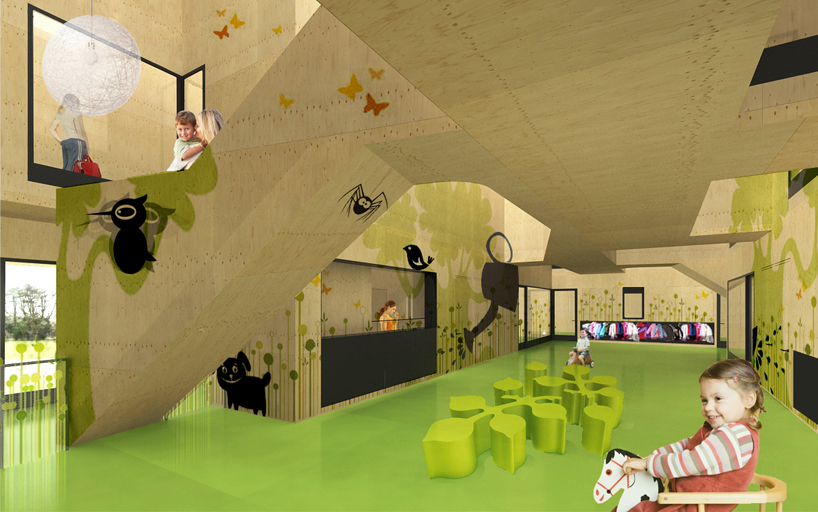 knotzhoeve, leidschenveen, netherlands image courtesy of mecanoo architecten
shop
your own online design shop — no sales commission collected