rafael viñoly architects: firstsite contemporary art
this museum's crescent shaped galleries display contemporary art juxtaposed amidst one of britain's first ancient roman settlements.
prefer designboom on google[FEATURED]
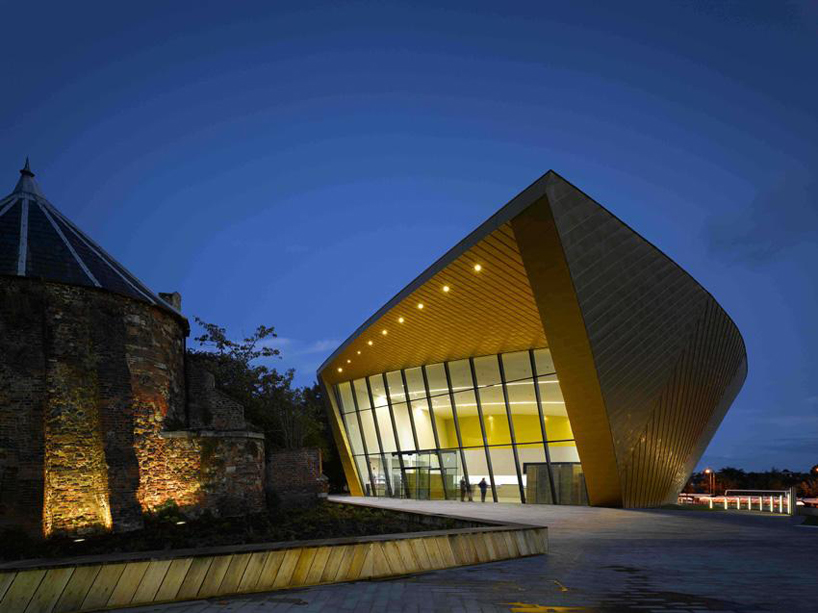
‘firstsite contemporary art’ by rafael viñoly architects, colchester, england image © richard bryant / arcaidimages.com
the recently completed contemporary visual arts center ‘firstsite‘ by new york-based rafael viñoly architects has officially opened its doors to the public in colchester, england. positioned amidst one of the first ancient roman settlements in britain, galleries are arranged in a crescent configuration to wrap and encompass an 18th century garden. due to the building’s close proximity to scattered archeology sites, the structure was constructed above a concrete raft foundation to avoid crossing an established datum intended to protect the integrity of unexcavated historical artifacts. regularly rotated exhibits present the work of contemporary artists in juxtaposition to the nearby remnants of an original roman wall. one relic, the ‘berryfield mosaic’ is set within the floor under protective glass comprising the only permanent display within the museum.
 entrance to museum image © richard bryant / arcaidimages.com
the facade is composed of an external steel framework enclosed with a copper-aluminum alloy cladding which extends to frame an entrance portico. the conceptual design intention to invert a white cube manifests with diffused light filtering unobstructed through internal corridors and outwards to the landscape. visitors are received within interior promenade leading towards a wood veneered auditorium, learning areas, exhibits and finally the cafe which is naturally illuminated with clerestory windows. guests may access an outdoor terrace with views of the garden and interchangeable installations of sculptures. galleries and administrative spaces bound the inside face of the arc-shaped plan layout.
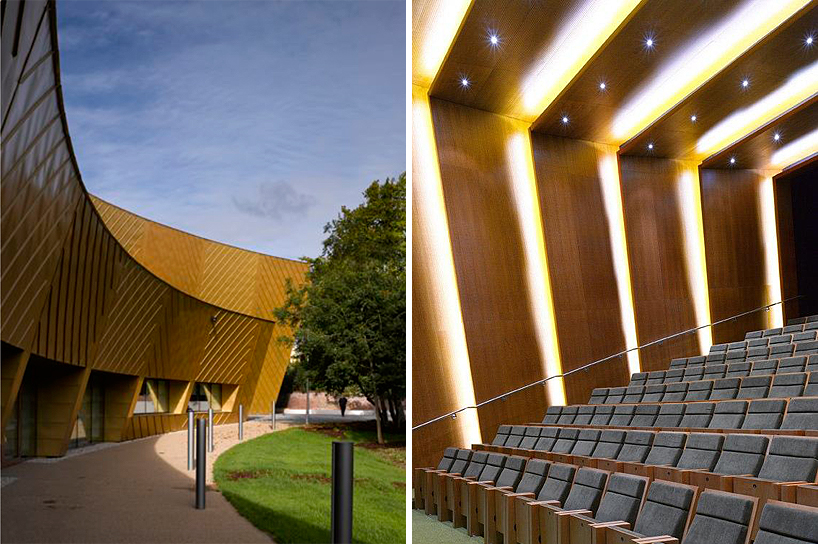 (left) building and pathway wraps 18th century garden adjacent to museum (right) auditorium images © richard bryant / arcaidimages.com
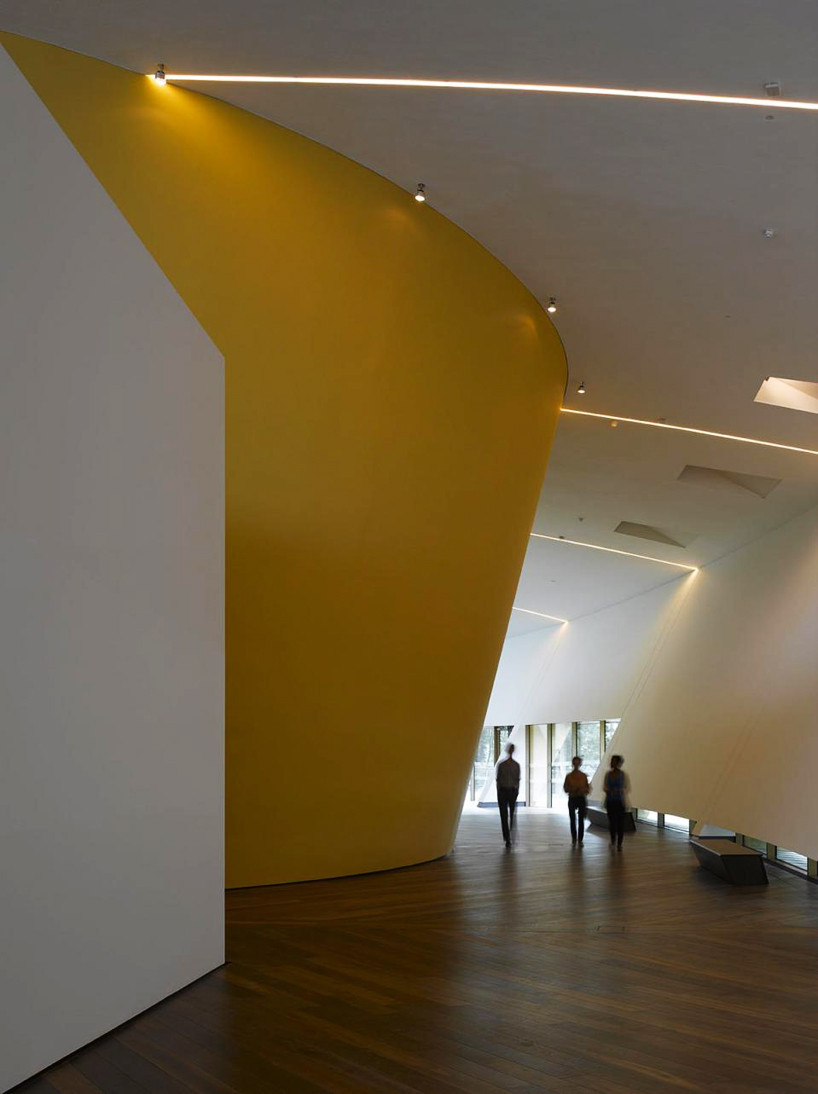 corridor image © richard bryant / arcaidimages.com
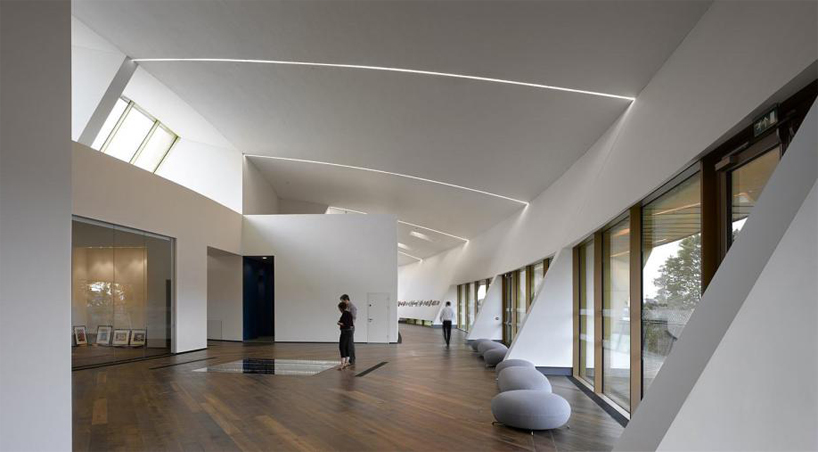 gallery space image © richard bryant / arcaidimages.com
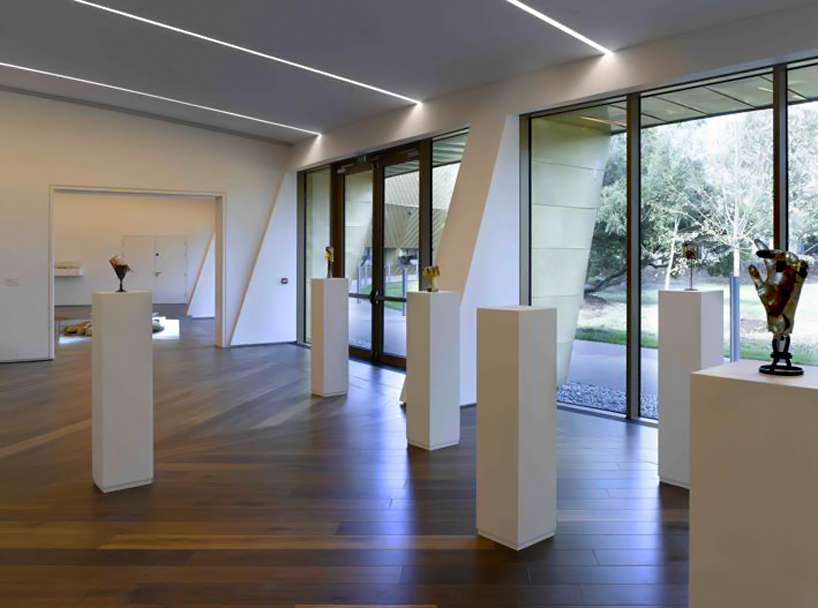 exhibition image © richard bryant / arcaidimages.com
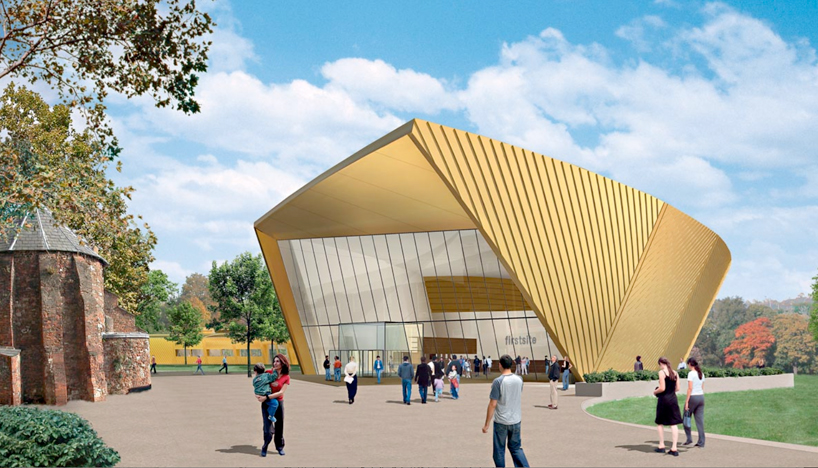 entry plaza image © rafael viñoly architects
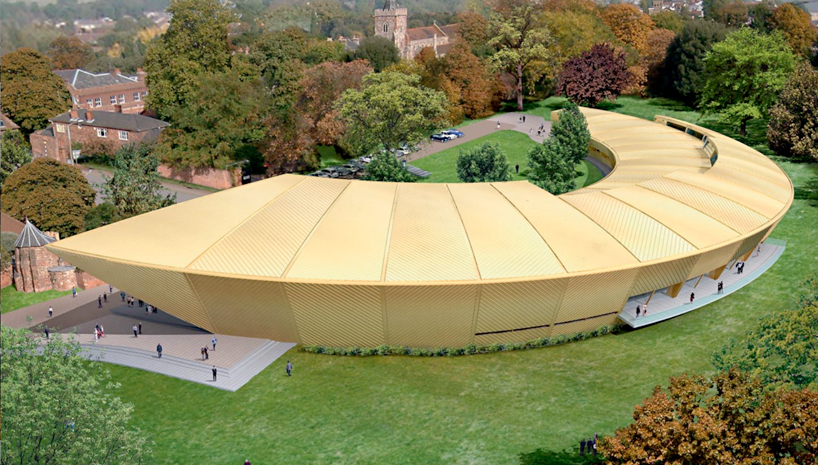 aerial view image © rafael viñoly architects
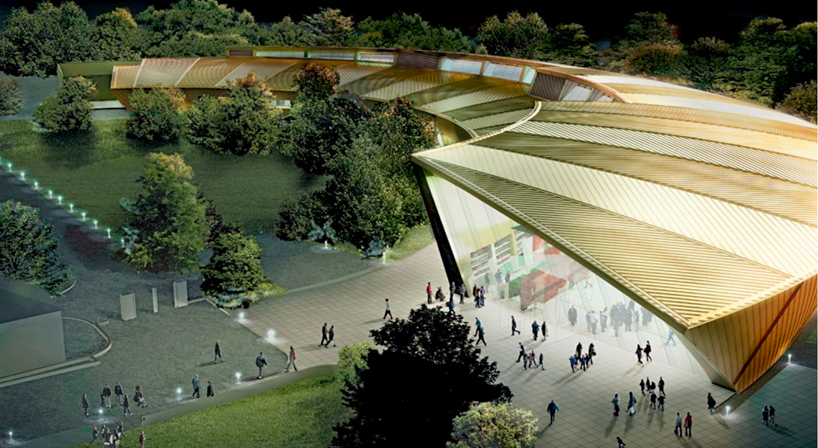 aerial view of entrance at night image © rafael viñoly architects
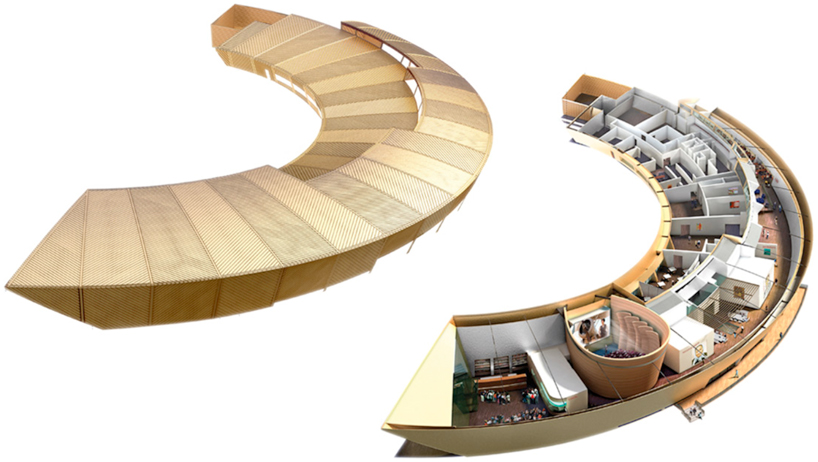 perspective floor plan image © rafael viñoly architects
project info:
name of building: firstsite location: colchester, england schedule: competition 2003 construction 2006-2011 opening 25 september, 2011 project cost: 28.2 million GPD client: colchester borough council, colchester, essex
building details: floor area: 40,900 gsf number of floors: 1 main programmes: galleries, education and seminar rooms, resource centre, auditorium, lobby, retail, restaurant, kitchen, administrative offices, meeting rooms
project leadership: capital partners: arts council england essex county council colchester borough council east of england development agency firstsite project director: jackson coles construction and cost management: mace, london architect: rafael viñoly, principal and lead designer rafael viñoly architects pc, london
roofing, cladding and windows: richardson roofing glazed wall: firman floors and specialist joinery: ruddy mechanical & electrical: mitie drywall: fireclad painting & decorating: lucas architectural ironmongery: glazzard external works: pj carey landscaping: kinnear landscape architects
structural engineer: adams kara taylor, london mechanical / hvac engineer: arup, london electrical engineer: arup, london
shop
your own online design shop — no sales commission collected