
wasserfall munting architects: office bührmann & partners
a long-span concrete beam extends from this building's facade to announce its entrance and circulate visitors into an oasis courtyard garden.
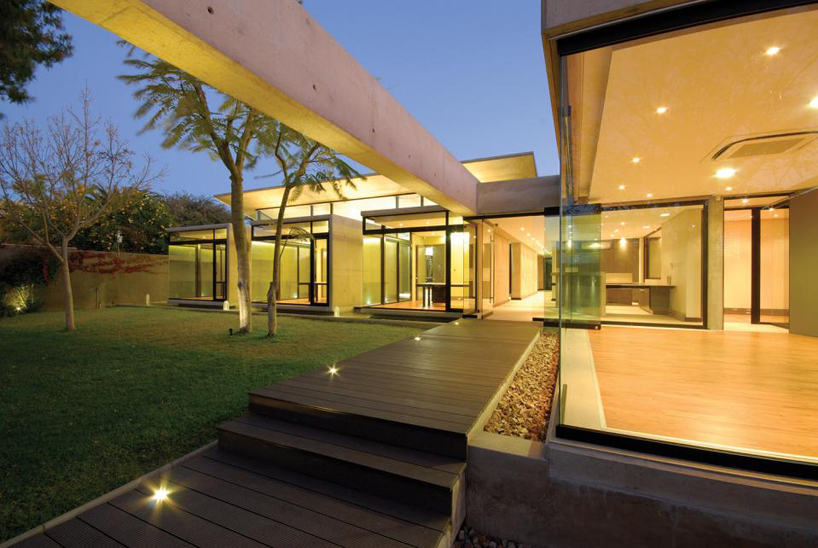 ‘office bührmann & partners’ by wasserfall munting architects, klein windhoek, namibia images courtesy of wasserfall munting architects
completed by namibia-based practice wasserfall munting architects, the ‘office bührmann & partners’ located in klein windhoek, namibia has been shortlisted for an award in the office category for the 2011 world architecture festival. a long-span concrete beam extends from the facade to announce its main entrance and circulate visitors into an oasis garden. a roof height wing wall adjacent to a floating entry stair introduces an axial pathway bordering an open air courtyard with mature trees. the plot’s narrow dimensions and limited area of 1,500 square meters within a residential district dictated a low-profile structure to conform to the modest scale of the established architectural context.
 long-span concrete beam and wing wall announces entry stair
a butterfly roof projects from the central lobby space to cantilever over the work areas introducing natural light into the inner depths of the building through ribbon clerestory windows. hovering above a reflecting pool, the office spaces are contained within glass cubes framed with monolithic bands of concrete. the linear water element serves as a psychological barrier to divide the functional areas of the site while a steel mesh fence provides a secure boundary for the complex. the material palette of untreated concrete, aluminum and timber complement the native vegetation planted within the adjacent courtyard.
 path to main entrance
 offices border outdoor courtyard
 offices
 courtyard entrance glowing at night
 offices illuminated at night
 site model
 model of butterfly roof
 elevation
 elevation
project info:
architects: wasserfall munting architects project architect: jaco wasserfall client: bührmann & partners consulting engineers civil/structural: bührmann & partners consulting engineers mechanic/electric: GS fainsinger & associates contractor: MAT construction project value: 11 million NAD (namibian dollar) completion: 2010
shop
your own online design shop — no sales commission collected












