moskow linn architects: chicken chapel in vermont
<p>low-budget and locally-harvested in its construction, the small free-standing shelter utilizes translucent fiberglass to create a light-filled habitat for raising feathered livestock. </p>
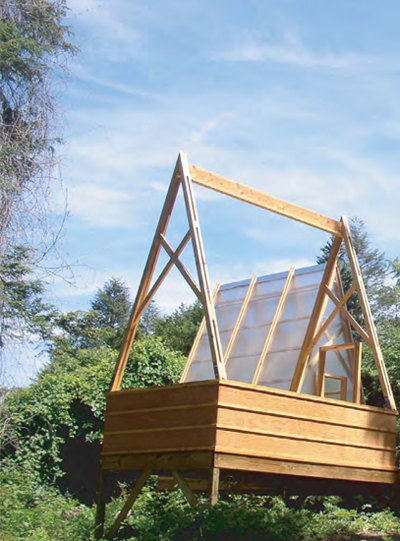

working with a small group of students, boston-based firm moskow linn architects (keith moskow, robert linn) has completed ‘chicken chapel’, a small free-standing shelter for raising feathered livestock in norwich, vermont, USA. low-budget and locally-harvested in its construction, the design utilizes translucent fiberglass to create a light-filled habitat that sits lightly on the land.

all images courtesy moskow linn architects
situated next to an adjacent barn-like structure, the small design uses a wood frame structure that is lined with panels of light fiberglass. maple poles harvested on site create a wattle that filters sunlight and provide a protective enclosure for the chickens. a human-scaled door to the north allows easy access and servicing of the coop while a chicken-scaled door on the opposite end grants the birds free range. at night, the semiopaque skin lends a lantern-like effect to the structure.

exterior view
led by moskow linn architects, studio north is a six day intensive building workshop that focuses on developing and constructing inventive design solutions that engage with the rural landscape. fully-immersive in its approach, the educational series teaches through hands-on experience, imagining design solutions that respond to a particular set of interest and takes place on a 117 acre farm in norwich, vermont. for more information on the workshop, click here to find out how to get involved.

north elevation

south elevation

egg-shaped nesting box

maple pole wattle

cladding effect

at night


nesting box

during construction