atelier 11: china national tennis center now complete
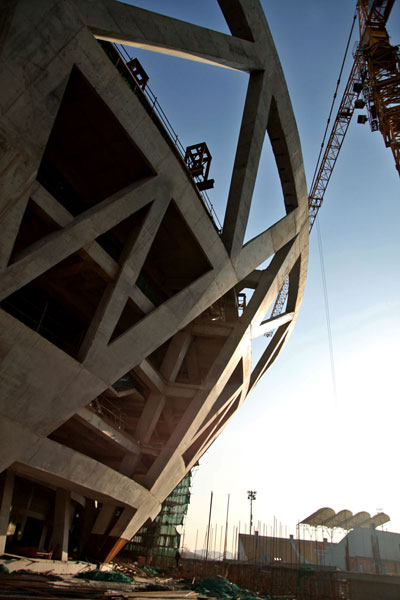
<p>also nicknamed the 'diamond arena', the new stadium features 16 sets of v-shaped columns that become the overall form of the motif of the center. </p>
‘china national tennis center’ by atelier 11 in beijing, china all images courtesy atelier 11
following up on our previous coverage of the project, chinese architects atelier 11 has sent us images of the competed ‘china national tennis center’ in beijing, china. otherwise known as the ‘diamond arena’, the project features 16 sets of v-shaped columns that are used to form the overall structure and motif of the center.
 exterior view
seeking to eliminate unneeded ornamentation, the design extracts visual elements out of the structure to create a simplistic triangular pattern. the concrete body lends the architecture a solid volume that maintains a strong sense of identity on the site. able to seat 15,000 audience with its state-of-art facilities, the grandstand sits under a collapsible steel roof which can open up to a span of 60m by 70m. in addition to the seating rows spread around the stadium, two floors of glass boxes are situated around the bottom part of the grandstand. the seventh floor features an open space that wraps around the whole perimeter of the stadium, providing a 360 degree view of the adjacent olympic park.
for photographs of the stadium under construction, and to see physical models and technical drawings, click here for our previous coverage of the project.
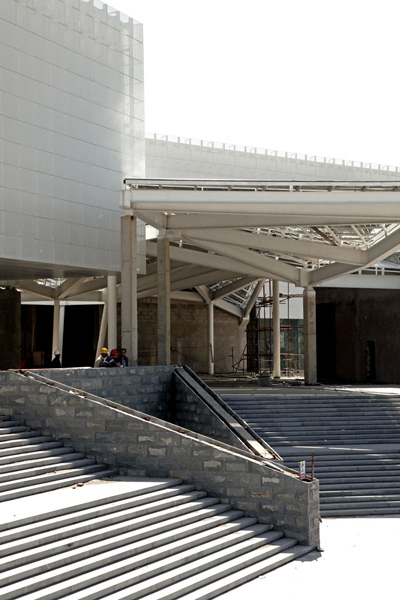
 outdoor circulation
 view of collapsible roof
 from grandstand
 aerial view of court

 view of seats
 glass boxes
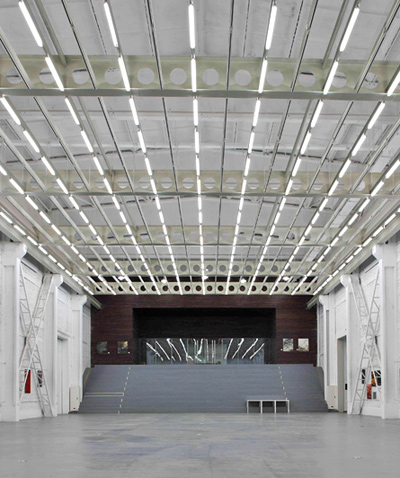
 interior view

 concrete structure
 facade
 overall view
 at night
project info:
site area: 170,020 m2 construction area: 51,199 m2 client: beijing shi ao co., ltd.
design director: xu lei design team: ding liqun, gao qinglei, lie heng, an peng construction drawing: xu lei, an peng, gao qinglei, ding liqun, li lei, liu heng, zhu yin, jin ding photographer: zhang guangyun, gao qinglei