helin & co architects: villa snow white
<p>overlooking an archipelago along the espoo coast in finland, this minimalist dwelling provides a contemporary update to the established residential context dating from the 1950s.</p>
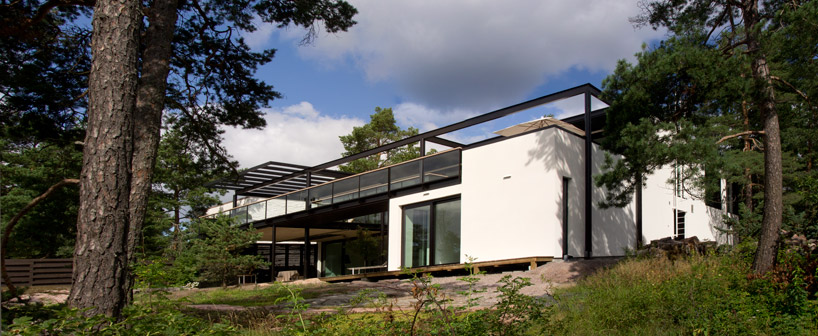 ‘villa woodnotes – snow white’ by helin & co architects, espoo, finland all images courtesy of helin & co architects
overlooking an archipelago in espoo, finland, the ‘villa woodnotes – snow white’ designed by helsinki-based firm helin & co architects have been shortlisted for the 2011 world architecture festival in the house category. situated within an established residential context dating from the 1950s, this single family dwelling replaced an outdated structure but maintained the mature landscape into the plan’s arrangement. openings to the interior are aligned with existing trees of the property. functioning as a dwelling and showroom for the finnish company woodnotes, the minimalist outward form and material palette is derived from ritva puotila’s textile art, a contributing designer.
 elevated walkway with main entrance beyond
the concrete framework has been cast around the structural steel columns. during the northern lights, glass facades welcome natural light into the rooms to extend the presence of daylight in addition to the exterior’s reflective white plaster tiles. entrances are accessed from an outdoor atrium and series of elevated walkways which wrap the building to form covered verandas on the upper and lower levels. the interior is surfaced with solid oak and limestone maintaining an airy atmosphere.
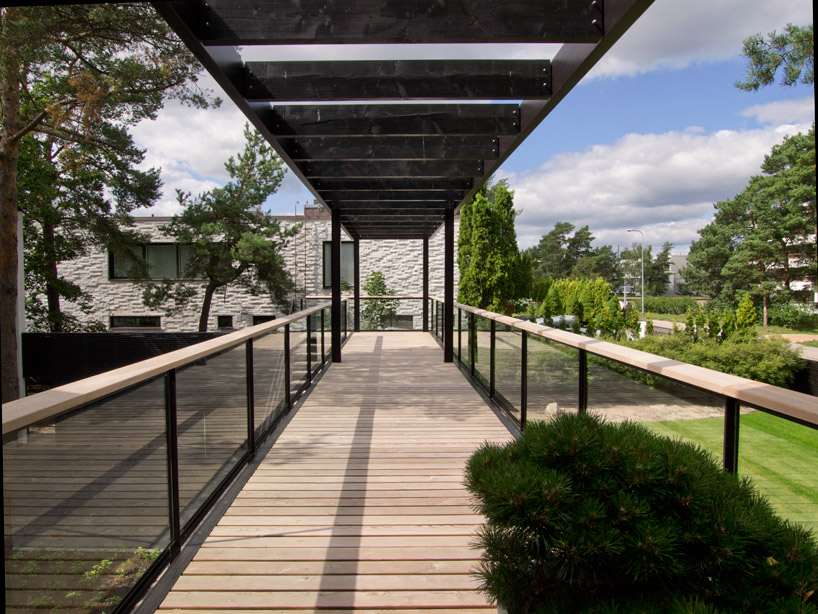 elevated walkway
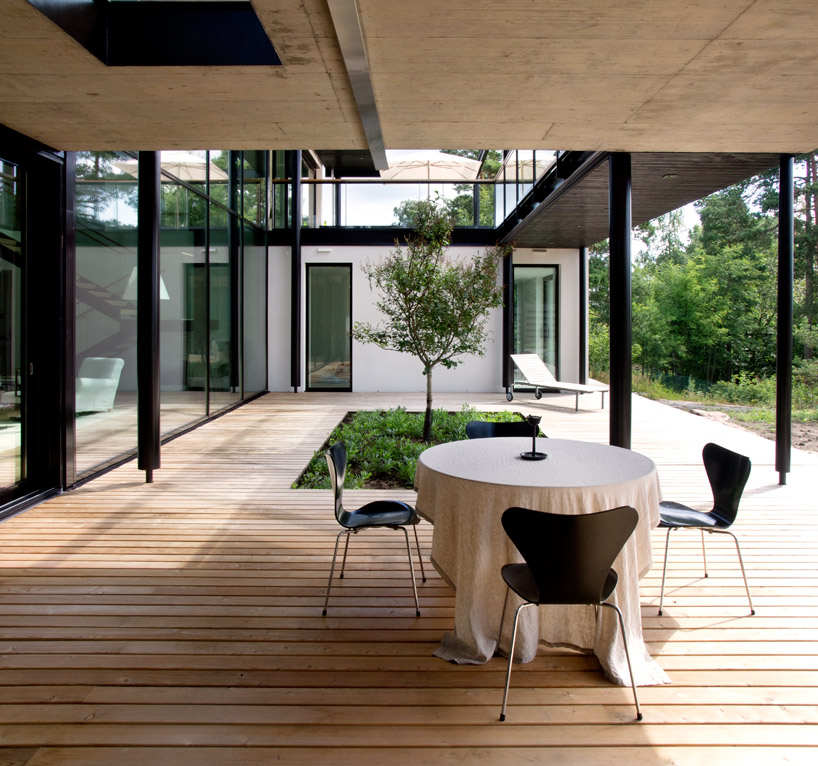 lower level veranda
 upper level veranda
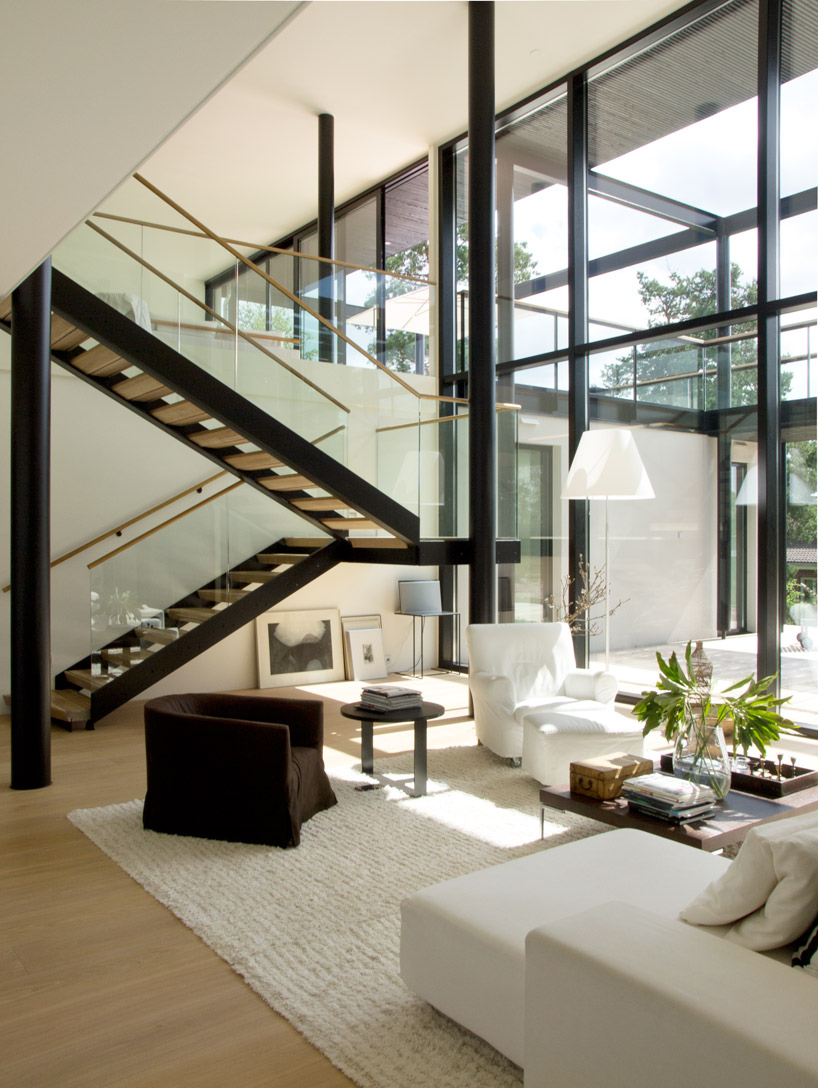 stair
stair
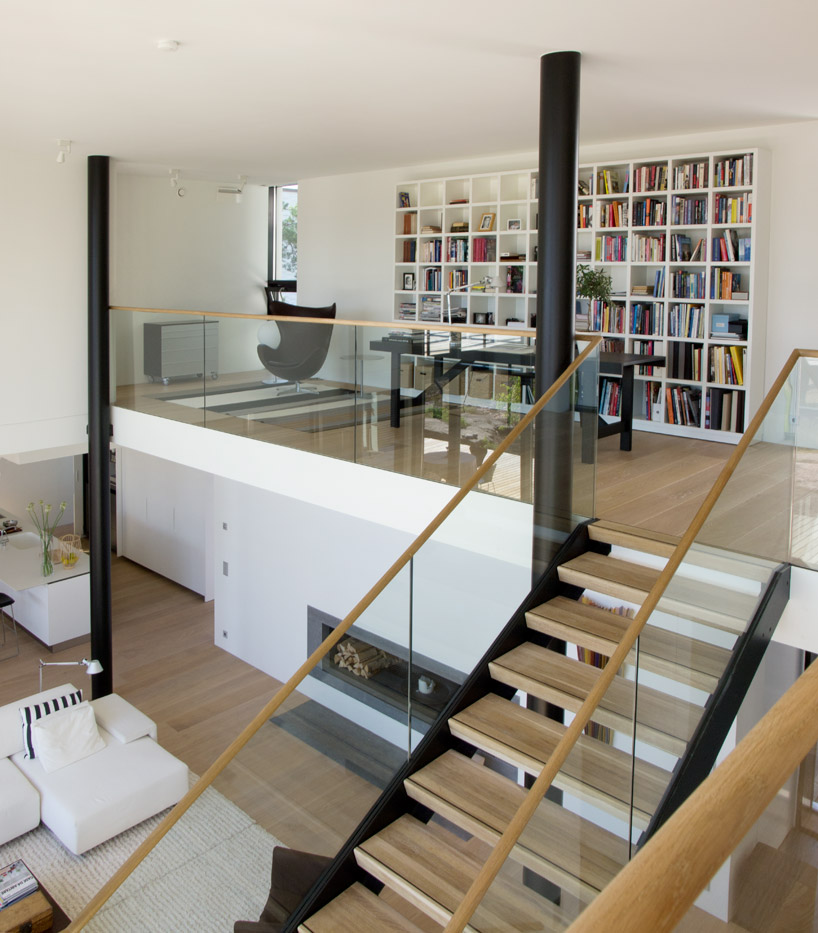 loft
loft
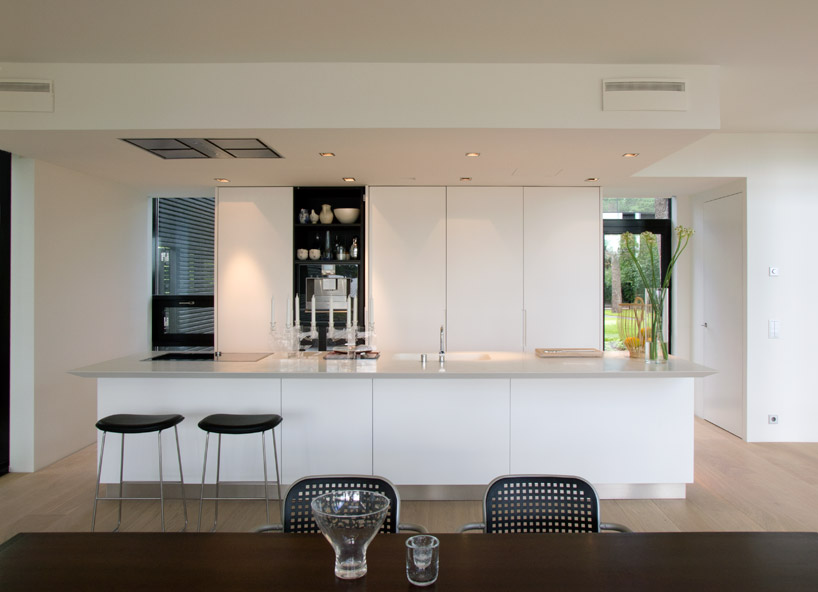 kitchen
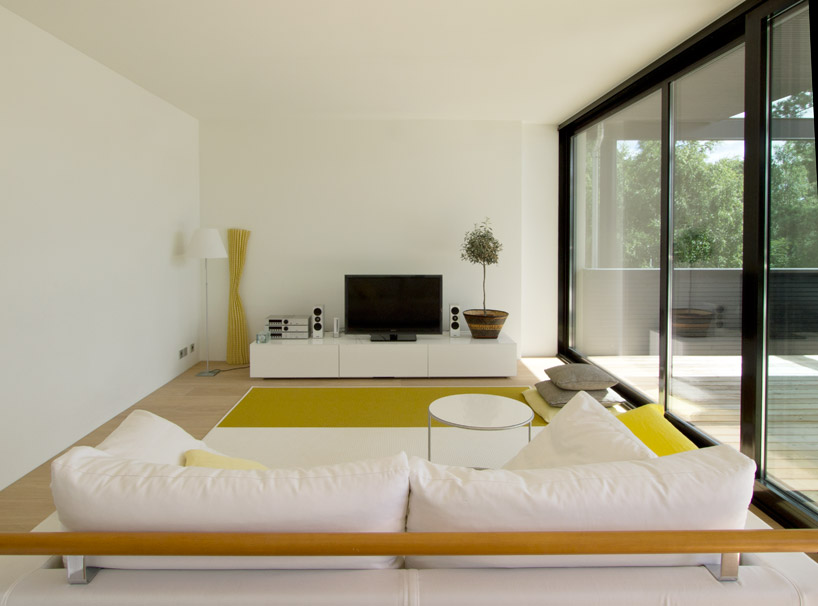 living space
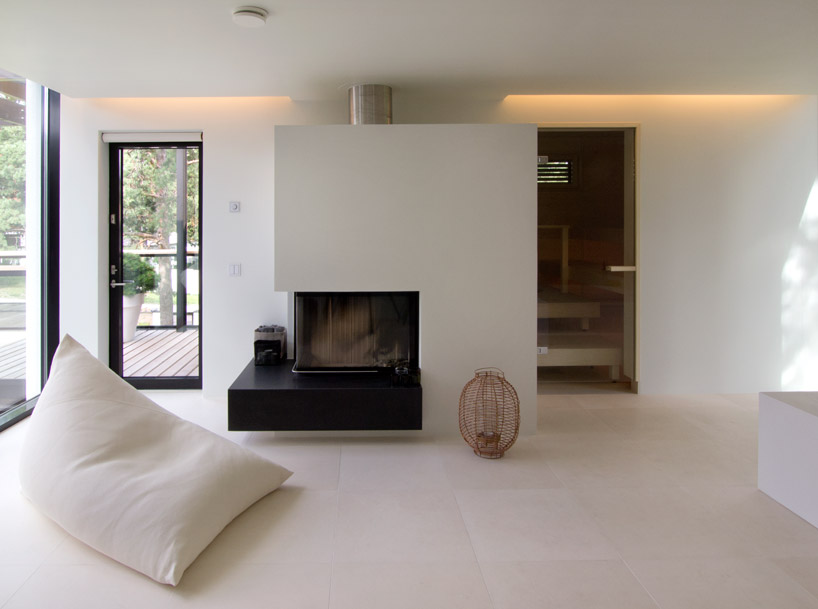 bedroom
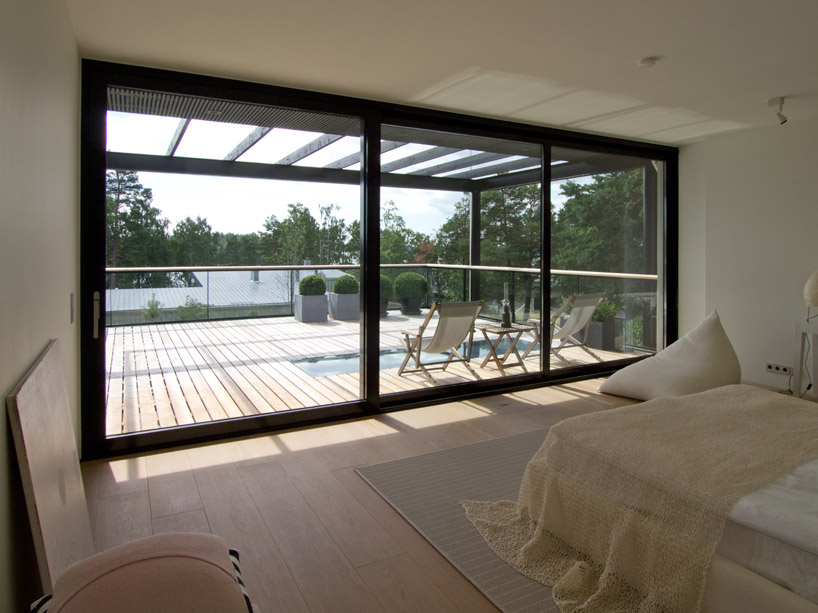 bedroom
 bathroom
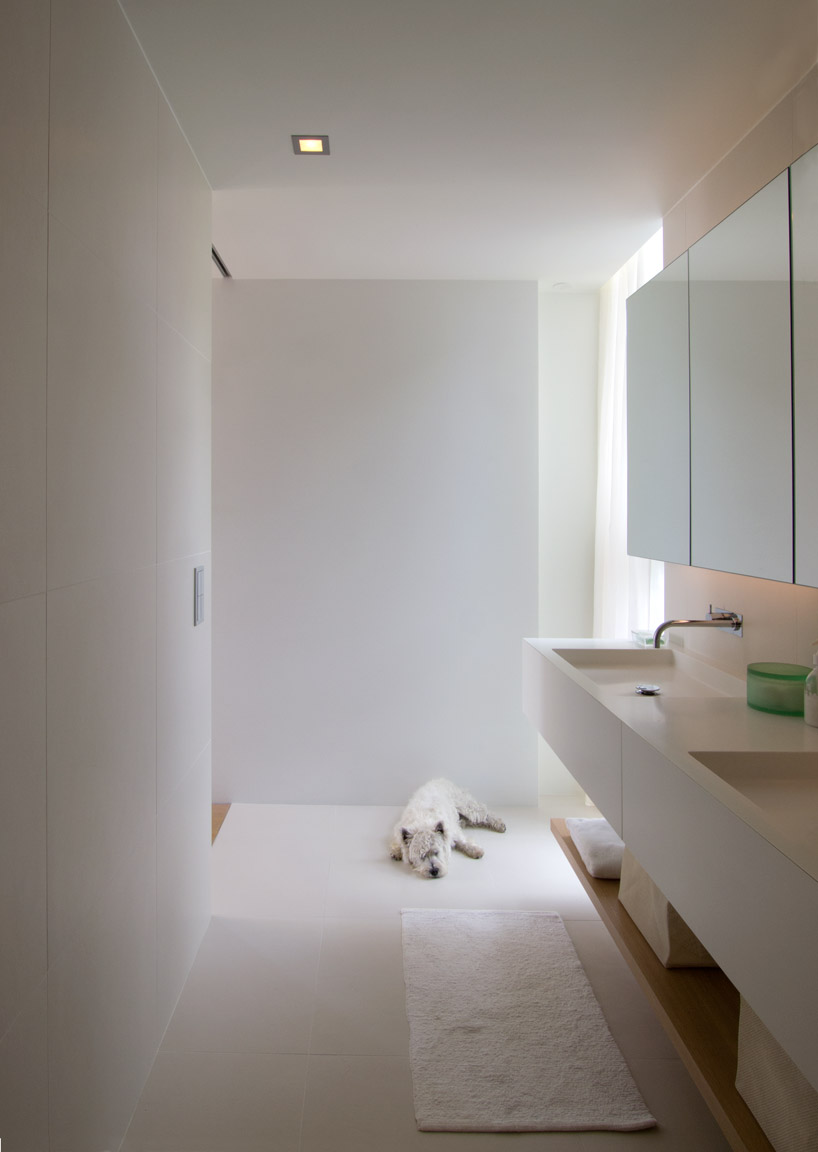 bathroom
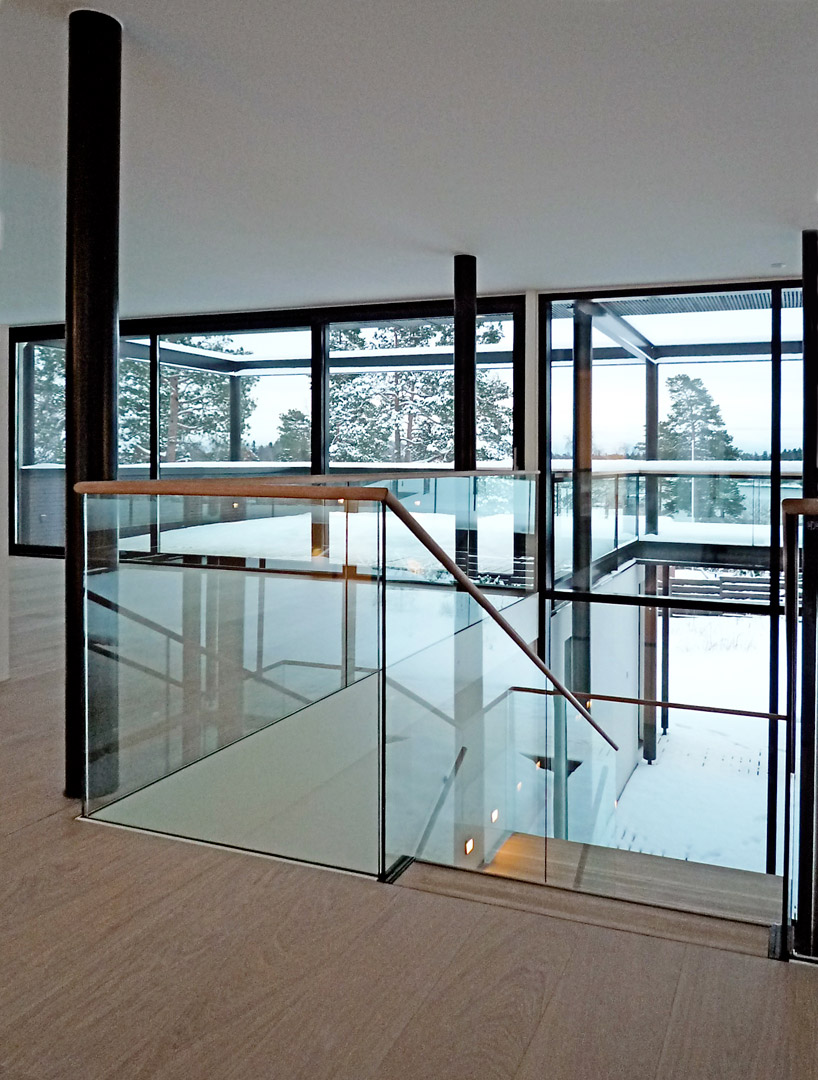 outward view from loft after the winter snow
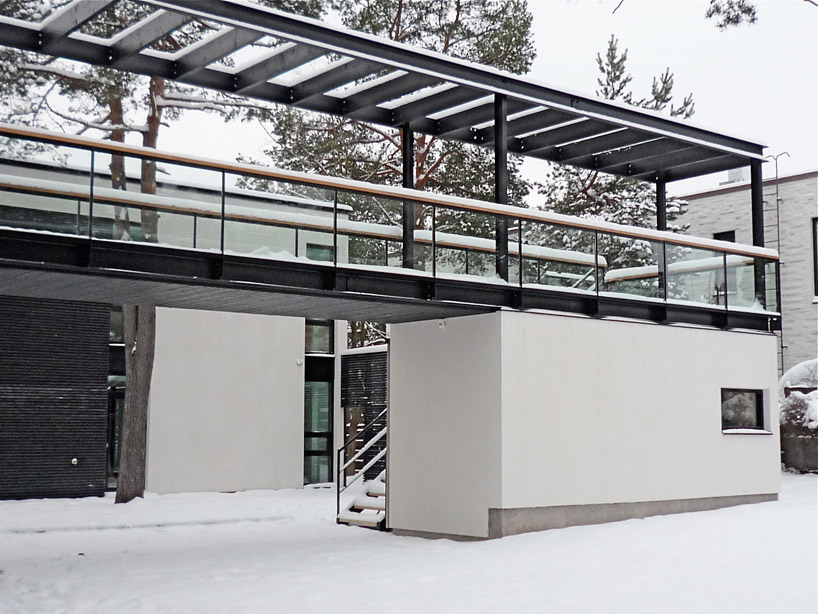 blanketed with snow
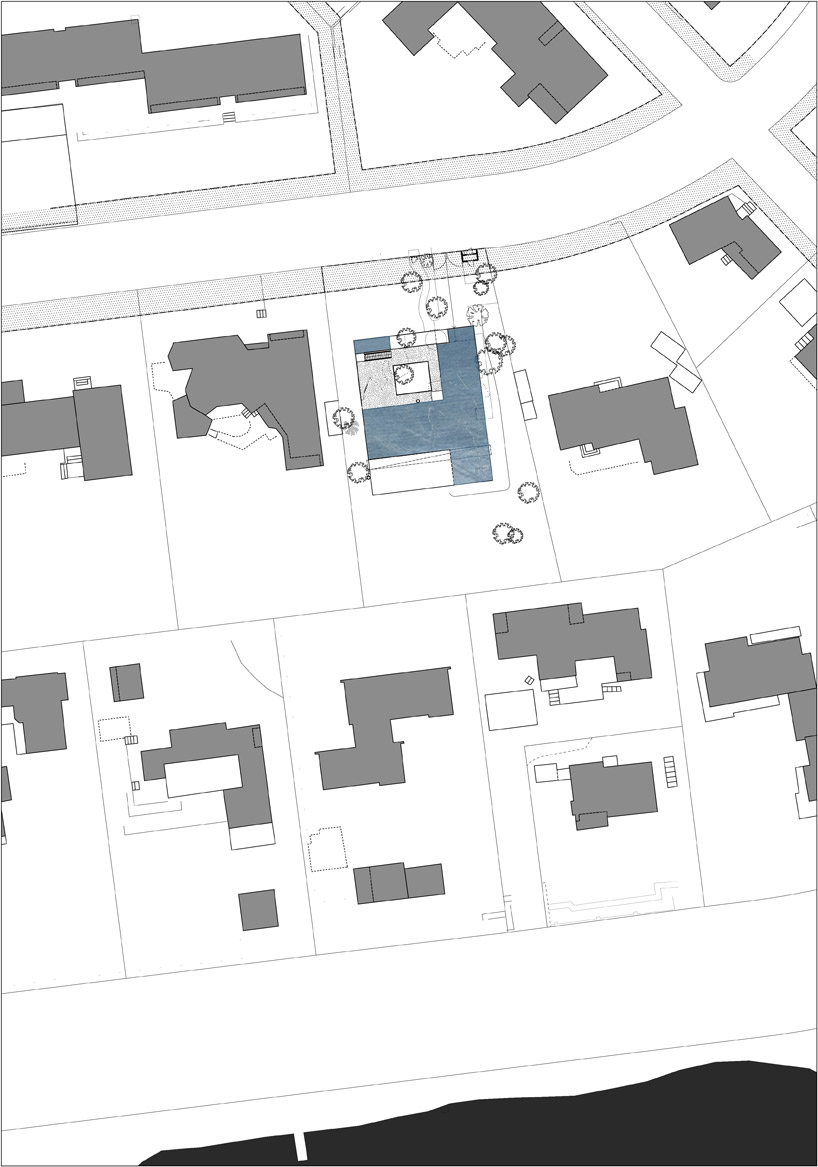 site plan
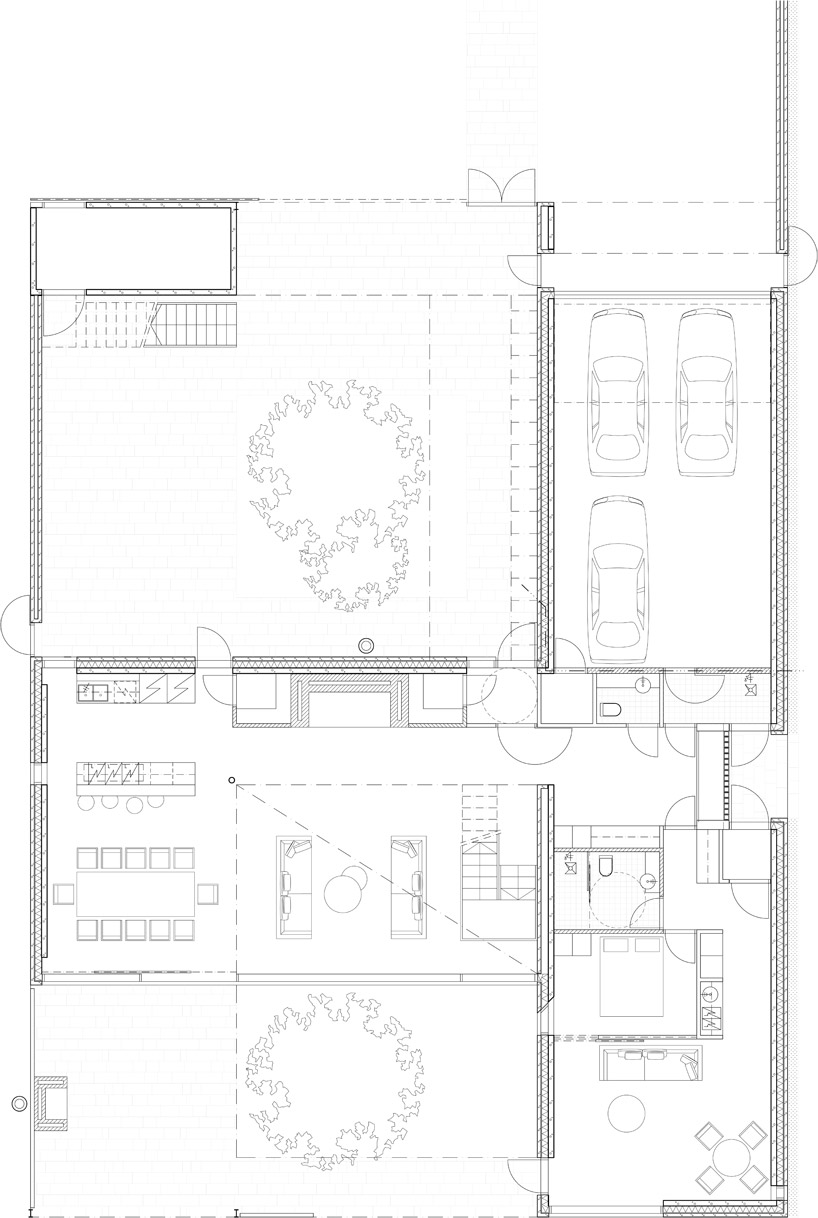 floor plan / level 0
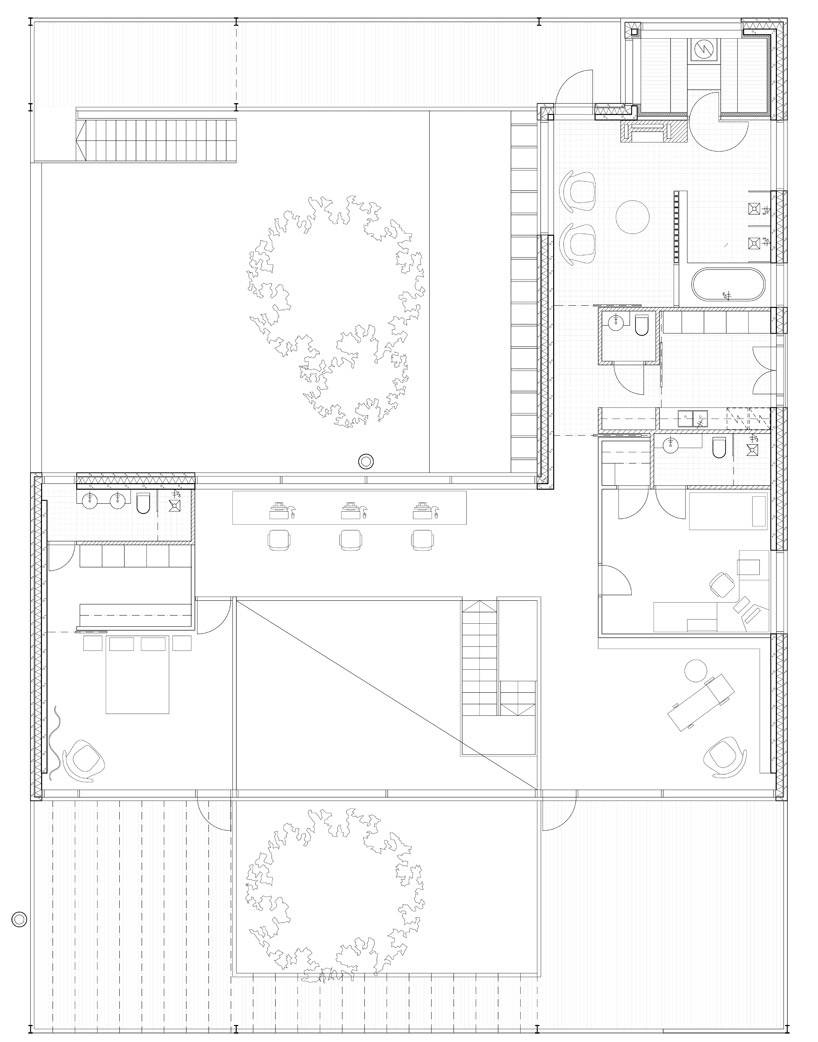 floor plan / level 1
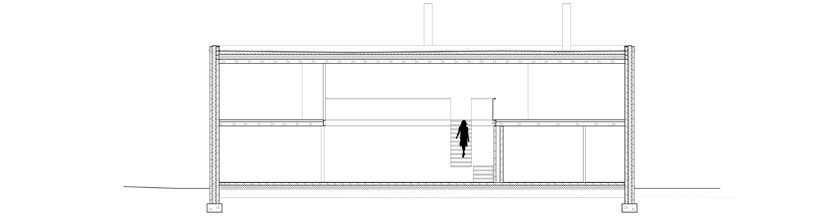 section
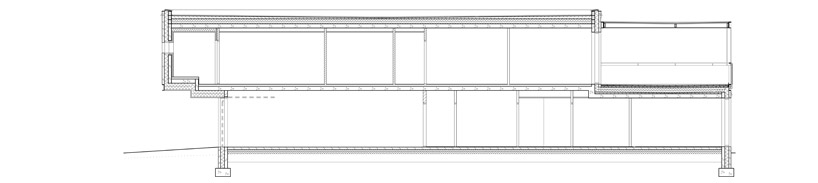 section
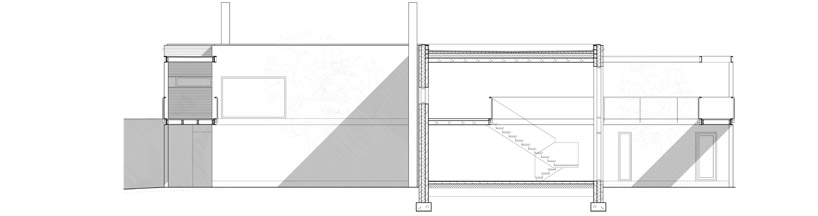 section
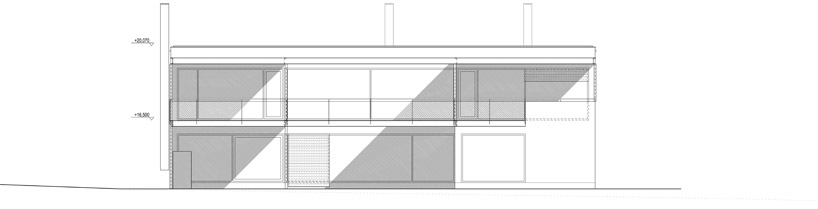 elevation
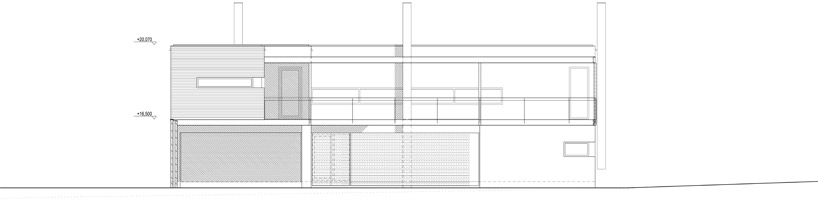 elevation
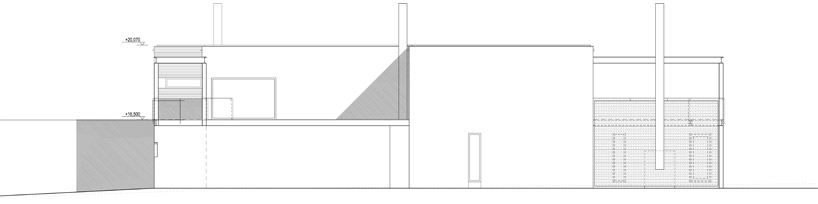 elevation
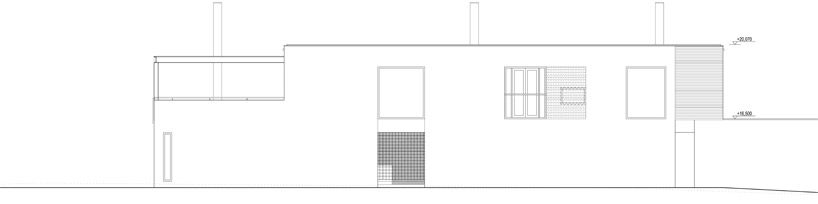 elevation
project info:
client: private location: espoo, finland area: 590 sqm project completed: 01 jan 2011