FORM / kouichi kimura architects: ordinary house
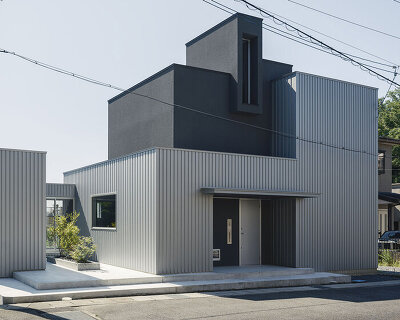
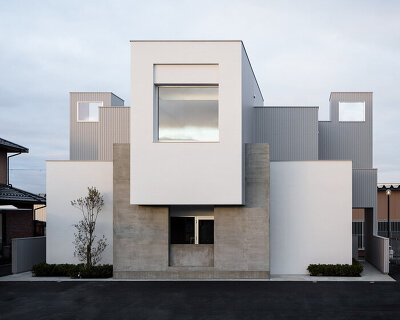
contained within a minimally detailed box, this single family dwelling lives up to its name and intentionally recedes into the background of this residential development in shiga, japan.
prefer designboom on google[FEATURED]
 ‘ordinary house’ by FORM / kouichi kimura architects, shiga, japan image © MOVE
japanese practice FORM / koichi kimura architects has completed ‘ordinary house’, a single family residence located in shiga, japan. positioned within a newly constructed residential development, this home intentionally recedes into its mundane context with minimal external detailing and landscape features. the simple rectangular volume has minimal penetrations for windows, reducing the overall cost of the structure. the limited bands of windows have been carefully laid out to translate into the interior configuration.
 front door leads directly to stairway image © MOVE
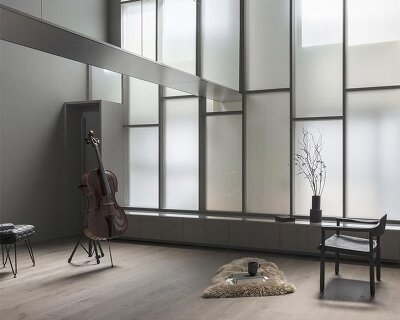
the ground level corridors lead to the private spaces and bedroom, while an entry stair leads up to the common areas. the living, dining and kitchen areas revolve around the void within the floor plate for the stairs with open views across the half-wall railing. a central rectangular skylight illuminates the entire area and filters into the stairwell providing a soft and guiding light to visitors.
 light filtering down from above image © MOVE
 common spaces revolve around void within floor image © MOVE
 skylight positioned above stair image © MOVE
 a series of half-walls maintain communication across the common area image © MOVE
 living, dining and kitchen image © MOVE
 (left) corridor (right) skylight images © MOVE
 floor plan / level 0 image courtesy kouichi kimura
 floor plan / level +1 image courtesy kouichi kimura
project info:
architects: form/kouichi kimura architects location: shiga, japan client: private construction year: 2011 site area: 127.8 sqm constructed area: 102.67 sqm
shop
your own online design shop — no sales commission collected